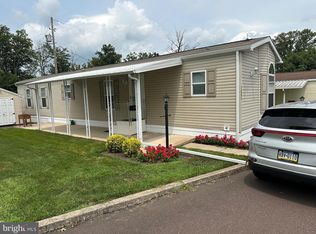
Welcome to this beautifully situated home in the desirable 55+ community of Rockhill Village in Telford. Nestled on one of the most private lots, this property backs to serene fields and mature trees, offering peaceful views and the perfect setting to enjoy your morning coffee or unwind while watching the birds. An oversized sunroom—surrounded by windows on three sides—fills the home with natural light and provides a wonderful space for relaxing, entertaining, or gardening enthusiasts to enjoy year-round sunshine. Inside, the flexible and spacious living room features vaulted ceilings, a cozy fireplace, and large windows that brighten the entire space. The layout easily accommodates a variety of furniture arrangements to suit your lifestyle. The eat-in kitchen offers ample cabinetry, a newer stove, and flows seamlessly into the dining area—perfect for everyday living or hosting guests. The main bedroom suite includes a private bath with a full tub, shower, and vanity. A generously sized second bedroom features a sitting area, oversized closet, and convenient access to the full hall bath. Storage is abundant throughout, including spacious bedroom closets, an oversized hall closet, a laundry room, and an exterior storage shed. Additional updates include newer windows, a newer water heater, and an HVAC system updated in 2015. Recently installed new carpet in bedroom and Luxury LTV floors throughout. Ideally located near local restaurants, grocery stores, and the library, this home offers both comfort and convenience in a peaceful community setting.
For sale
Price cut: $10K (7/28)
$189,000
3013 Walnut Ln, Telford, PA 18969
2beds
1,635sqft
Manufactured Home
Built in 2001
4,050 Square Feet Lot
$188,200 Zestimate®
$116/sqft
$842/mo HOA
What's special
Cozy fireplacePeaceful viewsNatural lightNewer windowsHardwood floors throughoutVaulted ceilingsNew carpet in bedroom
- 116 days |
- 448 |
- 8 |
Zillow last checked:
Listing updated:
Listed by:
Maureen Stumpf 215-837-8147,
Coldwell Banker Realty 2156412727
Source: Bright MLS,MLS#: PABU2119720
Facts & features
Interior
Bedrooms & bathrooms
- Bedrooms: 2
- Bathrooms: 2
- Full bathrooms: 2
- Main level bathrooms: 2
- Main level bedrooms: 2
Basement
- Area: 0
Heating
- Central, Forced Air, Heat Pump, Electric
Cooling
- Central Air, Electric
Appliances
- Included: Microwave, Dishwasher, Disposal, Dryer, Self Cleaning Oven, Oven, Oven/Range - Electric, Refrigerator, Washer, Water Heater, Electric Water Heater
- Laundry: Main Level
Features
- Bathroom - Stall Shower, Bathroom - Tub Shower, Ceiling Fan(s), Crown Molding, Dining Area, Combination Dining/Living, Entry Level Bedroom, Open Floorplan, Eat-in Kitchen, Kitchen - Table Space, Dry Wall, Cathedral Ceiling(s), Paneled Walls, Vaulted Ceiling(s)
- Flooring: Carpet, Laminate, Vinyl, Engineered Wood
- Doors: Insulated, Storm Door(s)
- Windows: Double Hung, Casement, Double Pane Windows, Energy Efficient, Insulated Windows, Replacement, Screens, Skylight(s), Vinyl Clad, Window Treatments
- Has basement: No
- Number of fireplaces: 1
- Fireplace features: Gas/Propane
Interior area
- Total structure area: 1,635
- Total interior livable area: 1,635 sqft
- Finished area above ground: 1,635
- Finished area below ground: 0
Property
Parking
- Total spaces: 2
- Parking features: Asphalt, Driveway, Paved, Private, Off Street
- Uncovered spaces: 2
Accessibility
- Accessibility features: None
Features
- Levels: One
- Stories: 1
- Patio & porch: Enclosed, Screened, Porch
- Exterior features: Lighting, Storage, Sidewalks
- Pool features: None
- Has view: Yes
- View description: Garden, Trees/Woods
- Park: Rockhill Village
Lot
- Size: 4,050 Square Feet
- Features: Backs to Trees, Cul-De-Sac, Level
Details
- Additional structures: Above Grade, Below Grade, Outbuilding
- Parcel number: 52017009002 0278
- Zoning: 1400 MOBILE HOME-IN PARK
- Zoning description: Mobile Home in Rockhill Village
- Special conditions: Standard
Construction
Type & style
- Home type: MobileManufactured
- Architectural style: Ranch/Rambler
- Property subtype: Manufactured Home
Materials
- Vinyl Siding
- Foundation: Crawl Space
- Roof: Asphalt,Shingle
Condition
- New construction: No
- Year built: 2001
- Major remodel year: 2015
Utilities & green energy
- Electric: 200+ Amp Service, Circuit Breakers
- Sewer: Public Sewer
- Water: Public
- Utilities for property: Cable Connected, Electricity Available, Cable, Fiber Optic, Other Internet Service
Community & HOA
Community
- Security: Smoke Detector(s)
- Senior community: Yes
- Subdivision: None Available
HOA
- Has HOA: Yes
- Services included: Common Area Maintenance, Road Maintenance, Sewer, Trash, Water
- HOA fee: $842 monthly
- HOA name: ROCKHILL VILLAGE MANAGEMENT LLC
Location
- Region: Telford
- Municipality: WEST ROCKHILL TWP
Financial & listing details
- Price per square foot: $116/sqft
- Tax assessed value: $4,500
- Annual tax amount: $787
- Date on market: 5/1/2026
- Listing agreement: Exclusive Right To Sell
- Listing terms: Cash,Conventional
- Ownership: Ground Rent
- Body type: Double Wide
Estimated market value
$188,200
$179,000 - $198,000
$2,187/mo
Price history
| Date | Event | Price |
|---|---|---|
| 7/28/2026 | Price change | $189,000-5%$116/sqft |
Source:  Bright MLS #PABU2119720 Report a problem Bright MLS #PABU2119720 Report a problem | ||
| 6/5/2026 | Price change | $199,000-5.2%$122/sqft |
Source: Bright MLS #PABU2119720 Report a problem | ||
| 5/1/2026 | Listed for sale | $210,000+20%$128/sqft |
Source: Bright MLS #PABU2119720 Report a problem | ||
| 4/10/2025 | Sold | $175,000+2.9%$107/sqft |
Source: Bright MLS #PABU2087364 Report a problem | ||
| 4/4/2025 | Pending sale | $170,000$104/sqft |
Source: Bright MLS #PABU2087364 Report a problem | ||
| 3/30/2025 | Contingent | $170,000$104/sqft |
Source: Bright MLS #PABU2087364 Report a problem | ||
| 3/21/2025 | Listed for sale | $170,000$104/sqft |
Source: Bright MLS #PABU2087364 Report a problem | ||
| 3/17/2025 | Contingent | $170,000$104/sqft |
Source: Bright MLS #PABU2087364 Report a problem | ||
| 2/7/2025 | Listed for sale | $170,000+2.4%$104/sqft |
Source: Bright MLS #PABU2087364 Report a problem | ||
| 11/1/2024 | Listing removed | $166,000$102/sqft |
Source: Bright MLS #PABU2076282 Report a problem | ||
| 10/22/2024 | Price change | $166,000-5.7%$102/sqft |
Source: Bright MLS #PABU2076282 Report a problem | ||
| 9/9/2024 | Price change | $176,000-4.8%$108/sqft |
Source: Bright MLS #PABU2076282 Report a problem | ||
| 8/2/2024 | Listed for sale | $184,900$113/sqft |
Source: Bright MLS #PABU2076282 Report a problem | ||
Public tax history
| Year | Property taxes | Tax assessment |
|---|---|---|
| 2025 | $765 | $4,500 |
| 2024 | $765 +1.2% | $4,500 |
| 2023 | $756 | $4,500 |
| 2022 | $756 | $4,500 |
| 2021 | $756 | $4,500 |
| 2020 | $756 +0.6% | $4,500 |
| 2018 | $751 | $4,500 |
| 2017 | -- | $4,500 -35% |
| 2016 | -- | $6,920 |
| 2015 | -- | $6,920 |
| 2014 | -- | $6,920 |
| 2013 | -- | $6,920 |
| 2012 | -- | $6,920 |
| 2011 | -- | $6,920 |
| 2010 | -- | $6,920 |
| 2009 | -- | $6,920 |
| 2008 | -- | $6,920 |
| 2007 | -- | $6,920 |
| 2006 | -- | $6,920 |
| 2005 | -- | $6,920 +300% |
| 2004 | -- | $1,730 -16% |
| 2003 | -- | $2,060 |
| 2002 | -- | $2,060 |
| 2000 | -- | $2,060 |
Find assessor info on the county website
Monthly payment
Climate risks
Neighborhood: 18969
Nearby schools
GreatSchools rating
- 7/10West Rockhill El SchoolGrades: K-5Distance: 1.9 mi
- 5/10Pennridge South Middle SchoolGrades: 6-8Distance: 2.1 mi
- 9/10Pennridge High SchoolGrades: 9-12Distance: 4.2 mi
Schools provided by the listing agent
- High: Pennridge
- District: Pennridge
Source: Bright MLS. This data may not be complete. We recommend contacting the local school district to confirm school assignments for this home.
- $130,0002 bd2 ba1k sqft1043 Pine Cir, Telford, PA 18969Sold
- $174,800-- bd-- ba-- sqft1003 Pine Cir, Telford, PA 18969Off Market
- $167,900-- bd-- ba-- sqft1004 Pine Cir, Telford, PA 18969Off Market
- $183,600-- bd-- ba-- sqft1000 Pine Cir, Telford, PA 18969Off Market
- $165,800-- bd-- ba-- sqft1005 Pine Cir, Telford, PA 18969Off Market
- $95,0002 bd1 ba1k sqft1039 Pine Cir, Telford, PA 18969Sold
- $164,800-- bd-- ba-- sqft1007 Pine Cir, Telford, PA 18969Off Market
- $169,700-- bd-- ba-- sqft1009 Pine Cir LOT 1009, Telford, PA 18969Off Market
Similar homes
- $179,9003 bd2 ba1.1k sqft2 Highland Dr, Quakertown, PA 18951For Sale
 MLS ID #PABU2129586, Carol Richard, ABC Home Realty, LLC. Bright MLS
 - $199,9002 bd2 ba1.3k sqft10 Coventry Pl, Souderton, PA 18964For Sale
 MLS ID #PAMC2187466, Liam Coonahan, Real of Pennsylvania. Bright MLS
 - $189,9004 bd2 ba1.6k sqft278 Lake Ln, Doylestown, PA 18901For Sale
 MLS ID #PABU2128710, Wayne Clerkin, ABC Home Realty, LLC. Bright MLS
 - $185,0003 bd2 ba1.5k sqft1 Shadywood Dr, Quakertown, PA 18951For Sale
 MLS ID #PABU2125218, Wayne Clerkin, ABC Home Realty, LLC. Bright MLS
 - $189,9002 bd2 ba1.2k sqft10 Juniper Ct W, Harleysville, PA 19438For SaleMLS ID #PAMC2188632, Bernadette Robinson, Keller Williams Real Estate-Blue Bell. Bright MLS
- $174,0002 bd2 ba1.3k sqft12 Longwood Ct W, Harleysville, PA 19438For SaleMLS ID #PAMC2182934, Scott Farnan, BHHS Fox & Roach - Hockessin. Bright MLS
- $230,9002 bd2 ba1.3k sqft411 Westbury Dr, Souderton, PA 18964For SaleMLS ID #PAMC2188996, Todd Umbenhauer, Keller Williams Real Estate-Montgomeryville. Bright MLS
- $185,0003 bd2 ba1.5k sqft156 Vaux Dr, Doylestown, PA 18901For SaleMLS ID #PABU2120546, Lauren Cronmiller, Keller Williams Real Estate-Doylestown. Bright MLS
- $229,9003 bd2 ba1.3k sqft996 Allentown Rd, Green Lane, PA 18054For SaleMLS ID #PABU2129416, Simran Dheer, RE/MAX Select Group. Bright MLS
- $199,9003 bd2 ba1.4k sqft678 Walnut Ct, Red Hill, PA 18076For SaleMLS ID #PAMC2191106, Andrew Kolb, Keller Williams Real Estate-Blue Bell. Bright MLS
- $180,0003 bd2 ba1.5k sqft605 Willow Dr, Green Lane, PA 18054For SaleMLS ID #PAMC2187942, Zac Rank, Iron Valley Real Estate Doylestown. Bright MLS
- $255,0003 bd2 ba1.4k sqft45 Williams Way, Sellersville, PA 18960For SaleMLS ID #PABU2127774, Stacey DeLong, Iron Valley Real Estate Legacy. Bright MLS
- $258,0003 bd2 ba1.5k sqft8 Williams Way, Sellersville, PA 18960For SaleMLS ID #PABU2126598, Victoria Sweitzer, RE/MAX Centre Realtors. Bright MLS
- $269,5002 bd3 ba1.6k sqft28 Williams Way, Sellersville, PA 18960For SaleMLS ID #PABU2123524, Angela Morsa, Compass RE. Bright MLS
- $169,7893 bd2 ba1.3k sqft1014 Cherrywood Ct, North Wales, PA 19454For SaleMLS ID #PAMC2186706, Joe Colon, Coldwell Banker Realty. Bright MLS
- $185,0003 bd2 ba1.4k sqft3331 Marworth Ct, Macungie, PA 18062For SaleMLS ID #778150, Eric Huber, IronValley RE of Lehigh Valley. GLVR
- $159,9002 bd2 ba1.3k sqft764 Aspen Cir, Red Hill, PA 18076For SaleMLS ID #PAMC2162504, Jennifer Powis, RE/MAX 440 - Pennsburg. Bright MLS
- $165,0003 bd2 ba1.1k sqft334 Cedar Dr, Green Lane, PA 18054For SaleMLS ID #PAMC2187494, Kari Kelly, Homestarr Realty. Bright MLS
- $202,5003 bd2 ba1.3k sqft497 Roeder Ln, Sellersville, PA 19440New ConstructionMLS ID #PABU2099252, Ray Forlano, ABC Home Realty, LLC. Bright MLS
- $213,0003 bd2 ba1.5k sqft118 Dyer Ct, Royersford, PA 19468For SaleMLS ID #PAMC2185692, Jan Eddowes, Real of Pennsylvania. Bright MLS
