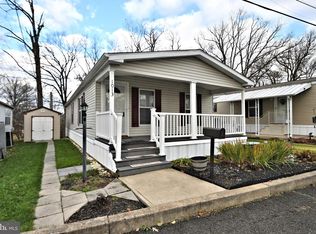
Welcome to this inviting double-wide mobile home, ideally situated on a desirable corner lot in a 55+ community! The home was originally designed with 2 bedrooms, but one bedroom has been converted into a spacious additional living room, creating a more open and flexible living area. The home currently offers 1 bedroom and 2 full bathrooms, with the option to easily convert the additional living room back into a second bedroom to suit your needs. Enjoy peace of mind with several important updates, including a roof replaced in 2019, carpeting installed in 2020, a new water heater in 2025, a new heat pump, and updated appliances in 2025. Some newer windows add to the home's appeal, while the front and side decks were freshly painted this past spring, providing inviting outdoor spaces to relax and unwind. Additional features include a storage shed for extra storage and convenient off-street parking for two vehicles. Looking for comfortable living in a 55+ community? This home is worth a closer look! Enjoy a desirable corner-lot location, a flexible floor plan, numerous updates, and convenient access to shopping and major routes. Don't miss this opportunity to make this home your own! Schedule your private showing today and discover the possibilities this property has to offer!
For sale
$169,999
3015 Walnut Ln, Telford, PA 18969
1beds
1,200sqft
Manufactured Home
Built in 2005
-- sqft lot
$167,700 Zestimate®
$142/sqft
$-- HOA
What's special
Flexible floor planDesirable corner lotNewer windows
- 32 days
- 279
- 22
Zillow last checked:
Listing updated:
Listed by:
Bill Milano 610-357-5383,
Real of Pennsylvania 8554500442
Source: Bright MLS,MLS#: PABU2133754
Facts & features
Interior
Bedrooms & bathrooms
- Bedrooms: 1
- Bathrooms: 2
- Full bathrooms: 2
- Main level bathrooms: 2
- Main level bedrooms: 1
Basement
- Area: 0
Heating
- Forced Air, Electric
Cooling
- Central Air, Electric
Appliances
- Included: Dryer, Oven/Range - Electric, Refrigerator, Washer, Electric Water Heater
- Laundry: Main Level
Features
- Flooring: Carpet, Laminate
- Has basement: No
- Has fireplace: No
Interior area
- Total structure area: 1,200
- Total interior livable area: 1,200 sqft
- Finished area above ground: 1,200
- Finished area below ground: 0
Property
Parking
- Parking features: Driveway
- Has uncovered spaces: Yes
Accessibility
- Accessibility features: None
Features
- Levels: One
- Stories: 1
- Pool features: None
Details
- Additional structures: Above Grade, Below Grade
- Parcel number: 52017009002 0295
- Lease amount: $842
- Zoning: RES
- Special conditions: Standard
Construction
Type & style
- Home type: MobileManufactured
- Property subtype: Manufactured Home
Condition
- Very Good,Good
- New construction: No
- Year built: 2005
Utilities & green energy
- Sewer: Public Sewer
- Water: Public
Community & HOA
Community
- Senior community: Yes
- Subdivision: None Available
HOA
- Has HOA: No
Location
- Region: Telford
- Municipality: WEST ROCKHILL TWP
Financial & listing details
- Price per square foot: $142/sqft
- Tax assessed value: $7,000
- Annual tax amount: $1,246
- Date on market: 10/16/2026
- Listing agreement: Exclusive Right To Sell
- Listing terms: Cash
- Ownership: Land Lease
Estimated market value
$167,700
$159,000 - $176,000
Not available
Price history
| Date | Event | Price |
|---|---|---|
| 10/26/2026 | Price change | $169,9990%$142/sqft |
Source:  Bright MLS #PABU2133754 Report a problem | ||
| 10/16/2026 | Listed for sale | $170,000$142/sqft |
Source: Bright MLS #PABU2133754 Report a problem | ||
Public tax history
| Year | Property taxes | Tax assessment |
|---|---|---|
| 2026 | -- | -- |
| 2025 | -- | -- |
| 2024 | -- | -- |
| 2023 | -- | -- |
| 2022 | -- | -- |
| 2021 | -- | -- |
| 2020 | -- | -- |
| 2018 | -- | -- |
| 2017 | -- | -- |
| 2016 | -- | $7,000 |
| 2015 | -- | $7,000 |
| 2014 | -- | $7,000 |
| 2013 | -- | $7,000 |
| 2012 | -- | $7,000 |
| 2011 | -- | $7,000 |
| 2010 | -- | $7,000 |
| 2009 | -- | $7,000 |
| 2008 | -- | $7,000 |
| 2007 | -- | $7,000 |
| 2006 | -- | $7,000 |
Find assessor info on the county website
Monthly payment
Climate risks
Neighborhood: 18969
Nearby schools
Schools provided by the listing agent
- District: Pennridge
Source: Bright MLS. This data may not be complete. We recommend contacting the local school district to confirm school assignments for this home.
Similar homes
- $165,0002 bd2 ba1k sqft1033 Pine Cir, Telford, PA 18969For Sale
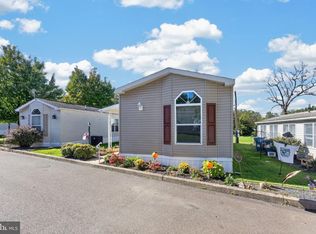
 MLS ID #PABU2132262, Megan Weigner, Realty One Group Restore - Collegeville. Bright MLS
- $179,9002 bd2 ba1.2k sqft2002 Perilli Dr, Telford, PA 18969For Sale
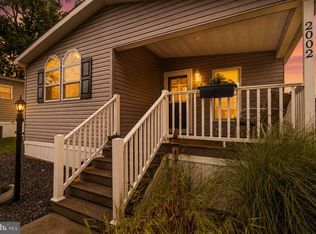 MLS ID #PABU2130830, Andrew Sundell, RE/MAX Centre Realtors. Bright MLS
- $175,0002 bd2 ba1.2k sqft30 Juniper Ct E, Harleysville, PA 19438For Sale
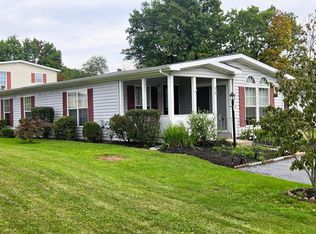 MLS ID #PAMC2196068, JOCELYN Schermerhorn, Coldwell Banker Realty. Bright MLS
- $125,0002 bd2 ba1k sqft270 Dogwood Dr Lot 270, Quakertown, PA 18951For Sale
 MLS ID #PABU2135556, Dawn Cook, Coldwell Banker Hearthside-Hellertown. Bright MLS
- $219,9002 bd2 ba1.4k sqft7 Williams Way, Sellersville, PA 18960For SaleMLS ID #PABU2133092, Linda A. Martin, Better Homes and Gardens Real Estate Valley Partners. Bright MLS
- $174,9003 bd2 ba1.1k sqft2 Highland Dr, Quakertown, PA 18951For SaleMLS ID #PABU2129586, Carol Richard, ABC Home Realty, LLC. Bright MLS
- $114,9002 bd2 ba924 sqft122 Tulip Dr, Hatfield, PA 19440For SaleMLS ID #PAMC2200196, Thomas Skiffington, RE/MAX 440 - Perkasie. Bright MLS
- $159,0003 bd2 ba1.4k sqft678 Walnut Ct, Red Hill, PA 18076For SaleMLS ID #PAMC2191106, Andrew Kolb, Keller Williams Real Estate-Blue Bell. Bright MLS
- $164,9973 bd2 ba1.3k sqft1014 Cherrywood Ct, North Wales, PA 19454For SaleMLS ID #PAMC2186706, Joe Colon, Coldwell Banker Realty. Bright MLS
- $149,9003 bd2 ba1.6k sqft244 W 6th St #Red, Red Hill, PA 18076For SaleMLS ID #PAMC2197674, Tom McCabe, Thomas J McCabe Realty LLC. Bright MLS
- $149,9003 bd2 ba1.4k sqft247 W 8th St #Red, Red Hill, PA 18076For SaleMLS ID #PAMC2196134, Tom McCabe, Thomas J McCabe Realty LLC. Bright MLS
- $154,9002 bd2 ba1.3k sqft764 Aspen Cir, Red Hill, PA 18076For SaleMLS ID #PAMC2162504, Jennifer Powis, RE/MAX 440 - Pennsburg. Bright MLS
- $106,9002 bd2 ba960 sqft113 Willow Dr, Hatfield, PA 19440For SaleMLS ID #PAMC2199750, Steven Koleno, BEYCOME BROKERAGE REALTY LLC. Bright MLS
- $129,9003 bd2 ba1.3k sqft200 Green Hill Dr, Green Lane, PA 18054For SaleMLS ID #PAMC2199174, Joshua Farley, Real of Pennsylvania. Bright MLS
- $179,0003 bd2 ba1.5k sqft118 Dyer Ct, Royersford, PA 19468For SaleMLS ID #PAMC2185692, Jan Eddowes, Real of Pennsylvania. Bright MLS
- $179,9002 bd2 ba1.1k sqftSaw Mill Run, Norristown, PA 19401For SaleMLS ID #PAMC2198754, Chris Daly, BHHS Fox & Roach Wayne-Devon. Bright MLS
