Double wide in Red Hill Estates a 55+ Community.... property offers; spacious open floor plan with 3 bedroom, 2 full baths, covered porch along with covered back-deck. Full kitchen with island attached to morning room, plus a formal dining room off of kitchen. This home is priced to sell and can settle within 30 days.
For sale
$159,900
244 W 6th St #Red, Red Hill, PA 18076
3beds
1,697sqft
Manufactured Home
Built in 1994
-- sqft lot
$-- Zestimate®
$94/sqft
$-- HOA
What's special
Morning roomFull kitchen with islandSpacious open floor planFormal dining roomCovered back-deckCovered porch
- 6 days
- 254
- 13
Zillow last checked:
Listing updated:
Listed by:
Tom McCabe 215-541-9000,
Thomas J McCabe Realty LLC 2155419000
Source: Bright MLS,MLS#: PAMC2197674
Facts & features
Interior
Bedrooms & bathrooms
- Bedrooms: 3
- Bathrooms: 2
- Full bathrooms: 2
- Main level bathrooms: 2
- Main level bedrooms: 3
Basement
- Area: 0
Heating
- Forced Air, Heat Pump, Electric
Cooling
- Central Air, Heat Pump, Electric
Appliances
- Included: Dishwasher, Oven/Range - Electric, Refrigerator, Electric Water Heater
- Laundry: Main Level
Features
- Breakfast Area, Ceiling Fan(s), Dining Area, Kitchen Island, Primary Bath(s), Bathroom - Stall Shower, Walk-In Closet(s), Dry Wall, Vaulted Ceiling(s)
- Flooring: Carpet, Vinyl
- Windows: Skylight(s)
- Has basement: No
- Has fireplace: No
Interior area
- Total structure area: 1,697
- Total interior livable area: 1,697 sqft
- Finished area above ground: 1,697
- Finished area below ground: 0
Property
Parking
- Total spaces: 2
- Parking features: Asphalt, Driveway, Off Street
- Uncovered spaces: 2
Accessibility
- Accessibility features: None
Features
- Levels: One
- Stories: 1
- Patio & porch: Deck, Porch, Roof
- Exterior features: Sidewalks
- Pool features: None
- Park: Red Hill Estates
Lot
- Features: Corner Lot, Landscaped, Rear Yard, Rented Lot, SideYard(s)
Details
- Additional structures: Above Grade, Below Grade
- Parcel number: 170001401436
- Zoning: RES
- Zoning description: Rented Lot
- Special conditions: Standard
Construction
Type & style
- Home type: MobileManufactured
- Architectural style: Ranch/Rambler
- Property subtype: Manufactured Home
Materials
- Foundation: Crawl Space
- Roof: Architectural Shingle,Shingle
Condition
- Average,Below Average
- New construction: No
- Year built: 1994
Utilities & green energy
- Electric: 200+ Amp Service
- Sewer: Public Sewer
- Water: Public
- Utilities for property: Cable Available, Electricity Available, Sewer Available, Water Available, Cable
Community & HOA
Community
- Senior community: Yes
- Subdivision: Red Hill Ests
HOA
- Has HOA: No
Location
- Region: Red Hill
- Municipality: RED HILL BORO
Financial & listing details
- Price per square foot: $94/sqft
- Tax assessed value: $74,500
- Annual tax amount: $2,098
- Date on market: 10/15/2026
- Listing agreement: Exclusive Right To Sell
- Listing terms: Cash,Other
- Inclusions: Shed
- Exclusions: Refrigerator, Washer And Dryer
- Ownership: Fee Simple
- Road surface type: Paved
- Body type: Double Wide
Estimated market value
Not available
Estimated sales range
Not available
Not available
Price history
| Date | Event | Price |
|---|---|---|
| 10/15/2026 | Listed for sale | $159,900$94/sqft |
Source:  Bright MLS #PAMC2197674 Report a problem | ||
Public tax history
Tax history is unavailable.
Monthly payment
Climate risks
Neighborhood: 18076
Nearby schools
Schools provided by the listing agent
- High: Upper Perkiomen
- District: Upper Perkiomen
Source: Bright MLS. This data may not be complete. We recommend contacting the local school district to confirm school assignments for this home.
Similar homes
- $149,9003 bd2 ba1.4k sqft247 W 8th St #Red, Red Hill, PA 18076For Sale

 MLS ID #PAMC2196134, Tom McCabe, Thomas J McCabe Realty LLC. Bright MLS
- $175,0003 bd2 ba1.4k sqft678 Walnut Ct, Red Hill, PA 18076For Sale
 MLS ID #PAMC2191106, Andrew Kolb, Keller Williams Real Estate-Blue Bell. Bright MLS
- $154,9002 bd2 ba1.3k sqft764 Aspen Cir, Red Hill, PA 18076For Sale
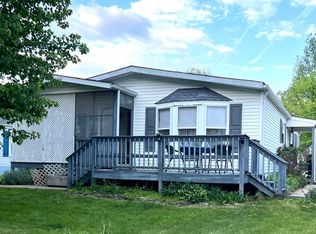 MLS ID #PAMC2162504, Jennifer Powis, RE/MAX 440 - Pennsburg. Bright MLS
- $174,9002 bd2 ba1.5k sqft50 Bentwood Cir, Harleysville, PA 19438For Sale
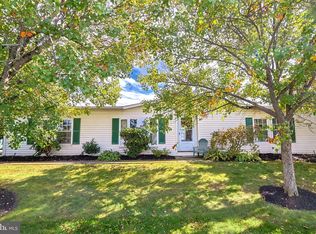 MLS ID #PAMC2197730, Matt Kapusta, EXP Realty, LLC. Bright MLS
- $170,0001 bd2 ba1.2k sqft3015 Walnut Ln, Telford, PA 18969For SaleMLS ID #PABU2133754, Bill Milano, Real Broker, LLC. Bright MLS
- $174,9003 bd2 ba1.1k sqft2 Highland Dr, Quakertown, PA 18951For SaleMLS ID #PABU2129586, Carol Richard, ABC Home Realty, LLC. Bright MLS
- $109,9003 bd3 ba1.4k sqft8920 Cedar Rd, Breinigsville, PA 18031For SaleMLS ID #PALH2017246, Lori Minotto, Century 21 Gold. Bright MLS
- $160,0002 bd2 ba960 sqft24 Shagbark Ct E, Harleysville, PA 19438For SaleMLS ID #PAMC2192342, Carmella Thompson, EXP Realty, LLC. Bright MLS
- $175,0005 bd2 ba2.4k sqft233 E 3rd St, Boyertown, PA 19512For SaleMLS ID #PABK2079678, Mark Flinchbaugh, Keller Williams Keystone Realty. Bright MLS
- $169,9004 bd2 ba1.5k sqft317 W Race St, Stowe, PA 19464For SaleMLS ID #PAMC2196296, Kimberly Von Dohren, Coldwell Banker Realty. Bright MLS
- $169,0002 bd2 ba1k sqft1033 Pine Cir, Telford, PA 18969For SaleMLS ID #PABU2132262, Megan Weigner, Realty One Group Restore - Collegeville. Bright MLS
- $175,0002 bd2 ba1.2k sqft30 Juniper Ct E, Harleysville, PA 19438For SaleMLS ID #PAMC2196068, JOCELYN Schermerhorn, Coldwell Banker Realty. Bright MLS
