Move-in ready, vacant, and spotless 2007 Pine Grove ranch-style home in the quiet, well-maintained Village Scene 55+ Manufactured Home Community!
Price: $139,900 — PLUS a $5,000 Seller's Credit Offered!
Completely empty, freshly cleaned, and winter-ready with 60% full propane tank, it comes loaded with custom built-ins, skylights, and senior-friendly upgrades.
Includes covered composite front porch, storage shed, walk-in shower w/ seats, and ALL appliances (Washer, Dryer, Fridge, Stove, Microwave & Dishwasher)
To schedule a showing call the Village Scene Office at (215) 362-6030 (Mon–Fri, 9:30 AM – 4:00 PM) and ask to see 5 Rose Drive.
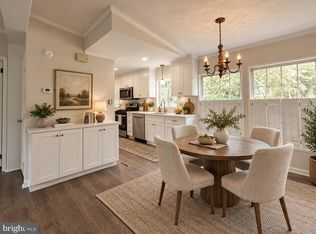
Close to major roads and many area businesses! This home features carefree living with a modern, maintenance free decking front porch, beautiful front entry door and bright interior. Kitchen offers recessed lighting, newer appliances, plenty of cabinet space, double sink, ceiling fan and a dining area. There are 2 nice-sized bedrooms & 2 full baths with skylights for an abundance of natural light. Neutral decor thru-out, wall to wall carpeting. Laundry room off kitchen has its own outer exit door. Living room includes built-in hutch with shelves. Home has Central Air, Driveway and street parking, plus a storage shed. Room to build a ramp for handicap access at side door of home. Shopping and Rte. 309/Turnpike nearby.
For sale by owner
$134,900
5 Rose Dr, Hatfield, PA 19440
2beds
952sqft
MobileManufactured
Built in 2007
-- sqft lot
$159,000 Zestimate®
$142/sqft
$775/mo HOA
What's special
Bright interiorCustom built-insStorage shedDriveway and street parkingBeautiful front entry doorCovered composite front porchDining area
- 9 hours
- 87
- 1
Listed by:
Property Owner (215) 362-6030
Facts & features
Interior
Bedrooms & bathrooms
- Bedrooms: 2
- Bathrooms: 2
- Full bathrooms: 2
Heating
- Other, Gas
Cooling
- Central
Appliances
- Included: Dishwasher, Dryer, Microwave, Range / Oven, Refrigerator, Washer
Features
- Flooring: Carpet, Linoleum / Vinyl
- Basement: None
- Has fireplace: No
Interior area
- Total interior livable area: 952 sqft
Property
Parking
- Total spaces: 1
- Parking features: On-street
Features
- Exterior features: Vinyl
Details
- Parcel number: 350012013012
Construction
Type & style
- Home type: MobileManufactured
Materials
- Roof: Other
Condition
- New construction: No
- Year built: 2007
Community & HOA
Community
- Features: Fifty Five Plus Active Community
- Senior community: Yes
HOA
- Has HOA: Yes
- HOA fee: $775 monthly
Location
- Region: Hatfield
Financial & listing details
- Price per square foot: $142/sqft
- Tax assessed value: $31,990
- Annual tax amount: $1,323
- Date on market: 10/20/2026
Estimated market value
$159,000
$132,000 - $191,000
$2,021/mo
Price history
| Date | Event | Price |
|---|---|---|
| 10/20/2026 | Listed for sale | $134,900+125.2%$142/sqft |
Source: Owner Report a problem | ||
| 3/2/2013 | Listing removed | $59,900$63/sqft |
Source: RE/MAX REALTY GROUP #6103814 Report a problem | ||
| 8/31/2012 | Listed for sale | $59,900$63/sqft |
Source: S.J. Realty Group t/a RE/MAX Realty Group #6103814 Report a problem | ||
Public tax history
| Year | Property taxes | Tax assessment |
|---|---|---|
| 2025 | $1,323 +4.8% | $31,990 |
| 2024 | $1,263 | $31,990 |
| 2023 | $1,263 +6.5% | $31,990 |
| 2022 | $1,186 +2.9% | $31,990 |
| 2021 | $1,152 +2.4% | $31,990 |
| 2020 | $1,125 +1.7% | $31,990 |
| 2019 | $1,106 +2.5% | $31,990 |
| 2018 | $1,079 +2.6% | $31,990 |
| 2017 | $1,052 +1.7% | $31,990 |
| 2016 | $1,034 +2.4% | $31,990 |
| 2015 | $1,010 +4.6% | $31,990 |
| 2014 | $966 +1.3% | $31,990 |
| 2013 | $954 +2.4% | $31,990 |
| 2012 | $932 +7.2% | $31,990 |
| 2011 | $869 +5.8% | $31,990 |
| 2010 | $821 +3.3% | $31,990 |
| 2009 | $795 +3.7% | $31,990 |
| 2008 | $767 +394.8% | -- |
| 1999 | $155 | -- |
Find assessor info on the county website
Monthly payment
Climate risks
Neighborhood: 19440
Nearby schools
Schools provided by the listing agent
- District: N Penn
Source: The MLS. This data may not be complete. We recommend contacting the local school district to confirm school assignments for this home.

Similar homes
- $149,9002 bd2 ba1.1k sqft6 2nd St, Hatfield, PA 19440For Sale By Owner

- $160,0002 bd2 ba960 sqft24 Shagbark Ct E, Harleysville, PA 19438For Sale
 MLS ID #PAMC2192342, Carmella Thompson, EXP Realty, LLC. Bright MLS
- $135,0002 bd2 ba938 sqft157 Hillside Ct, North Wales, PA 19454For Sale
 MLS ID #PAMC2195556, Beverly Haring, Realty Mark Associates. Bright MLS
- $125,0002 bd2 ba924 sqft105 Winding Brook Run, North Wales, PA 19454For Sale
 MLS ID #PAMC2193418, Michael Maerten, Keller Williams Real Estate-Blue Bell. Bright MLS
- $170,0001 bd2 ba1.2k sqft3015 Walnut Ln, Telford, PA 18969For SaleMLS ID #PABU2133754, Bill Milano, Real Broker, LLC. Bright MLS
- $175,0002 bd2 ba1.2k sqft30 Juniper Ct E, Harleysville, PA 19438For SaleMLS ID #PAMC2196068, JOCELYN Schermerhorn, Coldwell Banker Realty. Bright MLS
- $169,0002 bd2 ba1k sqft1033 Pine Cir, Telford, PA 18969For SaleMLS ID #PABU2132262, Megan Weigner, Realty One Group Restore - Collegeville. Bright MLS
- $179,9002 bd2 ba1.2k sqft10 Juniper Ct W, Harleysville, PA 19438For SaleMLS ID #PAMC2188632, Bernadette Robinson, Keller Williams Real Estate-Blue Bell. Bright MLS
- $139,0002 bd2 ba950 sqftRydal East, Jenkintown, PA 19046For SaleMLS ID #PAMC2197168, Suzy Troemel, Quinn & Wilson, Inc.. Bright MLS
- $174,0002 bd2 ba1.3k sqft12 Longwood Ct W, Harleysville, PA 19438For SaleMLS ID #PAMC2182934, Scott Farnan, BHHS Fox & Roach - Hockessin. Bright MLS
- $135,0002 bd1 ba902 sqftSpring Mt Summit, Schwenksville, PA 19473For SaleMLS ID #PAMC2188320, John Patrick, KW Greater West Chester. Bright MLS
- $174,0001 bd1 ba578 sqft26 Park Ave Unit B26, Chalfont, PA 18914For SaleMLS ID #PABU2133782, Jennifer Walton, Compass RE. Bright MLS
- $179,9002 bd2 ba1.2k sqft2002 Perilli Dr, Telford, PA 18969For SaleMLS ID #PABU2130830, Andrew Sundell, RE/MAX Centre Realtors. Bright MLS
- $157,9001 bd1 ba730 sqft2461 E High St, Pottstown, PA 19464For SaleMLS ID #PAMC2195436, Mark Mehler, Keller Williams Realty Group. Bright MLS
- $164,9973 bd2 ba1.3k sqft1014 Cherrywood Ct, North Wales, PA 19454For SaleMLS ID #PAMC2186706, Joe Colon, Coldwell Banker Realty. Bright MLS
- $119,5002 bd2 ba1.1k sqftCenter Ave Condo, Norristown, PA 19403For SaleMLS ID #PAMC2195480, Richard Parke, RE/MAX Main Line-Kimberton. Bright MLS
- $73,0002 bd1 ba952 sqft732 Dogwood Dr, Green Lane, PA 18054For SaleMLS ID #PAMC2197684, Wayne Clerkin, ABC Home Realty, LLC. Bright MLS
- $141,5002 bd2 ba826 sqft8 Ash Ln, Quakertown, PA 18951New ConstructionMLS ID #PABU2117816, Carol Richard, ABC Home Realty, LLC. Bright MLS
