PRICE REDUCED!!!!!!!!!!!!!
Located in Village Scene 55+ Manufactured Home Community - a MUST SEE Charming Furnished Home with Spacious Open Floor Plan
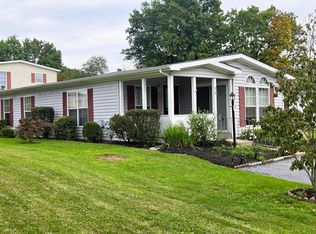
Step into this inviting and beautifully maintained residence that perfectly blends comfort, convenience, and character. A covered, private front porch welcomes you—an ideal spot to relax on peaceful afternoons or unwind in the evening breeze.
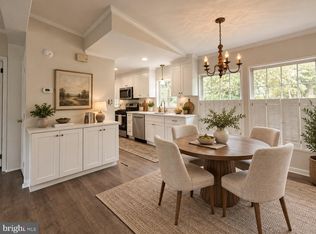
Inside, you’ll find a bright, open floor plan connecting the spacious living room, large dining area, and beautifully appointed eat-in kitchen, creating an ideal space for entertaining or everyday living.
The primary bedroom suite offers exceptional comfort with its en-suite bath, featuring a walk-in shower with grab bars for ease and safety. A second generously sized bedroom includes its own walk-in closet, while the hall bath offers a tub/shower combo, single-sink vanity, and a skylight that fills the space with natural light.
A laundry room conveniently located off the kitchen adds to the home’s easy layout and functionality. Outside, a huge storage shed with new roof, offers plenty of room for tools, seasonal items, and more.
Best of all, this home comes fully furnished—including dinnerware, cookware, small appliances (toaster, crock pot), and more. The sellers are even leaving the lawn mower, leaf blower. weedwhacker, and gardening tools, making this a move-in ready opportunity you won’t want to miss!
All residents must submit an application and be community approved. Village Scene is a 55+ community. One resident must be 55 or older and children under the age of 18 are not permitted to live in the community.
Only serious inquiries - WE ARE NOT INTERESTED IN AGENT REPRESENTATION, NO CALLS PLEASE.
???
For sale by owner
Price cut: $5K (9/21)
$149,900
6 2nd St, Hatfield, PA 19440
2beds
1,152sqft
MobileManufactured
Built in 2005
-- sqft lot
$-- Zestimate®
$130/sqft
$775/mo HOA
What's special
Bright open floor planCovered private front porchLarge dining areaWalk-in closetSecond generously sized bedroomWalk-in showerBeautifully appointed eat-in kitchen
What the owner loves about this home
PRICE REDUCED!!!!!!!!!!!!!
Located in Village Scene 55+ Manufactured Home Community - a MUST SEE Charming Furnished Home with Spacious Open Floor Plan
Step into this inviting and beautifully maintained residence that perfectly blends comfort, convenience, and character. A covered, private front porch welcomes you—an ideal spot to relax on peaceful afternoons or unwind in the evening breeze.
Inside, you’ll find a bright, open floor plan connecting the spacious living room, large dining area, and beautifully appointed eat-in kitchen, creating an ideal space for entertaining or everyday living.
The primary bedroom suite offers exceptional comfort with its en-suite bath, featuring a walk-in shower with grab bars for ease and safety. A second generously sized bedroom includes its own walk-in closet, while the hall bath offers a tub/shower combo, single-sink vanity, and a skylight that fills the space with natural light.
A laundry room conveniently located off the kitchen adds to the home’s easy layout and functionality. Outside, a huge storage shed with new roof, offers plenty of room for tools, seasonal items, and more.
Best of all, this home comes fully furnished—including dinnerware, cookware, small appliances (toaster, crock pot), and more. The sellers are even leaving the lawn mower, leaf blower. weedwhacker, and gardening tools, making this a move-in ready opportunity you won’t want to miss!
All residents must submit an application and be community approved. Village Scene is a 55+ community. One resident must be 55 or older and children under the age of 18 are not permitted to live in the community.
Only serious inquiries - WE ARE NOT INTERESTED IN AGENT REPRESENTATION, NO CALLS PLEASE.
- 54 days
- 748
- 23
Listed by:
Property Owner (215) 362-6030
Facts & features
Interior
Bedrooms & bathrooms
- Bedrooms: 2
- Bathrooms: 2
- Full bathrooms: 2
Heating
- Forced air, Propane / Butane
Cooling
- Central
Appliances
- Included: Dishwasher, Dryer, Microwave, Range / Oven, Refrigerator, Washer
Features
- Flooring: Carpet, Laminate
- Basement: None
- Has fireplace: No
Interior area
- Total interior livable area: 1,152 sqft
Property
Parking
- Total spaces: 2
- Parking features: On-street
Features
- Exterior features: Vinyl
Details
- Parcel number: 350012026008
Construction
Type & style
- Home type: MobileManufactured
Materials
- Roof: Shake / Shingle
Condition
- New construction: No
- Year built: 2005
Community & HOA
Community
- Features: Fifty Five Plus Active Community
- Senior community: Yes
HOA
- Has HOA: Yes
- HOA fee: $775 monthly
Location
- Region: Hatfield
Financial & listing details
- Price per square foot: $130/sqft
- Tax assessed value: $33,710
- Annual tax amount: $1,394
- Date on market: 8/10/2026
Estimated market value
Not available
Estimated sales range
Not available
Not available
Price history
| Date | Event | Price |
|---|---|---|
| 9/21/2026 | Price change | $149,900-3.2%$130/sqft |
Source: Owner Report a problem | ||
| 8/10/2026 | Listed for sale | $154,900$134/sqft |
Source: Owner Report a problem | ||
Public tax history
| Year | Property taxes | Tax assessment |
|---|---|---|
| 2025 | $1,394 +4.8% | $33,710 |
| 2024 | $1,331 | $33,710 |
| 2023 | $1,331 +6.5% | $33,710 |
| 2022 | $1,250 +2.9% | $33,710 |
| 2021 | $1,214 +2.4% | $33,710 |
| 2020 | $1,186 +1.7% | $33,710 |
| 2019 | $1,166 +2.5% | $33,710 |
| 2018 | $1,138 +2.7% | $33,710 |
| 2017 | $1,108 +1.7% | $33,710 |
| 2016 | $1,089 +2.4% | $33,710 |
| 2015 | $1,063 +4.5% | $33,710 |
| 2014 | $1,017 +1.2% | $33,710 |
| 2013 | $1,005 +2.3% | $33,710 |
| 2012 | $982 +7.1% | $33,710 |
| 2011 | $917 +6% | $33,710 |
| 2010 | $865 +3.2% | $33,710 |
| 2009 | $838 +3.6% | $33,710 |
| 2008 | $809 +1.8% | -- |
| 2007 | $795 +3.1% | -- |
| 2006 | $771 +2.5% | -- |
| 2005 | $752 +177.5% | -- |
| 2004 | $271 | -- |
| 2003 | $271 +3.4% | -- |
| 2002 | $262 +9.6% | -- |
| 2000 | $239 +1.3% | -- |
| 1999 | $236 | -- |
Find assessor info on the county website
Monthly payment
Climate risks
Neighborhood: 19440
Similar homes
- $175,0002 bd2 ba1.2k sqft30 Juniper Ct E, Harleysville, PA 19438For Sale
 MLS ID #PAMC2196068, JOCELYN Schermerhorn, Coldwell Banker Realty. Bright MLS
 - $165,0002 bd2 ba960 sqft24 Shagbark Ct E, Harleysville, PA 19438For Sale
 MLS ID #PAMC2192342, Carmella Thompson, EXP Realty, LLC. Bright MLS
 - $149,9003 bd2 ba1.4k sqft247 W 8th St #Red, Red Hill, PA 18076For Sale
 MLS ID #PAMC2196134, Tom McCabe, Thomas J McCabe Realty LLC. Bright MLS
 - $173,8883 bd2 ba1.2k sqft20 Chestnut Ct E, Harleysville, PA 19438For Sale
 MLS ID #PAMC2190036, Bob Mayrides, Long & Foster Real Estate, Inc.. Bright MLS
 - $135,0002 bd2 ba938 sqft157 Hillside Ct, North Wales, PA 19454For SaleMLS ID #PAMC2195556, Beverly Haring, Realty Mark Associates. Bright MLS
- $174,0002 bd2 ba1.3k sqft12 Longwood Ct W, Harleysville, PA 19438For SaleMLS ID #PAMC2182934, Scott Farnan, BHHS Fox & Roach - Hockessin. Bright MLS
- $188,8002 bd2 ba1.1k sqft142 Wedgewood Cv, North Wales, PA 19454For SaleMLS ID #PAMC2196454, Sharon Spognardi-Abaca, RE/MAX Signature. Bright MLS
- $184,9002 bd2 ba1.2k sqft10 Juniper Ct W, Harleysville, PA 19438For SaleMLS ID #PAMC2188632, Bernadette Robinson, Keller Williams Real Estate-Blue Bell. Bright MLS
- $179,9002 bd2 ba1.2k sqft2002 Perilli Dr, Telford, PA 18969For SaleMLS ID #PABU2130830, Andrew Sundell, RE/MAX Centre Realtors. Bright MLS
- $149,9003 bd1 ba1.4k sqft25 Ross St, Plymouth Meeting, PA 19462For SaleMLS ID #PAMC2195486, Dana DeLuzio-mariani, EXP Realty, LLC. Bright MLS
- $164,9973 bd2 ba1.3k sqft1014 Cherrywood Ct, North Wales, PA 19454For SaleMLS ID #PAMC2186706, Joe Colon, Coldwell Banker Realty. Bright MLS
- $125,0002 bd2 ba924 sqft105 Winding Brook Run, North Wales, PA 19454For SaleMLS ID #PAMC2193418, Michael Maerten, Keller Williams Real Estate-Blue Bell. Bright MLS
- $193,7772 bd2 ba1.6k sqft24 Goldenrod Ct E, Harleysville, PA 19438For SaleMLS ID #PAMC2192292, Bob Mayrides, Long & Foster Real Estate, Inc.. Bright MLS
- $219,9002 bd2 ba1.3k sqft10 Coventry Pl, Souderton, PA 18964For SaleMLS ID #PAMC2194316, Kathy McGuriman, Compass RE. Bright MLS
- $125,0002 bd2 ba1.1k sqftCenter Ave Condo, Norristown, PA 19403For SaleMLS ID #PAMC2195480, Richard Parke, RE/MAX Main Line-Kimberton. Bright MLS
- $154,9002 bd2 ba1.3k sqft764 Aspen Cir, Red Hill, PA 18076For SaleMLS ID #PAMC2162504, Jennifer Powis, RE/MAX 440 - Pennsburg. Bright MLS
- $179,9004 bd2 ba1.6k sqft278 Lake Ln, Doylestown, PA 18901For SaleMLS ID #PABU2128710, Wayne Clerkin, ABC Home Realty, LLC. Bright MLS
