Welcome home to 678 Walnut Ct, a beautifully renovated retreat nestled in the quiet, highly desirable 55+ community of Red Hill Estates. Offering nearly 1,500 square feet of bright, low-maintenance living, this turn-key 3-bedroom, 2-full-bath residence has been completely updated with modern finishes throughout. Step inside to discover stylish luxury vinyl plank flooring, crisp custom paint, and elevated light fixtures that set an inviting tone. The heart of the home is the gorgeous, updated kitchen featuring sleek white quartz countertops, classic white subway tile backsplash, and seamless access to a convenient main-floor laundry room complete with washer and dryer. Relaxation comes easy in the expansive primary suite, which boasts a walk-in closet and a spa-like en-suite bath complete with a soaking tub, separate shower, and a modern vanity. Two additional spacious bedrooms—each featuring its own generous walk-in closet—are paired with plush, brand-new carpets for maximum comfort. Major big-ticket updates offer complete peace of mind, including a brand-new roof, updated HVAC, brand-new light fixtures, and mostly new windows for enhanced energy efficiency. Step out back to your private rear deck, the perfect spot for quiet morning coffee or evening entertaining, complemented by a handy outdoor storage shed. Move right in and enjoy peaceful, worry-free living at its finest!
For sale
Price cut: $14K (10/5)
$175,000
678 Walnut Ct, Red Hill, PA 18076
3beds
1,456sqft
Manufactured Home
Built in 1990
-- sqft lot
$173,100 Zestimate®
$120/sqft
$721/mo HOA
What's special
Private rear deckSleek white quartz countertopsCrisp custom paintBrand-new roofBrand-new light fixturesBeautifully renovated retreatHandy outdoor storage shed
- 63 days
- 623
- 30
Zillow last checked:
Listing updated:
Listed by:
Andrew Kolb 484-343-3231,
Keller Williams Real Estate-Blue Bell 2156462900
Source: Bright MLS,MLS#: PAMC2191106
Facts & features
Interior
Bedrooms & bathrooms
- Bedrooms: 3
- Bathrooms: 2
- Full bathrooms: 2
- Main level bathrooms: 2
- Main level bedrooms: 3
Basement
- Area: 0
Heating
- Central, Electric
Cooling
- Central Air, Electric
Appliances
- Included: Dryer, Washer, Refrigerator, Oven/Range - Electric, Microwave, Electric Water Heater
- Laundry: Has Laundry
Features
- Windows: Double Hung, Replacement
- Has basement: No
- Has fireplace: No
Interior area
- Total structure area: 1,456
- Total interior livable area: 1,456 sqft
- Finished area above ground: 1,456
- Finished area below ground: 0
Property
Parking
- Parking features: Driveway
- Has uncovered spaces: Yes
Accessibility
- Accessibility features: None
Features
- Levels: One
- Stories: 1
- Pool features: None
Details
- Additional structures: Above Grade, Below Grade
- Parcel number: 170001400347
- Lease amount: $721
- Zoning: MH DISTRICT
- Special conditions: Standard
Construction
Type & style
- Home type: MobileManufactured
- Architectural style: Ranch/Rambler
- Property subtype: Manufactured Home
Materials
- Vinyl Siding
- Foundation: Crawl Space
Condition
- New construction: No
- Year built: 1990
Utilities & green energy
- Electric: 200+ Amp Service
- Sewer: Public Sewer
- Water: Public
Community & HOA
Community
- Senior community: Yes
- Subdivision: Red Hill Ests
HOA
- Has HOA: Yes
- HOA fee: $721 monthly
- HOA name: RED HILL ESTATES
Location
- Region: Red Hill
- Municipality: RED HILL BORO
Financial & listing details
- Price per square foot: $120/sqft
- Tax assessed value: $63,700
- Annual tax amount: $2,500
- Date on market: 8/13/2026
- Listing agreement: Exclusive Right To Sell
- Listing terms: Cash,Conventional
- Inclusions: Refrigerator, Washer, Dryer All In As-is Condition
- Ownership: Land Lease
- Body type: Double Wide
Estimated market value
$173,100
$164,000 - $182,000
Not available
Price history
| Date | Event | Price |
|---|---|---|
| 10/5/2026 | Price change | $175,000-7.4%$120/sqft |
Source:  Bright MLS #PAMC2191106 Report a problem Bright MLS #PAMC2191106 Report a problem | ||
| 9/8/2026 | Price change | $189,000-5.5%$130/sqft |
Source: Bright MLS #PAMC2191106 Report a problem | ||
| 8/13/2026 | Listed for sale | $199,900+399.8%$137/sqft |
Source: Bright MLS #PAMC2191106 Report a problem | ||
| 1/1/2015 | Sold | $40,000$27/sqft |
Source:  Long & Foster Broker Feed #1004876122_100 Report a problem Long & Foster Broker Feed #1004876122_100 Report a problem | ||
Public tax history
Tax history is unavailable.
Monthly payment
Climate risks
Neighborhood: 18076
Nearby schools
Schools provided by the listing agent
- District: Upper Perkiomen
Source: Bright MLS. This data may not be complete. We recommend contacting the local school district to confirm school assignments for this home.

Similar homes
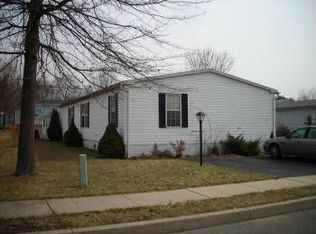
- $154,9002 bd2 ba1.3k sqft764 Aspen Cir, Red Hill, PA 18076For Sale
 MLS ID #PAMC2162504, Jennifer Powis, RE/MAX 440 - Pennsburg. Bright MLS
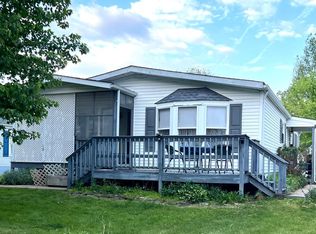
 - $174,9003 bd2 ba1.1k sqft2 Highland Dr, Quakertown, PA 18951For Sale
 MLS ID #PABU2129586, Carol Richard, ABC Home Realty, LLC. Bright MLS
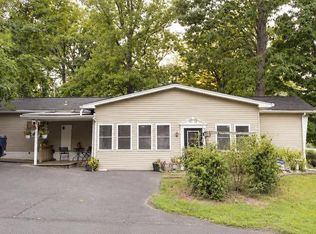
 - $175,0003 bd2 ba1.4k sqft3331 Marworth Ct, Macungie, PA 18062For Sale
 MLS ID #778150, Eric Huber, IronValley RE of Lehigh Valley. GLVR
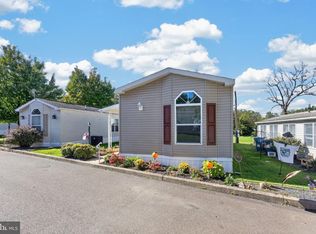
 - $169,0002 bd2 ba1k sqft1033 Pine Cir, Telford, PA 18969For Sale
 MLS ID #PABU2132262, Megan Weigner, Realty One Group Restore - Collegeville. Bright MLS
 - $175,0002 bd2 ba1.2k sqft30 Juniper Ct E, Harleysville, PA 19438For SaleMLS ID #PAMC2196068, JOCELYN Schermerhorn, Coldwell Banker Realty. Bright MLS
- $179,9002 bd2 ba1.2k sqft2002 Perilli Dr, Telford, PA 18969For SaleMLS ID #PABU2130830, Andrew Sundell, RE/MAX Centre Realtors. Bright MLS
- $199,9003 bd2 ba1.3k sqft996 Allentown Rd, Green Lane, PA 18054For SaleMLS ID #PABU2129416, Simran Dheer, RE/MAX Select Group. Bright MLS
- $200,0003 bd2 ba1.5k sqft118 Dyer Ct, Royersford, PA 19468For SaleMLS ID #PAMC2185692, Jan Eddowes, Real of Pennsylvania. Bright MLS
- $165,0002 bd2 ba960 sqft24 Shagbark Ct E, Harleysville, PA 19438For SaleMLS ID #PAMC2192342, Carmella Thompson, EXP Realty, LLC. Bright MLS
- $164,9973 bd2 ba1.3k sqft1014 Cherrywood Ct, North Wales, PA 19454For SaleMLS ID #PAMC2186706, Joe Colon, Coldwell Banker Realty. Bright MLS
- $174,0002 bd2 ba1.3k sqft12 Longwood Ct W, Harleysville, PA 19438For SaleMLS ID #PAMC2182934, Scott Farnan, BHHS Fox & Roach - Hockessin. Bright MLS
- $175,0003 bd2 ba1.5k sqft156 Vaux Dr, Doylestown, PA 18901For SaleMLS ID #PABU2120546, Lauren Cronmiller, Keller Williams Real Estate-Doylestown. Bright MLS
- $175,0003 bd2 ba1.2k sqft408 Lincoln Ave, Pottstown, PA 19464For SaleMLS ID #PAMC2189386, Susan Dolan, Springer Realty Group. Bright MLS
- $179,9004 bd2 ba1.6k sqft278 Lake Ln, Doylestown, PA 18901For SaleMLS ID #PABU2128710, Wayne Clerkin, ABC Home Realty, LLC. Bright MLS
- $167,5002 bd1 ba768 sqft165 W Ridge Pike Lot 226, Limerick, PA 19468New ConstructionMLS ID #PAMC2155848, Ray Forlano, ABC Home Realty, LLC. Bright MLS
- $150,0004 bd2 ba1.1k sqft145 Devon Dr, Norristown, PA 19403For SaleMLS ID #PAMC2184322, Megan Herr, RE/MAX Ready. Bright MLS
- $181,5003 bd2 ba1.1k sqft10 Woodedge Dr, Quakertown, PA 18951New ConstructionMLS ID #PABU2114418, Wayne Clerkin, ABC Home Realty, LLC. Bright MLS
