Skip main navigation
Sold for $184,900
  • $184,900

    688 Walnut Ct, Red Hill, PA 18076

    3beds
    1,658sqft
    Manufactured Home
    Built in 1988
    -- sqft lot
    $197,400 Zestimate®
    $112/sqft
    $-- Estimated rent

    Home value

    $197,400

    $156,000 - $243,000

    Not available

    Zestimate® history
    Loading
    Loading...

    Owner options

    List your home for rent

    Find your next renter with Zillow Rental Manager. Plus, with online applications, you can quickly screen prospective tenants – for free.

    Learn more
    Refinance and save

    $1,248/mo

    Est. payment

    Refinancing to a lower rate could help reduce your monthly payments and save thousands over the life of the loan.

    See today's rates

    $1,248/mo

    Est. payment

    Explore your selling options

    Work with a Zillow partner agent

    Leverage their expertise and Zillow's premium Showcase listings to get your home seen by more buyers.

    Get started

    List with your own agent

    Get your home in front of millions of buyers by listing it on Zillow.

    Learn how to do it

    Sell it yourself

    Take full control of how buyers see your home on Zillow by listing For Sale by Owner (FSBO).

    List your home

    What's special

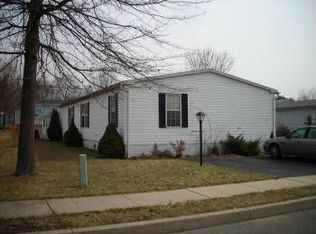
    Excellent and recently Renovated is this Manufactured Home in Red Hill Estates...Spacious layout which consists of Family Room with Fireplace, Formal Living and Dining Rooms, Master Bedroom with Full Bath and Soaking tub along with Two additional Bedrooms... The Roof, HVAC and Hot Water Heater are Newer. Home has Brand new floors in Kitchen, Master Bedroom Bath and Hall Bath and New Carpet throughout the home along fresh New Paint. ** You won't be disappointed!!

    Zillow last checked:

    Listing updated:

    Listed by:

    Tom McCabe 215-541-9000,

    Thomas J McCabe Realty LLC

    Bought with:

    Tom McCabe, RM420168

    Thomas J McCabe Realty LLC

    Source: Bright MLS,MLS#: PAMC2082538MLS Logo

    Facts & features

    Interior

    Bedrooms & bathrooms
    • Bedrooms: 3
    • Bathrooms: 2
    • Full bathrooms: 2
    • Main level bathrooms: 2
    • Main level bedrooms: 3
    Basement
    • Area: 0
    Heating
    • Forced Air, Heat Pump, Electric
    Cooling
    • Central Air, Electric
    Appliances
    • Included: Electric Water Heater
    • Laundry: Main Level
    Features
    • Ceiling Fan(s), Combination Kitchen/Living, Family Room Off Kitchen, Formal/Separate Dining Room, Kitchen Island
    • Flooring: Carpet, Luxury Vinyl
    • Has basement: No
    • Number of fireplaces: 1
    Interior area
    • Total structure area: 1,658
    • Total interior livable area: 1,658 sqft
    • Finished area above ground: 1,658
    • Finished area below ground: 0

    Property

    Parking
    • Total spaces: 2
    • Parking features: Driveway, On Street
    • Uncovered spaces: 2
    Accessibility
    • Accessibility features: Accessible Approach with Ramp
    Features
    • Levels: One
    • Stories: 1
    • Exterior features: Sidewalks
    • Pool features: None
    Details
    • Additional structures: Above Grade, Below Grade, Outbuilding
    • Parcel number: 170001400338
    • Zoning: MH
    • Zoning description: Residential MH
    • Special conditions: Standard

    Construction

    Type & style
    • Home type: MobileManufactured
    • Architectural style: Ranch/Rambler
    • Property subtype: Manufactured Home
    Materials
    • Vinyl Siding
    • Roof: Asphalt
    Condition
    • Excellent
    • New construction: No
    • Year built: 1988
    • Major remodel year: 2023

    Utilities & green energy

    • Electric: 200+ Amp Service
    • Sewer: Public Sewer
    • Water: Public
    • Utilities for property: Cable Connected

    Community & neighborhood

    Senior living
    • Senior community: Yes
    Location
    • Region: Red Hill
    • Subdivision: Red Hill Ests
    • Municipality: RED HILL BORO

    Other

    Other facts
    • Listing agreement: Exclusive Right To Sell
    • Body type: Double Wide
    • Listing terms: Cash,Other
    • Ownership: Ground Rent

    Price history

    DateEventPrice
    10/10/2023Sold$184,900$112/sqft
    Source: Bright MLS #PAMC2082538 Report a problem
    9/30/2023Contingent$184,900$112/sqft
    Source: Bright MLS #PAMC2082538 Report a problem
    9/1/2023Listed for sale$184,900+80.4%$112/sqft
    Source: Bright MLS #PAMC2082538 Report a problem
    8/11/2023Sold$102,500-14.6%$62/sqft
    Source: Bright MLS #PAMC2077280 Report a problem
    7/18/2023Pending sale$120,000$72/sqft
    Source: Bright MLS #PAMC2077280 Report a problem
    7/10/2023Listed for sale$120,000$72/sqft
    Source: Bright MLS #PAMC2077280 Report a problem

    Public tax history

    Tax history is unavailable.

    Neighborhood: 18076

    Nearby schools

    GreatSchools rating
    Schools provided by the listing agent
    • High: Upper Perkiomen
    • District: Upper Perkiomen

    Source: Bright MLS. This data may not be complete. We recommend contacting the local school district to confirm school assignments for this home.

    Get a cash offer in 3 minutes
    Find out how much your home could sell for in as little as 3 minutes with a no-obligation cash offer.
    Estimated market value
    $197,400
    Get a cash offer in 3 minutes
    Find out how much your home could sell for in as little as 3 minutes with a no-obligation cash offer.
    Estimated market value
    $197,400