Welcome to 28 W Smith St in the charming borough of Topton! This 2+ bedroom, 2 full bathroom interior townhome offers 1206 sq ft of living space with main floor laundry, a large living room, a heated unfinished basement for plenty of space for a den, gym or storage, 2 spacious bedrooms with an additional room you can treat as a 3rd bedroom or office and an attic for additional storage or your own transformation. Out back you will find a yard with raised beds for gardening, a shed and an oversized 1 car garage with a work bench included.
Enjoy the convenience of small town living in Berks County with an easy walk to local restaurants, parks, schools and a gas station. Whether you are looking for your extremely affordable home to make your own or to add onto to your investment/rental portfolio, you cannot beat the price or location with this one. All appliances are included and this home is ready for its next buyer. Accepting Cash or Conventional financing. Call me to schedule your showing appointment today!
For sale
Price cut: $14.9K (10/6)
$175,000
28 W Smith St, Topton, PA 19562
3beds
1,206sqft
Townhouse
Built in 1940
2,613 Square Feet Lot
$-- Zestimate®
$145/sqft
$-- HOA
What's special
Heated unfinished basementAttic for additional storageAll appliances are includedMain floor laundry
- 20 days
- 560
- 26
Zillow last checked:
Listing updated:
Listed by:
Hannah V. Phillips 610-683-5333,
Realty One Group Exclusive 610-683-5333
Source: GLVR,MLS#: 784707 Originating MLS: Lehigh Valley MLS
Originating MLS: Lehigh Valley MLSFacts & features
Interior
Bedrooms & bathrooms
- Bedrooms: 3
- Bathrooms: 2
- Full bathrooms: 2
Bedroom
- Level: Second
- Dimensions: 13.00 x 11.00
Bedroom
- Level: Second
- Dimensions: 13.00 x 11.00
Bedroom
- Description: must walk thru 2nd bedroom to enter 3rd possible bedroom.
- Level: Second
- Dimensions: 16.00 x 9.00
Other
- Level: Second
- Dimensions: 11.00 x 5.00
Other
- Description: shower
- Level: First
- Dimensions: 5.00 x 5.00
Heating
- Oil
Cooling
- Wall/Window Unit(s)
Appliances
- Included: Dryer, Dishwasher, Electric Water Heater, Gas Oven, Gas Range, Microwave, Refrigerator, Washer
Features
- Eat-in Kitchen
- Basement: Concrete
Interior area
- Total interior livable area: 1,206 sqft
- Finished area above ground: 1,206
- Finished area below ground: 0
Property
Parking
- Total spaces: 1
- Parking features: Detached, Garage, On Street
- Garage spaces: 1
- Has uncovered spaces: Yes
Features
- Stories: 2
Lot
- Size: 2,613 Square Feet
Details
- Parcel number: 85546320916815
- Zoning: residential
- Special conditions: None
Construction
Type & style
- Home type: Townhouse
- Architectural style: Other
- Property subtype: Townhouse
Materials
- Aluminum Siding, Vinyl Siding
- Foundation: Basement
- Roof: Asphalt,Fiberglass
Condition
- Year built: 1940
Utilities & green energy
- Electric: 100 Amp Service
- Sewer: Public Sewer
- Water: Public
Community & HOA
Community
- Subdivision: Not in Development
Location
- Region: Topton
Financial & listing details
- Price per square foot: $145/sqft
- Tax assessed value: $66,400
- Annual tax amount: $3,497
- Date on market: 9/17/2026
- Ownership type: Fee Simple
Estimated market value
Not available
Estimated sales range
Not available
Not available
Price history
| Date | Event | Price |
|---|---|---|
| 10/6/2026 | Price change | $175,000-7.8%$145/sqft |
Source:  Bright MLS #PABK2076822 Report a problem Bright MLS #PABK2076822 Report a problem | ||
| 9/9/2026 | Listed for sale | $189,900$157/sqft |
Source: Bright MLS #PABK2076822 Report a problem | ||
| 8/26/2026 | Pending sale | $189,900$157/sqft |
Source: Bright MLS #PABK2076822 Report a problem | ||
| 8/13/2026 | Listed for sale | $189,900+26.7%$157/sqft |
Source: Bright MLS #PABK2076822 Report a problem | ||
| 10/23/2020 | Listing removed | $149,900$124/sqft |
Source: John Monaghan Group of Kutztwn #PABK363766 Report a problem | ||
| 9/16/2020 | Listed for sale | $149,900+60.3%$124/sqft |
Source: John Monaghan Group of Kutztwn #PABK363766 Report a problem | ||
| 2/27/2018 | Sold | $93,500-6.4%$78/sqft |
Source: Public Record Report a problem | ||
| 1/19/2018 | Pending sale | $99,900$83/sqft |
Source: Coldwell Banker Residential Brokerage - Kutztown #1004504883 Report a problem | ||
| 1/19/2018 | Listed for sale | $99,900$83/sqft |
Source: Coldwell Banker Residential Brokerage - Kutztown #1004504883 Report a problem | ||
Public tax history
| Year | Property taxes | Tax assessment |
|---|---|---|
| 2025 | $3,545 +1% | $66,400 |
| 2024 | $3,511 +4.4% | $66,400 |
| 2023 | $3,364 +2.1% | $66,400 |
| 2022 | $3,295 +0.7% | $66,400 |
| 2021 | $3,273 +0.7% | $66,400 |
| 2020 | $3,250 +3.2% | $66,400 |
| 2019 | $3,151 +1% | $66,400 |
| 2018 | $3,120 +2.8% | $66,400 |
| 2017 | $3,036 +252.9% | $66,400 |
| 2016 | $860 | $66,400 |
| 2015 | $860 | $66,400 |
| 2014 | -- | $66,400 |
| 2013 | -- | $66,400 |
| 2012 | -- | $66,400 |
| 2011 | -- | $66,400 |
| 2010 | -- | $66,400 |
| 2009 | -- | $66,400 |
| 2008 | -- | $66,400 |
| 2007 | -- | $66,400 |
| 2006 | -- | $66,400 |
| 2005 | -- | $66,400 |
| 2004 | -- | $66,400 |
| 2003 | -- | $66,400 |
| 2002 | -- | $66,400 |
| 2000 | -- | $66,400 |
Find assessor info on the county website
Monthly payment
Est. payment
Payment breakdown
Explore the cost of this home by adjusting the details. Changes won't be saved.Climate risks
Neighborhood: 19562
Nearby schools
Schools provided by the listing agent
- District: Brandywine Heights
Source: GLVR. This data may not be complete. We recommend contacting the local school district to confirm school assignments for this home.
Similar homes
- $189,9003 bd1 ba1.1k sqft49 E Washington St, Topton, PA 19562For Sale

 MLS ID #PABK2078756, Craig Reinert, Keller Williams Platinum Realty - Wyomissing. Bright MLS
 - $173,9003 bd2 ba1.2k sqft616 N 11th St, Reading, PA 19604For Sale
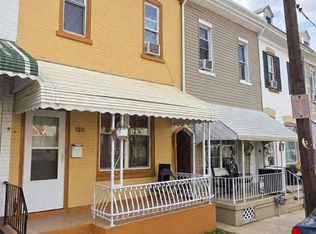 MLS ID #PABK2078844, Edwin Estrella, Iron Valley Real Estate of Berks. Bright MLS
 - $167,0003 bd1 ba1k sqft1749 Perkiomen Ave, Reading, PA 19602For Sale
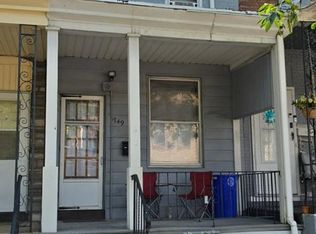 MLS ID #PABK2079098, Margie DeJesus, Coldwell Banker Realty. Bright MLS
 - $189,9004 bd2 ba1.3k sqft229 Cedar St, Reading, PA 19601For Sale
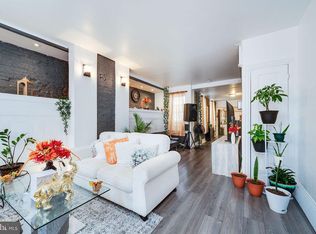 MLS ID #PABK2079014, Mr. Ron Batista, Realty One Group Alliance. Bright MLS
 - $199,9004 bd2 ba1.6k sqft56 S Maple St, Kutztown, PA 19530For SaleMLS ID #PABK2076332, Tyler Miller, Keller Williams Platinum Realty - Wyomissing. Bright MLS
- $185,0003 bd2 ba1.1k sqft213 Upland Ave, Reading, PA 19611For SaleMLS ID #PABK2078118, Aida Sanchez, Coldwell Banker Realty. Bright MLS
- $179,9003 bd1 ba1.1k sqft517 S 11th St, Reading, PA 19602For SaleMLS ID #PABK2078262, HERNAN DELGADO GUZMAN, Iron Valley Real Estate of Berks. Bright MLS
- $170,0003 bd1 ba1.3k sqft940 Pike St, Reading, PA 19604For SaleMLS ID #PABK2072884, Nichole Killeen, Mullen Realty Associates. Bright MLS
- $168,0003 bd1 ba1.1k sqft1312 Green St, Reading, PA 19604For SaleMLS ID #PABK2077726, Erica Fair, Iron Valley Real Estate of Berks. Bright MLS
- $170,0002 bd1 ba790 sqft242 N 3rd St, Hamburg, PA 19526For SaleMLS ID #PABK2078160, Kevin Snyder, RE/MAX Of Reading. Bright MLS
- $179,9994 bd2 ba1k sqft432 N 13th St, Reading, PA 19604For SaleMLS ID #PABK2075606, Francis Acosta, Realty One Group Alliance. Bright MLS
- $169,9004 bd1 ba1.4k sqft528 N 13th St, Reading, PA 19604For SaleMLS ID #PABK2076728, Lugi Almonte-Guzman, Realty One Group Alliance. Bright MLS
- $159,9994 bd1 ba996 sqft414 Rosenthal St, Reading, PA 19601For SaleMLS ID #PABK2078288, Yohanny Baret, Daryl Tillman Realty Group. Bright MLS
- $180,0004 bd2 ba1.3k sqft1424 Muhlenberg St, Reading, PA 19602For SaleMLS ID #PABK2072624, Valeriya Moroz, Realty Mark Associates. Bright MLS
- $169,0004 bd1 ba1.2k sqft1242 Muhlenberg St, Reading, PA 19602For SaleMLS ID #PABK2075246, Jose Guzman, Realty One Group Alliance. Bright MLS
