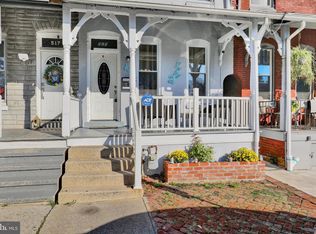
56 South Maple Street presents a compelling real estate opportunity in Kutztown, combining traditional residential comfort with substantial investment upside. Situated on a level lot backing directly up to the local community park, this two-story semi-detached home offers a generous 1,636 square foot layout designed for versatile living or high-yield rental configurations. The main level features an expansive kitchen with abundant wooden cabinetry, alongside a bright rear addition that serves as an expanded living space. This addition conveniently houses a main-floor full bath with a stand-up shower and a dedicated laundry area with the washer and dryer included. Upstairs, the second level hosts three well-proportioned bedrooms and a full bathroom with a tub and shower combo, plus access to a spacious walk-up attic for extra storage or future conversion. The full basement provides robust utility setups, including an updated electrical panel, an electric water heater, a water softener, and a forced-air furnace. Outdoor highlights include a covered front porch, an attached covered carport for off-street parking, and a former garage enclosed into a functional exterior storage room. For investors, this property offers outstanding value-add potential within Kutztown Borough. Proximity to local amenities and Kutztown University ensures reliable rental demand, while the solid structural framework allows buyers to build fast equity through simple cosmetic refreshers like paint and modern flooring. For added protection, the seller is offering a one-year America's Preferred Home Warranty.
Pending
$199,900
56 S Maple St, Kutztown, PA 19530
4beds
1,636sqft
Single Family Residence
Built in 1885
4,792 Square Feet Lot
$-- Zestimate®
$122/sqft
$-- HOA
What's special
Covered front porchElectric water heaterThree well-proportioned bedroomsWater softenerForced-air furnace
- 40 days
- 814
- 51
Zillow last checked:
Listing updated:
Listed by:
Tyler Miller 484-256-7259,
Keller Williams Platinum Realty - Wyomissing 6108981441,
Listing Team: The Tyler Miller Team
Source: Bright MLS,MLS#: PABK2076332
Facts & features
Interior
Bedrooms & bathrooms
- Bedrooms: 4
- Bathrooms: 2
- Full bathrooms: 2
- Main level bathrooms: 1
- Main level bedrooms: 1
Rooms
- Room types: Living Room, Bedroom 2, Bedroom 3, Bedroom 4, Kitchen, Family Room, Basement, Bedroom 1, Laundry, Bathroom 1, Bathroom 2, Attic
Bedroom 1
- Level: Main
- Area: 110 Square Feet
- Dimensions: 11 X 10
Bedroom 2
- Features: Flooring - Carpet
- Level: Upper
- Area: 16 Square Feet
- Dimensions: 2 X 8
Bedroom 3
- Features: Flooring - Carpet
- Level: Upper
- Area: 104 Square Feet
- Dimensions: 13 X 8
Bedroom 4
- Features: Flooring - Carpet
- Level: Upper
- Area: 165 Square Feet
- Dimensions: 11 X 15
Bathroom 1
- Features: Bathroom - Stall Shower
- Level: Main
- Area: 25 Square Feet
- Dimensions: 5 X 5
Bathroom 2
- Features: Bathroom - Tub Shower, Flooring - Vinyl, Lighting - Ceiling, Lighting - Pendants
- Level: Upper
- Area: 60 Square Feet
- Dimensions: 10 X 6
Other
- Features: Attic - Walk-Up, Attic - Floored, Cathedral/Vaulted Ceiling, Flooring - Wood
- Level: Upper
Basement
- Features: Basement - Unfinished
- Level: Lower
- Area: 630 Square Feet
- Dimensions: 45 X 14
Family room
- Features: Flooring - Carpet, Lighting - Ceiling
- Level: Main
- Area: 210 Square Feet
- Dimensions: 15 X 14
Kitchen
- Features: Flooring - Carpet, Lighting - Ceiling, Kitchen - Electric Cooking, Eat-in Kitchen
- Level: Main
- Area: 225 Square Feet
- Dimensions: 15 X 15
Laundry
- Level: Main
- Area: 21 Square Feet
- Dimensions: 7 X 3
Living room
- Features: Flooring - Carpet, Lighting - Ceiling
- Level: Main
- Area: 112 Square Feet
- Dimensions: 14 X 8
Heating
- Forced Air, Oil
Cooling
- Central Air, Electric
Appliances
- Included: Oven/Range - Electric, Refrigerator, Water Conditioner - Owned, Water Heater, Electric Water Heater
- Laundry: Main Level, In Basement, Washer/Dryer Hookups Only, Laundry Room
Features
- Attic, Bathroom - Stall Shower, Bathroom - Tub Shower, Kitchen - Table Space, Dry Wall
- Flooring: Carpet, Vinyl
- Doors: Storm Door(s)
- Windows: Screens
- Basement: Full,Unfinished,Exterior Entry
- Has fireplace: No
Interior area
- Total structure area: 1,636
- Total interior livable area: 1,636 sqft
- Finished area above ground: 1,636
- Finished area below ground: 0
Video & virtual tour
Property
Parking
- Total spaces: 3
- Parking features: Public, Driveway, On Street, Detached Carport
- Carport spaces: 1
- Uncovered spaces: 2
Accessibility
- Accessibility features: None
Features
- Levels: Two
- Stories: 2
- Patio & porch: Porch, Roof, Patio
- Exterior features: Street Lights, Sidewalks, Lighting, Awning(s)
- Pool features: None
- Has view: Yes
- View description: Street
Lot
- Size: 4,792 Square Feet
- Dimensions: 149 x 33 x 149 x 31
- Features: Level, Urban
Details
- Additional structures: Above Grade, Below Grade
- Parcel number: 55544308987730
- Zoning: R-4
- Zoning description: Medium-High Density Residential
- Special conditions: Standard
Construction
Type & style
- Home type: SingleFamily
- Architectural style: Traditional
- Property subtype: Single Family Residence
- Attached to another structure: Yes
Materials
- Brick, Vinyl Siding
- Foundation: Stone
- Roof: Pitched,Shingle,Flat,Rubber
Condition
- Average,Below Average
- New construction: No
- Year built: 1885
Utilities & green energy
- Electric: 100 Amp Service, Circuit Breakers
- Sewer: Public Sewer
- Water: Public
Community & HOA
Community
- Subdivision: Autumn Ridge
HOA
- Has HOA: No
Location
- Region: Kutztown
- Municipality: KUTZTOWN BORO
Financial & listing details
- Price per square foot: $122/sqft
- Tax assessed value: $77,100
- Annual tax amount: $3,412
- Date on market: 9/15/2026
- Listing agreement: Exclusive Right To Sell
- Listing terms: Cash,Conventional,FHA,VA Loan
- Inclusions: Refrigerator, Washer / Dryer, Safe In Basement.
- Ownership: Fee Simple
Estimated market value
Not available
Estimated sales range
Not available
Not available
Price history
| Date | Event | Price |
|---|---|---|
| 10/16/2026 | Pending sale | $199,900$122/sqft |
Source:  Bright MLS #PABK2076332 Report a problem | ||
| 10/15/2026 | Listing removed | $199,900$122/sqft |
Source: Bright MLS #PABK2076332 Report a problem | ||
| 10/1/2026 | Price change | $199,900-4.8%$122/sqft |
Source: Bright MLS #PABK2076332 Report a problem | ||
| 9/15/2026 | Listed for sale | $210,000$128/sqft |
Source: Bright MLS #PABK2076332 Report a problem | ||
Public tax history
| Year | Property taxes | Tax assessment |
|---|---|---|
| 2025 | $3,397 +0.6% | $77,100 |
| 2024 | $3,377 +3.8% | $77,100 |
| 2023 | $3,254 | $77,100 |
| 2022 | $3,254 | $77,100 |
| 2021 | $3,254 | $77,100 |
| 2020 | $3,254 +7.5% | $77,100 |
| 2019 | $3,027 +233.9% | $77,100 |
| 2018 | $906 -71.6% | $77,100 |
| 2017 | $3,194 +261.1% | $77,100 |
| 2016 | $884 +2% | $77,100 |
| 2015 | $867 | $77,100 |
| 2014 | -- | $77,100 |
| 2013 | -- | $77,100 |
| 2012 | -- | $77,100 |
| 2011 | -- | $77,100 |
| 2010 | -- | $77,100 |
| 2009 | -- | $77,100 |
| 2008 | -- | $77,100 |
| 2007 | -- | $77,100 |
| 2006 | -- | $77,100 |
| 2005 | -- | $77,100 |
| 2004 | -- | $77,100 |
| 2003 | -- | $77,100 |
| 2002 | -- | $77,100 |
| 2000 | -- | $77,100 |
Find assessor info on the county website
Monthly payment
Est. payment
Payment breakdown
Explore the cost of this home by adjusting the details. Changes won't be saved.Climate risks
Neighborhood: 19530
Nearby schools
Schools provided by the listing agent
- Elementary: Kutztown
- Middle: Kutztown Area
- High: Kutztown Area Senior
- District: Kutztown Area
Source: Bright MLS. This data may not be complete. We recommend contacting the local school district to confirm school assignments for this home.
Similar homes
- $215,0003 bd1 ba1.8k sqft808 Elizabeth Ave, Laureldale, PA 19605For Sale
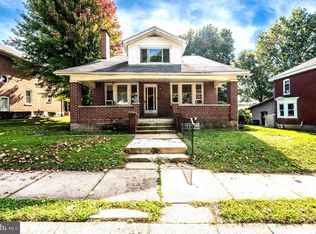
 MLS ID #PABK2079484, Dana Randazzo, Daryl Tillman Realty Group. Bright MLS
- $205,0004 bd1 ba1.1k sqft560 Marshall Ave, Reading, PA 19606For Sale
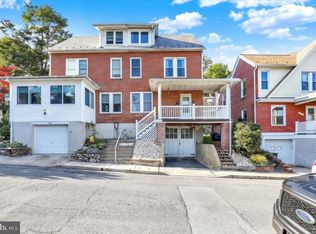 MLS ID #PABK2079822, Ryan Murray, Lime House. Bright MLS
- $209,9004 bd3 ba1.8k sqft515 N 4th St, Reading, PA 19601For Sale
 MLS ID #PABK2079810, Tamer Gomaa, RE/MAX Pinnacle. Bright MLS
- $200,0003 bd1 ba1.2k sqft5247 3rd St, Whitehall, PA 18052For Sale
 MLS ID #786460, Jon Campbell, Real of Pennsylvania. GLVR
- $240,0004 bd1 ba1.2k sqft508 Lockheed Ave, Reading, PA 19601For SaleMLS ID #PABK2079708, Faith Sprecher, BHHS Homesale Realty- Reading Berks. Bright MLS
- $219,0004 bd1 ba2.2k sqft226 S 4th St, Hamburg, PA 19526For SaleMLS ID #PABK2079674, Carly Schaffer, Keller Williams Platinum Realty - Wyomissing. Bright MLS
- $179,9003 bd1 ba1.1k sqft49 E Washington St, Topton, PA 19562For SaleMLS ID #PABK2078756, Craig Reinert, Keller Williams Platinum Realty - Wyomissing. Bright MLS
- $139,9003 bd2 ba1.3k sqft32 Kestrel St, Kutztown, PA 19530For SaleMLS ID #PABK2074068, Jason Britland, Iron Valley Real Estate Legacy. Bright MLS
- $210,0004 bd1 ba1.4k sqft13 Bernhart Ave, Reading, PA 19605For SaleMLS ID #PABK2079332, Erica Fair, Iron Valley Real Estate of Berks. Bright MLS
- $212,5001 bd1 ba888 sqft397 Angora Rd, Reading, PA 19606For SaleMLS ID #PABK2076356, Helen Sage, Springer Realty Group. Bright MLS
- $213,0003 bd1 ba1.2k sqft134 Cinder St, Birdsboro, PA 19508For SaleMLS ID #PABK2075520, Tracey Lane, Pagoda Realty ERA Powered. Bright MLS
- $189,9004 bd2 ba1.3k sqft229 Cedar St, Reading, PA 19601For SaleMLS ID #PABK2079014, Mr. Ron Batista, Realty One Group Alliance. Bright MLS
- $195,0001 bd1 ba820 sqft1405 Shartlesville Rd, Mohrsville, PA 19541For SaleMLS ID #PABK2074394, Matt Wolf, RE/MAX Of Reading. Bright MLS
- $190,0004 bd1 ba1.4k sqft526 N 10th St, Reading, PA 19604For SaleMLS ID #PABK2076562, John Gantkowski, Iron Valley Real Estate of Berks. Bright MLS
- $195,0004 bd1 ba1k sqft1143 Locust St, Reading, PA 19604For SaleMLS ID #PABK2077872, Ana Guzman Rodriguez, SPM Real Estate Group. Bright MLS
- $229,9003 bd2 ba1k sqft810 Philadelphia Ave, Shillington, PA 19607For SaleMLS ID #PABK2079398, Julie Musser, BHHS Homesale Realty- Reading Berks. Bright MLS
- $224,9004 bd1 ba1.3k sqft531 Chestnut St, West Reading, PA 19611For SaleMLS ID #PABK2079498, Daryl Tillman, Daryl Tillman Realty Group. Bright MLS
