Welcome to 134 Cinder Street, Birdsboro—a charming home that blends classic character with everyday convenience! This inviting 3-bedroom, an additional room could make a 4th bedroom, 1-bath residence offers over 1,200 square feet of comfortable living space and is perfect for first-time buyers, downsizers, or anyone looking for an affordable place to call home. Step inside to find spacious living and dining areas, an eat-in kitchen, and plenty of natural light throughout. Outside, enjoy a covered rear patio that's ideal for relaxing or entertaining, along with a detached one-car garage with rear alley access for added convenience. Nestled in an established neighborhood, this home is just minutes from local parks, schools, shopping, dining, and major commuter routes including Route 422, making travel to Reading, Pottstown, and beyond a breeze. Whether you're looking to move right in or add your own personal touches, this property offers incredible value and endless potential. Don't miss your opportunity to own this charming Birdsboro home—schedule your private showing today
For sale
Price cut: $2K (10/7)
$213,000
134 Cinder St, Birdsboro, PA 19508
3beds
1,236sqft
Single Family Residence
Built in 1875
2,178 Square Feet Lot
$-- Zestimate®
$172/sqft
$-- HOA
What's special
Eat-in kitchen
- 69 days
- 579
- 32
Zillow last checked:
Listing updated:
Listed by:
Tracey Lane 443-454-6382,
Pagoda Realty ERA Powered 6109857700
Source: Bright MLS,MLS#: PABK2075520
Facts & features
Interior
Bedrooms & bathrooms
- Bedrooms: 3
- Bathrooms: 1
- Full bathrooms: 1
Basement
- Area: 0
Heating
- Baseboard, Oil, Electric
Cooling
- Other, Electric
Appliances
- Included: Dishwasher, Dryer, Range Hood, Refrigerator, Washer, Water Heater, Electric Water Heater
- Laundry: In Basement
Features
- Flooring: Carpet, Engineered Wood
- Basement: Combination
- Has fireplace: No
Interior area
- Total structure area: 1,236
- Total interior livable area: 1,236 sqft
- Finished area above ground: 1,236
- Finished area below ground: 0
Property
Parking
- Total spaces: 1
- Parking features: Storage, On Street, Alley Access, Detached
- Garage spaces: 1
- Has uncovered spaces: Yes
Accessibility
- Accessibility features: None
Features
- Levels: Two
- Stories: 2
- Pool features: None
Lot
- Size: 2,178 Square Feet
Details
- Additional structures: Above Grade, Below Grade
- Parcel number: 31534409254235
- Zoning: RESIDENTIAL
- Special conditions: Standard
Construction
Type & style
- Home type: SingleFamily
- Architectural style: Traditional,Salt Box
- Property subtype: Single Family Residence
- Attached to another structure: Yes
Materials
- Asbestos
- Foundation: Concrete Perimeter
Condition
- New construction: No
- Year built: 1875
Utilities & green energy
- Electric: 200+ Amp Service
- Sewer: Public Sewer
- Water: Public
Community & HOA
Community
- Subdivision: None Available
HOA
- Has HOA: No
Location
- Region: Birdsboro
- Municipality: BIRDSBORO BORO
Financial & listing details
- Price per square foot: $172/sqft
- Tax assessed value: $61,500
- Annual tax amount: $3,138
- Date on market: 7/30/2026
- Listing agreement: Exclusive Right To Sell
- Listing terms: Cash,Conventional,FHA,VA Loan,USDA Loan
- Ownership: Fee Simple
Estimated market value
Not available
Estimated sales range
Not available
Not available
Price history
| Date | Event | Price |
|---|---|---|
| 10/7/2026 | Price change | $213,000-0.9%$172/sqft |
Source:  Bright MLS #PABK2075520 Report a problem Bright MLS #PABK2075520 Report a problem | ||
| 9/28/2026 | Listed for sale | $215,000$174/sqft |
Source: Bright MLS #PABK2075520 Report a problem | ||
| 9/18/2026 | Pending sale | $215,000$174/sqft |
Source: Bright MLS #PABK2075520 Report a problem | ||
| 7/30/2026 | Listed for sale | $215,000+186.7%$174/sqft |
Source: Bright MLS #PABK2075520 Report a problem | ||
| 8/22/2017 | Sold | $75,000$61/sqft |
Source: Agent Provided Report a problem | ||
| 12/22/2016 | Listed for sale | $75,000$61/sqft |
Source: RE/MAX Of Reading #6904301 Report a problem | ||
Public tax history
| Year | Property taxes | Tax assessment |
|---|---|---|
| 2025 | $3,128 +6% | $61,500 |
| 2024 | $2,952 +2% | $61,500 |
| 2023 | $2,894 +0.3% | $61,500 |
| 2022 | $2,884 +1.7% | $61,500 |
| 2021 | $2,835 | $61,500 |
| 2020 | $2,835 +1.7% | $61,500 |
| 2019 | $2,789 +1.4% | $61,500 |
| 2018 | $2,750 +1.8% | $61,500 |
| 2017 | $2,702 +202.9% | $61,500 |
| 2016 | $892 +1.4% | $61,500 |
| 2015 | $880 | $61,500 |
| 2014 | -- | $61,500 |
| 2013 | -- | $61,500 |
| 2012 | -- | $61,500 |
| 2011 | -- | $61,500 |
| 2010 | -- | $61,500 |
| 2009 | -- | $61,500 |
| 2008 | -- | $61,500 |
| 2007 | -- | $61,500 |
| 2006 | -- | $61,500 |
| 2005 | -- | $61,500 |
| 2004 | -- | $61,500 |
| 2003 | -- | $61,500 |
| 2002 | -- | $61,500 |
| 2000 | -- | $61,500 |
Find assessor info on the county website
Monthly payment
Est. payment
Payment breakdown
Explore the cost of this home by adjusting the details. Changes won't be saved.Climate risks
Neighborhood: 19508
Nearby schools
Schools provided by the listing agent
- District: Daniel Boone Area
Source: Bright MLS. This data may not be complete. We recommend contacting the local school district to confirm school assignments for this home.


Similar homes
- $200,0002 bd1 ba1k sqft124 W Main St, Birdsboro, PA 19508For Sale
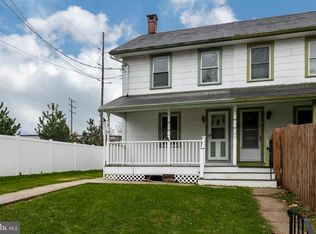
 MLS ID #PABK2078018, Diana Zeleski, Styer Real Estate. Bright MLS
 - $224,9003 bd1 ba880 sqft1257 Dauphin Pl, Birdsboro, PA 19508For Sale
 MLS ID #PABK2077596, John Zabinski, Coldwell Banker Realty. Bright MLS
 - $--3 bd1 ba1.3k sqft645 Lancaster Ave, Reading, PA 19611Auction
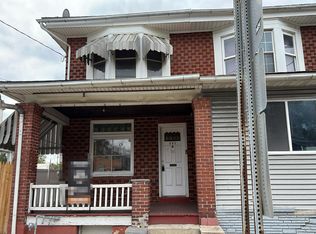 Auction.com 2
 - $215,0003 bd1 ba1.2k sqft1009 Queen St, Pottstown, PA 19464For Sale
 MLS ID #PAMC2192116, Karen Chiodo, EXP Realty, LLC. Bright MLS
 - $245,0003 bd2 ba1.5k sqft102 Walnut Ridge Est, Pottstown, PA 19464For SaleMLS ID #PAMC2196074, Keith Kline, Kline Real Estate Works. Bright MLS
- $219,9003 bd2 ba784 sqft5 Monroe St, Mohnton, PA 19540For SaleMLS ID #PABK2076426, Zylkia Rivera, Keller Williams Platinum Realty - Wyomissing. Bright MLS
- $219,9004 bd1 ba1.4k sqft171 N York St, Pottstown, PA 19464For SaleMLS ID #PAMC2185778, Kevin Houghton, KW Greater West Chester. Bright MLS
- $189,9004 bd2 ba1.3k sqft229 Cedar St, Reading, PA 19601For SaleMLS ID #PABK2079014, Mr. Ron Batista, Realty One Group Alliance. Bright MLS
- $205,0003 bd1 ba1k sqft21 Butter Ln, Reading, PA 19606For SaleMLS ID #PABK2077202, Donna Bagenstose, BHHS Homesale Realty- Reading Berks. Bright MLS
- $244,9003 bd2 ba1.2k sqft772 Queen St, Pottstown, PA 19464For SaleMLS ID #PAMC2194846, Jimmy Boyd, Realty One Group Advocates. Bright MLS
- $224,9001 bd1 ba888 sqft397 Angora Rd, Reading, PA 19606For SaleMLS ID #PABK2076356, Helen Sage, Springer Realty Group. Bright MLS
- $270,0003 bd1 ba1.2k sqft59 Limekiln Rd, Reading, PA 19606For SaleMLS ID #PABK2076906, Wendy McCooey, RE/MAX Of Reading. Bright MLS
- $239,9013 bd2 ba1.3k sqft610 Old Wyomissing Rd, Reading, PA 19611For SaleMLS ID #PABK2078242, Mr. Nelson Gamez, Realty One Group Alliance. Bright MLS
- $260,0002 bd2 ba1.1k sqft1706 Liggett Ave, Reading, PA 19607For SaleMLS ID #PABK2078850, Chad Swavely, Iron Valley Real Estate of Berks. Bright MLS
- $230,0004 bd1 ba1k sqft428 Rhoads Ave, Boyertown, PA 19512For SaleMLS ID #PABK2078972, Laurie Curran, BHHS Fox & Roach-Collegeville. Bright MLS
- $214,9004 bd2 ba1.3k sqft170 S Franklin St, Pottstown, PA 19464For SaleMLS ID #PAMC2165922, Aaron Jones, Iron Valley Real Estate Exton. Bright MLS
- $239,0003 bd2 ba941 sqft434 Morgantown Rd, Reading, PA 19611For SaleMLS ID #PABK2078300, Mary Brickner, RE/MAX Of Reading. Bright MLS
- $239,9003 bd1 ba1.6k sqft833 Monroe Ave, Pottstown, PA 19464For SaleMLS ID #PAMC2194708, Gerald Peklak, RE/MAX Reliance. Bright MLS
- $229,9005 bd1 ba1.6k sqft101 Upland Ave, Reading, PA 19611For SaleMLS ID #PABK2078002, Peter Heim, Keller Williams Platinum Realty - Wyomissing. Bright MLS
- $230,0002 bd1 ba966 sqft675 N Keim St, Pottstown, PA 19464For SaleMLS ID #PAMC2194084, Glory Morales, Giraldo Real Estate Group. Bright MLS
