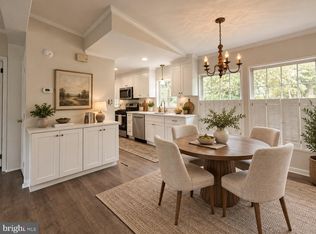
Welcome to this beautifully renovated 4-bedroom, 2-bath manufactured home offering modern updates, a spacious layout and a peaceful setting. Situated on a desirable end lot, this property enjoys added privacy and picturesque views of mature trees, creating a serene place to call home. Completely redone from top to bottom, this move-in ready home features brand-new HVAC and electric hot water heater for peace of mind. Inside, you'll find stylish luxury vinyl plank flooring flowing throughout the entire home, complemented by a bright and inviting interior. The updated kitchen boasts modern cabinetry, sleek countertops and stainless steel appliances, making it perfect for everyday living and entertaining. With 4 bedrooms and 2 full bathrooms, there's plenty of space for family, guests or a home office. Outside, enjoy the spacious lot with room to relax, garden or simply take in the surrounding greenery. Don't miss this rare opportunity to own a fully renovated home in a tranquil setting with the convenience of modern upgrades already completed! Monthly Lot Lease $919.94 per month that includes: water, sewer, trash, snow removal on road.
For sale
$150,000
145 Devon Dr, Norristown, PA 19403
4beds
1,164sqft
Manufactured Home
Built in 1979
-- sqft lot
$-- Zestimate®
$129/sqft
$-- HOA
What's special
Sleek countertopsBright and inviting interiorDesirable end lotModern cabinetrySpacious layoutAdded privacyUpdated kitchen
- 126 days
- 566
- 58
Zillow last checked:
Listing updated:
Listed by:
Megan Herr 717-371-1432,
RE/MAX Ready (610) 828-6300,
Listing Team: The Megan Herr Team
Source: Bright MLS,MLS#: PAMC2184322
Facts & features
Interior
Bedrooms & bathrooms
- Bedrooms: 4
- Bathrooms: 2
- Full bathrooms: 2
- Main level bathrooms: 2
- Main level bedrooms: 4
Basement
- Area: 0
Heating
- Central, Natural Gas
Cooling
- Central Air, Electric
Appliances
- Included: Dryer, Energy Efficient Appliances, ENERGY STAR Qualified Washer, ENERGY STAR Qualified Refrigerator, Microwave, Oven/Range - Electric, Refrigerator, Stainless Steel Appliance(s), Washer, Washer/Dryer Stacked, Water Heater, Electric Water Heater
- Laundry: Washer In Unit, Dryer In Unit, Main Level
Features
- Bathroom - Stall Shower, Bathroom - Walk-In Shower, Combination Kitchen/Living, Family Room Off Kitchen, Recessed Lighting, Upgraded Countertops
- Has basement: No
- Has fireplace: No
Interior area
- Total structure area: 1,164
- Total interior livable area: 1,164 sqft
- Finished area above ground: 1,164
- Finished area below ground: 0
Property
Parking
- Total spaces: 3
- Parking features: Driveway
- Uncovered spaces: 3
Accessibility
- Accessibility features: None
Features
- Levels: One
- Stories: 1
- Pool features: None
- Park: Neighbors Of Eagle
Details
- Additional structures: Above Grade, Below Grade
- Parcel number: 430016687001
- Lease amount: $920
- Zoning: RES
- Special conditions: Standard
Construction
Type & style
- Home type: MobileManufactured
- Property subtype: Manufactured Home
Materials
- Vinyl Siding
Condition
- New construction: No
- Year built: 1979
- Major remodel year: 2026
Utilities & green energy
- Sewer: Public Sewer
- Water: Public
Green energy
- Energy efficient items: Appliances, HVAC, Lighting
Community & HOA
Community
- Subdivision: None Available
HOA
- Has HOA: No
Location
- Region: Norristown
- Municipality: LOWER PROVIDENCE TWP
Financial & listing details
- Price per square foot: $129/sqft
- Tax assessed value: $10,360
- Annual tax amount: $460
- Date on market: 6/16/2026
- Listing agreement: Exclusive Right To Sell
- Listing terms: Cash,Other
- Ownership: Land Lease
- Body type: Other
Estimated market value
Not available
Estimated sales range
Not available
Not available
Price history
| Date | Event | Price |
|---|---|---|
| 10/8/2026 | Listed for sale | $150,000$129/sqft |
Source:  Bright MLS #PAMC2184322 Report a problem Bright MLS #PAMC2184322 Report a problem | ||
| 9/18/2026 | Pending sale | $150,000$129/sqft |
Source: Bright MLS #PAMC2184322 Report a problem | ||
| 8/6/2026 | Listed for sale | $150,000$129/sqft |
Source: Bright MLS #PAMC2184322 Report a problem | ||
| 7/1/2026 | Pending sale | $150,000$129/sqft |
Source: Bright MLS #PAMC2184322 Report a problem | ||
| 6/16/2026 | Listed for sale | $150,000$129/sqft |
Source: Bright MLS #PAMC2184322 Report a problem | ||
Public tax history
| Year | Property taxes | Tax assessment |
|---|---|---|
| 2025 | $444 +6.5% | $10,360 |
| 2024 | $417 | $10,360 |
| 2023 | $417 +5.5% | $10,360 |
| 2022 | $395 +3% | $10,360 |
| 2021 | $384 +1.9% | $10,360 |
| 2020 | $377 +1.1% | $10,360 |
| 2019 | $373 +2.8% | $10,360 |
| 2018 | $363 +3.1% | $10,360 |
| 2017 | $352 +2.6% | $10,360 |
| 2016 | $343 +1.5% | $10,360 |
| 2015 | $338 +1.8% | $10,360 |
| 2014 | $332 +1.5% | $10,360 |
| 2013 | $327 +1.6% | $10,360 |
| 2012 | $322 +4.2% | $10,360 |
| 2011 | $309 +4.7% | $10,360 |
| 2010 | $295 +3.1% | $10,360 |
| 2009 | $286 +3.2% | $10,360 |
| 2008 | $277 +2.6% | -- |
| 2007 | $270 +2.3% | -- |
| 2006 | $264 +2.3% | -- |
| 2005 | $258 +4% | -- |
| 2004 | $248 +9.3% | -- |
| 2003 | $227 +5.1% | -- |
| 2002 | $216 +4.3% | -- |
| 2000 | $207 +2% | -- |
| 1999 | $203 | -- |
Find assessor info on the county website
Monthly payment
Climate risks
Neighborhood: 19403
Nearby schools
Schools provided by the listing agent
- High: Methacton
- District: Methacton
Source: Bright MLS. This data may not be complete. We recommend contacting the local school district to confirm school assignments for this home.
Similar homes
- $160,0002 bd2 ba960 sqft24 Shagbark Ct E, Harleysville, PA 19438For Sale
 MLS ID #PAMC2192342, Carmella Thompson, EXP Realty, LLC. Bright MLS
 - $200,0002 bd1 ba882 sqft1035 Northridge Dr #85-B, Norristown, PA 19403For Sale
 MLS ID #PAMC2190298, Betty Angelucci, BHHS Fox & Roach Wayne-Devon. Bright MLS
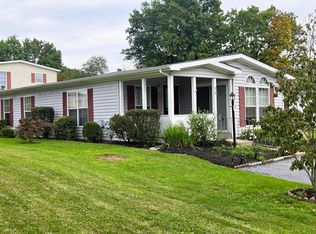
 - $175,0002 bd2 ba1.2k sqft30 Juniper Ct E, Harleysville, PA 19438For Sale
 MLS ID #PAMC2196068, JOCELYN Schermerhorn, Coldwell Banker Realty. Bright MLS
 - $135,0002 bd2 ba938 sqft157 Hillside Ct, North Wales, PA 19454For Sale
 MLS ID #PAMC2195556, Beverly Haring, Realty Mark Associates. Bright MLS
 - $174,0002 bd2 ba1.3k sqft12 Longwood Ct W, Harleysville, PA 19438For SaleMLS ID #PAMC2182934, Scott Farnan, BHHS Fox & Roach - Hockessin. Bright MLS
- $125,0002 bd2 ba924 sqft105 Winding Brook Run, North Wales, PA 19454For SaleMLS ID #PAMC2193418, Michael Maerten, Keller Williams Real Estate-Blue Bell. Bright MLS
- $175,0003 bd2 ba1.4k sqft678 Walnut Ct, Red Hill, PA 18076For SaleMLS ID #PAMC2191106, Andrew Kolb, Keller Williams Real Estate-Blue Bell. Bright MLS
- $167,5002 bd1 ba768 sqft165 W Ridge Pike Lot 226, Limerick, PA 19468New ConstructionMLS ID #PAMC2155848, Ray Forlano, ABC Home Realty, LLC. Bright MLS
- $149,9993 bd2 ba1.1k sqft3327 N Sydenham St, Philadelphia, PA 19140For SaleMLS ID #PAPH2614346, Joshua Jones, EXP Realty, LLC. Bright MLS
- $110,0003 bd2 ba960 sqft165 W Ridge Pike Lot 109, Limerick, PA 19468For SaleMLS ID #PAMC2180556, Jennifer Gezon, Styer Real Estate. Bright MLS
- $170,9991 bd1 ba940 sqftThe Meadows, Mont Clare, PA 19453For SaleMLS ID #PAMC2181968, CYNTHIA JEUNE, KW Empower. Bright MLS
- $145,0003 bd2 ba1k sqft4506 Hurley St, Philadelphia, PA 19120For SaleMLS ID #PAPH2668268, Celly Martinez, Quality Real Estate-Broad St. Bright MLS
- $150,0003 bd1 ba1.2k sqft4768 Tampa St, Philadelphia, PA 19120For SaleMLS ID #PAPH2640556, Chuong Van Tran, RE/MAX Access. Bright MLS
- $164,0003 bd1 ba1.2k sqft4739 N 3rd St, Philadelphia, PA 19120For SaleMLS ID #PAPH2662996, Porsha Preston, Realty One Group Restore - BlueBell. Bright MLS
- $165,0003 bd2 ba1.1k sqft5829 Lansdowne Ave, Philadelphia, PA 19131For SaleMLS ID #PAPH2635962, Kaula Edwards, KW Empower. Bright MLS
- $169,7004 bd2 ba1k sqft3070 Braddock St, Philadelphia, PA 19134For SaleMLS ID #PAPH2671920, Sergio Giraldo, Rehobot Real Estate, LLC. Bright MLS
- $175,0002 bd2 ba1.3k sqft1026 Hansen Pl, Collingdale, PA 19023For SaleMLS ID #PADE2125690, Al Perry, Century 21 Advantage Gold-South Philadelphia. Bright MLS
- $152,0003 bd1 ba1k sqft3553 Stouton St, Philadelphia, PA 19134For SaleMLS ID #PAPH2645062, Rose Khatri, Keller Williams Real Estate Tri-County. Bright MLS
- $144,8883 bd1 ba1k sqft6062 Allman St, Philadelphia, PA 19142For SaleMLS ID #PAPH2650370, Roman Sosalski, KW Empower. Bright MLS
- $163,9003 bd1 ba998 sqft154 W Clarkson Ave, Philadelphia, PA 19120For SaleMLS ID #PAPH2674584, Magaly Pacheco, Casa Bella Realty LLC. Bright MLS
