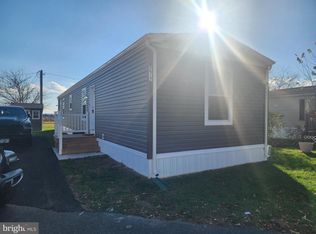
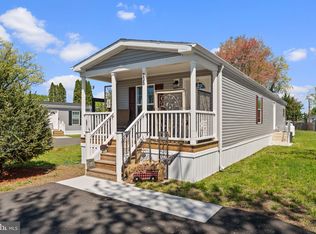
Welcome to Limerick Terrace in the highly desirable Spring-Ford School District! This fully remodeled, move-in-ready 3-bedroom, 1.5-bath home features a bright, open layout with vaulted ceilings, new luxury vinyl plank flooring throughout, and recessed lighting. The spacious living area flows seamlessly into the beautifully updated kitchen, complete with Corian countertops, white shaker-style cabinetry, subway tile backsplash, stainless steel appliances, and an oversized center island with seating. The primary bedroom offers the convenience of a private half bath, while two additional bedrooms and a renovated full bathroom complete the home. Major improvements include a new roof in 2024, new vinyl siding with added insulation, updated windows, a mini-split cooling system, and Trex front decking. Conveniently located just minutes from Route 422, this beautifully updated home offers modern finishes, comfortable living, and easy access to shopping, dining, and commuting routes. Simply unpack and enjoy!
For sale
$115,000
165 W Ridge Pike Lot 109, Limerick, PA 19468
3beds
960sqft
Manufactured Home
Built in 1984
-- sqft lot
$101,400 Zestimate®
$120/sqft
$-- HOA
What's special
White shaker-style cabinetryUpdated windowsBeautifully updated kitchenRecessed lightingBright open layoutSubway tile backsplashTrex front decking
- 1 day
- 290
- 17
Likely to sell faster than
Zillow last checked:
Listing updated:
Listed by:
Janel Loughin 484-352-3482,
Real of Pennsylvania 8554500442,
Co-Listing Agent: Ashley Shivak 610-960-9219,
Real of Pennsylvania
Source: Bright MLS,MLS#: PAMC2198558
Facts & features
Interior
Bedrooms & bathrooms
- Bedrooms: 3
- Bathrooms: 2
- Full bathrooms: 1
- 1/2 bathrooms: 1
- Main level bathrooms: 2
- Main level bedrooms: 3
Basement
- Area: 0
Heating
- Forced Air, Propane
Cooling
- Ductless, Electric
Appliances
- Included: Microwave, Dishwasher, Dryer, Energy Efficient Appliances, Oven/Range - Gas, Refrigerator, Stainless Steel Appliance(s), Washer, Electric Water Heater
- Laundry: Main Level
Features
- Combination Kitchen/Living, Family Room Off Kitchen, Open Floorplan, Kitchen Island, Primary Bath(s), Recessed Lighting, Upgraded Countertops, Bathroom - Tub Shower, Dry Wall, Vaulted Ceiling(s)
- Flooring: Luxury Vinyl
- Windows: Double Hung, Replacement, Vinyl Clad
- Has basement: No
- Has fireplace: No
Interior area
- Total structure area: 960
- Total interior livable area: 960 sqft
- Finished area above ground: 960
- Finished area below ground: 0
Property
Parking
- Parking features: Crushed Stone, Driveway
- Has uncovered spaces: Yes
Accessibility
- Accessibility features: None
Features
- Levels: One
- Stories: 1
- Patio & porch: Deck
- Pool features: None
- Has view: Yes
- View description: Garden, Trees/Woods
- Park: Limerick Terrace
Lot
- Features: Backs to Trees, Level, Rear Yard
Details
- Additional structures: Above Grade, Below Grade
- Parcel number: 370005730416
- Zoning: MHP
- Special conditions: Standard
Construction
Type & style
- Home type: MobileManufactured
- Architectural style: Ranch/Rambler
- Property subtype: Manufactured Home
Materials
- Vinyl Siding
- Roof: Shingle
Condition
- Excellent
- New construction: No
- Year built: 1984
- Major remodel year: 2026
Utilities & green energy
- Electric: 100 Amp Service
- Sewer: Public Sewer
- Water: Public
- Utilities for property: Cable Available, Electricity Available, Propane, Sewer Available, Water Available
Community & HOA
Community
- Subdivision: None Available
HOA
- Has HOA: No
Location
- Region: Limerick
- Municipality: LIMERICK TWP
Financial & listing details
- Price per square foot: $120/sqft
- Tax assessed value: $11,670
- Annual tax amount: $489
- Date on market: 10/26/2026
- Listing agreement: Exclusive Agency
- Listing terms: Cash,Conventional
- Inclusions: All Kitchen Appliances, Washer And Dryer
- Ownership: Ground Rent
- Road surface type: Black Top
- Body type: Double Wide
Estimated market value
$101,400
$82,000 - $125,000
Not available
Price history
| Date | Event | Price |
|---|---|---|
| 10/26/2026 | Listed for sale | $115,000+4.5%$120/sqft |
Source:  Bright MLS #PAMC2198558 Report a problem | ||
| 10/21/2026 | Listing removed | $110,000$115/sqft |
Source: Bright MLS #PAMC2180556 Report a problem | ||
| 10/6/2026 | Price change | $110,000-7.9%$115/sqft |
Source: Bright MLS #PAMC2180556 Report a problem | ||
| 8/3/2026 | Price change | $119,500-4.3%$124/sqft |
Source: Bright MLS #PAMC2180556 Report a problem | ||
| 6/19/2026 | Price change | $124,900-7.4%$130/sqft |
Source: Bright MLS #PAMC2180556 Report a problem | ||
| 5/22/2026 | Listed for sale | $134,900$141/sqft |
Source: Bright MLS #PAMC2180556 Report a problem | ||
Public tax history
Tax history is unavailable.
Find assessor info on the county website
Monthly payment
Climate risks
Neighborhood: 19468
Nearby schools
Schools provided by the listing agent
- Elementary: Evans
- Middle: Spring-ford Intermediateschool 5th-6th
- High: Spring-ford Senior
- District: Spring-ford Area
Source: Bright MLS. This data may not be complete. We recommend contacting the local school district to confirm school assignments for this home.


Similar homes
- $167,5002 bd1 ba768 sqft165 W Ridge Pike Lot 226, Limerick, PA 19468New Construction
 MLS ID #PAMC2155848, Ray Forlano, ABC Home Realty, LLC. Bright MLS
- $170,0002 bd1 ba722 sqftPine Villa, Royersford, PA 19468For Sale
 MLS ID #PAMC2193576, Michael Stopyra, Springer Realty Group. Bright MLS
- $75,9002 bd1 ba829 sqft857 Buttonwood Ave, Spring City, PA 19475For Sale
 MLS ID #PACT2121886, Gloria Fuentes, Empower Real Estate, LLC. Bright MLS
- $125,0002 bd2 ba924 sqft105 Winding Brook Run, North Wales, PA 19454For Sale
 MLS ID #PAMC2193418, Michael Maerten, Keller Williams Real Estate-Blue Bell. Bright MLS
- $100,0001 bd1 ba748 sqftSpring Mt Summit, Schwenksville, PA 19473For SaleMLS ID #PAMC2195762, Carolyn Prante, Coldwell Banker Realty. Bright MLS
- $102,0002 bd2 ba1k sqft138 Ridge Rd #138, Quakertown, PA 18951For SaleMLS ID #PABU2132724, Dawn Cook, Coldwell Banker Hearthside-Hellertown. Bright MLS
- $60,0002 bd1 ba850 sqft864 Aspen Ave, Spring City, PA 19475For SaleMLS ID #PACT2136738, Michelle Beaver, EXP Realty, LLC. Bright MLS
- $150,0004 bd2 ba1.1k sqft145 Devon Dr, Norristown, PA 19403For SaleMLS ID #PAMC2184322, Megan Herr, RE/MAX Ready. Bright MLS
- $135,0002 bd2 ba938 sqft157 Hillside Ct, North Wales, PA 19454For SaleMLS ID #PAMC2195556, Beverly Haring, Realty Mark Associates. Bright MLS
- $119,9873 bd2 ba1k sqft306 Hampshire Ave, Reading, PA 19606For SaleMLS ID #PABK2074322, Tom McDonald, NextHome Legacy Real Estate. Bright MLS
- $160,0002 bd2 ba960 sqft24 Shagbark Ct E, Harleysville, PA 19438For SaleMLS ID #PAMC2192342, Carmella Thompson, EXP Realty, LLC. Bright MLS
- $157,9001 bd1 ba730 sqft2461 E High St, Pottstown, PA 19464For SaleMLS ID #PAMC2195436, Mark Mehler, Keller Williams Realty Group. Bright MLS
- $129,0002 bd2 ba1.4k sqft212 Fox Chase Ct, North Wales, PA 19454For SaleMLS ID #PAMC2177576, Maripat King, Long & Foster Real Estate, Inc.. Bright MLS
- $85,0002 bd1 ba720 sqft63 Mildred Ave, Birdsboro, PA 19508For SaleMLS ID #PABK2078218, Allison Carbone, Keller Williams Realty Group. Bright MLS
- $124,8002 bd2 ba960 sqft30 Joseph Ave, Birdsboro, PA 19508New ConstructionMLS ID #PABK2077714, VAV VAVRECK, United Real Estate Strive 212. Bright MLS
- $164,9973 bd2 ba1.3k sqft1014 Cherrywood Ct, North Wales, PA 19454For SaleMLS ID #PAMC2186706, Joe Colon, Coldwell Banker Realty. Bright MLS
- $70,0003 bd1 ba696 sqft41 Dillan Dr, Frazer, PA 19355For SaleMLS ID #PACT2124792, Tom Toole III, RE/MAX Main Line - West Chester. Bright MLS
- $169,0002 bd2 ba1k sqft1033 Pine Cir, Telford, PA 18969For SaleMLS ID #PABU2132262, Megan Weigner, Realty One Group Restore - Collegeville. Bright MLS
- $154,9002 bd2 ba1.3k sqft764 Aspen Cir, Red Hill, PA 18076For SaleMLS ID #PAMC2162504, Jennifer Powis, RE/MAX 440 - Pennsburg. Bright MLS
- $168,5002 bd2 ba932 sqft10 W 4th St, Pottstown, PA 19464For SaleMLS ID #PAMC2195708, Jimmy Boyd, Realty One Group Advocates. Bright MLS
