Welcome to this beautifully renovated 2-bedroom, 1-bath manufactured home located in a well-maintained community in Spring City! This move-in ready home offers modern updates and stylish finishes throughout. Step inside to a bright and open living space featuring new flooring, recessed lighting, and a clean, contemporary design. The fully updated kitchen is a standout, showcasing white cabinetry, sleek countertops, a modern tile backsplash, and stainless steel appliances—perfect for both everyday living and entertaining. The home also includes a convenient in-unit laundry area, updated fixtures, and a fresh, clean look that makes it easy to make your own. Outside, enjoy off-street parking and a low-maintenance exterior. Perfect for a first-time buyer, downsizer, or anyone looking for affordable, low-maintenance living without sacrificing style and comfort. This is an excellent opportunity in a desirable location with easy access to major routes, shopping, and dining. Monthly lot rent is $870 and includes water, sewer, and trash. Schedule your showing today!
For sale
Price cut: $3K (9/30)
$75,900
857 Buttonwood Ave, Spring City, PA 19475
2beds
829sqft
Manufactured Home
Built in 1992
-- sqft lot
$-- Zestimate®
$92/sqft
$870/mo HOA
What's special
- 174 days
- 691
- 27
Zillow last checked:
Listing updated:
Listed by:
Gloria Fuentes 610-416-9434,
Empower Real Estate, LLC 3027382300
Source: Bright MLS,MLS#: PACT2121886
Facts & features
Interior
Bedrooms & bathrooms
- Bedrooms: 2
- Bathrooms: 1
- Full bathrooms: 1
- Main level bathrooms: 1
- Main level bedrooms: 2
Heating
- Forced Air, Natural Gas
Cooling
- Central Air, Electric
Appliances
- Included: Washer, Dryer, Refrigerator, Electric Water Heater
- Laundry: Has Laundry, Hookup, Main Level, Washer In Unit, Dryer In Unit
Features
- Has basement: No
- Has fireplace: No
Interior area
- Total structure area: 829
- Total interior livable area: 829 sqft
- Finished area above ground: 829
Property
Parking
- Parking features: Off Site, On Street, Other
- Has uncovered spaces: Yes
Accessibility
- Accessibility features: 2+ Access Exits
Features
- Levels: One
- Stories: 1
- Pool features: None
- Park: Neighbors Of Creekview Court
Details
- Additional structures: Above Grade
- Parcel number: 2105 0004.350T
- Zoning: MOBILE
- Special conditions: Standard
Construction
Type & style
- Home type: MobileManufactured
- Property subtype: Manufactured Home
Materials
- Other
Condition
- Good
- New construction: No
- Year built: 1992
Utilities & green energy
- Sewer: Public Sewer
- Water: Community
- Utilities for property: Other
Community & HOA
Community
- Subdivision: Neighbors Of Creekview Court
HOA
- Has HOA: Yes
- Services included: Water, Sewer, Trash
- HOA fee: $870 monthly
Location
- Region: Spring City
- Municipality: EAST VINCENT TWP
Financial & listing details
- Price per square foot: $92/sqft
- Tax assessed value: $22,290
- Annual tax amount: $970
- Date on market: 4/10/2026
- Listing agreement: Exclusive Right To Sell
- Listing terms: Cash,Other
- Inclusions: Refrigerator
- Ownership: Fee Simple
- Body type: Single Wide
Estimated market value
Not available
Estimated sales range
Not available
Not available
Price history
| Date | Event | Price |
|---|---|---|
| 9/30/2026 | Price change | $75,900-3.8%$92/sqft |
Source:  Bright MLS #PACT2121886 Report a problem Bright MLS #PACT2121886 Report a problem | ||
| 9/24/2026 | Listed for sale | $78,900$95/sqft |
Source: Bright MLS #PACT2121886 Report a problem | ||
| 9/12/2026 | Contingent | $78,900$95/sqft |
Source: Bright MLS #PACT2121886 Report a problem | ||
| 8/23/2026 | Price change | $78,900-4.8%$95/sqft |
Source: Bright MLS #PACT2121886 Report a problem | ||
| 4/30/2026 | Listed for sale | $82,900$100/sqft |
Source: Bright MLS #PACT2121886 Report a problem | ||
| 4/6/2026 | Listing removed | $82,900$100/sqft |
Source: Bright MLS #PACT2103766 Report a problem | ||
| 4/3/2026 | Price change | $82,900-2.5%$100/sqft |
Source: Bright MLS #PACT2103766 Report a problem | ||
| 10/18/2025 | Listed for sale | $85,000$103/sqft |
Source: Bright MLS #PACT2103766 Report a problem | ||
| 10/6/2025 | Contingent | $85,000$103/sqft |
Source: Bright MLS #PACT2103766 Report a problem | ||
| 9/6/2025 | Price change | $85,000-5%$103/sqft |
Source: Bright MLS #PACT2103766 Report a problem | ||
| 8/22/2025 | Price change | $89,500-0.6%$108/sqft |
Source: Bright MLS #PACT2103766 Report a problem | ||
| 7/15/2025 | Listed for sale | $90,000$109/sqft |
Source: Bright MLS #PACT2103766 Report a problem | ||
Public tax history
| Year | Property taxes | Tax assessment |
|---|---|---|
| 2026 | $970 +2.1% | $22,290 |
| 2025 | $950 +1.5% | $22,290 |
| 2024 | $937 +2.3% | $22,290 |
| 2023 | $916 +1.5% | $22,290 |
| 2022 | $902 +2.2% | $22,290 |
| 2021 | $883 +142.1% | $22,290 |
| 2020 | $365 -56.6% | $22,290 |
| 2019 | $840 +2% | $22,290 |
| 2018 | $824 +9901.7% | $22,290 |
| 2017 | $8 -98.8% | $22,290 |
| 2016 | $686 | $22,290 |
| 2015 | $686 | $22,290 |
| 2014 | $686 | $22,290 |
| 2013 | -- | $22,290 |
| 2012 | -- | $22,290 |
| 2011 | -- | $22,290 |
| 2010 | -- | $22,290 |
| 2009 | -- | $22,290 |
| 2008 | -- | $22,290 |
| 2007 | -- | $22,290 |
| 2006 | -- | $22,290 |
| 2005 | -- | $22,290 |
| 2004 | -- | -- |
| 2003 | -- | -- |
| 2000 | -- | $22,290 |
Find assessor info on the county website
Monthly payment
Climate risks
Neighborhood: 19475
Nearby schools
Schools provided by the listing agent
- District: Owen J Roberts
Source: Bright MLS. This data may not be complete. We recommend contacting the local school district to confirm school assignments for this home.
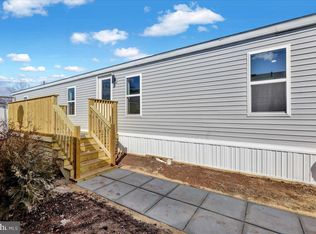
Similar homes
- $85,0003 bd1 ba696 sqft41 Dillan Dr, Frazer, PA 19355For Sale

 MLS ID #PACT2124792, Tom Toole III, RE/MAX Main Line-West Chester. Bright MLS
 - $85,0002 bd1 ba720 sqft63 Mildred Ave, Birdsboro, PA 19508For Sale
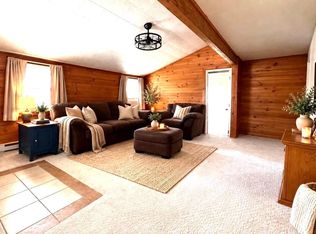 MLS ID #PABK2078218, Allison Carbone, Keller Williams Realty Group. Bright MLS
 - $83,7502 bd1 ba728 sqft25 Joseph Ave, Birdsboro, PA 19508New Construction
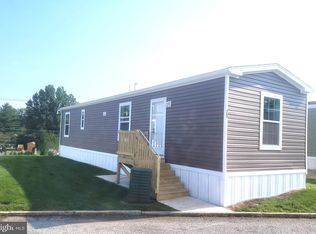 MLS ID #PABK2078140, VAV VAVRECK, United Real Estate Strive 212. Bright MLS
 - $50,0002 bd1 ba768 sqft105 Azalea Cir, Honey Brook, PA 19344For Sale
 MLS ID #PACT2132792, Wayne Beekley, Springer Realty Group. Bright MLS
 - $40,0001 bd1 ba440 sqft103 Bratton Dr, Norristown, PA 19403For SaleMLS ID #PAMC2192028, Megan Herr, RE/MAX Ready. Bright MLS
- $95,0002 bd1 ba825 sqft1285 Nursery Rd Unit 5, Green Lane, PA 18054For SaleMLS ID #PABU2118434, Trisha Lutteroty, Keller Williams Realty Group. Bright MLS
