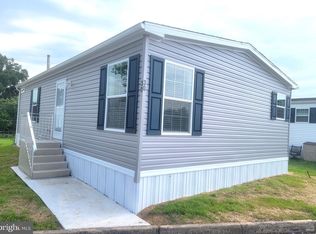
Welcome to easy one-floor living at 63 Mildred Avenue! This spacious 2-bedroom, 1-bath home offers a wonderful combination of comfort, convenience and affordability in a peaceful setting. From the moment you arrive, you'll appreciate the welcoming covered deck—a perfect spot to enjoy your morning coffee, unwind at the end of the day or simply relax outdoors. Step inside to a spacious, open floor plan enhanced by vaulted ceilings and an extended living area that provides plenty of room for both relaxing and entertaining. The bright eat-in kitchen offers an abundance of cabinetry and storage with a functional layout designed for everyday living. The owners have lovingly maintained and updated this home during their time here, creating a space that is comfortable and move-in ready. The generously sized primary bedroom has been extended to provide valuable additional living space—perfect for a sitting area, home office, reading nook or dressing area. A comfortable second bedroom and updated full bathroom complete the main living areas. You'll also appreciate the oversized laundry room, offering plenty of additional space for storage and household essentials. One of the home's best features is its location within the community. The property backs to open space with no homes directly behind it, providing a more private and peaceful setting that's difficult to find. Conveniently located near Routes 724, 345, 422 and I-176, with easy access to Reading, Pottstown and surrounding areas. Enjoy nearby recreation including the Schuylkill River Trail, Birdsboro Waters and French Creek State Park.
For sale
$85,000
63 Mildred Ave, Birdsboro, PA 19508
2beds
720sqft
Manufactured Home
Built in 1975
-- sqft lot
$-- Zestimate®
$118/sqft
$605/mo HOA
What's special
Private and peaceful settingSpacious open floor planOversized laundry roomVaulted ceilingsGenerously sized primary bedroomBright eat-in kitchenComfortable second bedroom
- 41 days
- 1,447
- 84
Likely to sell faster than
Zillow last checked:
Listing updated:
Listed by:
Allison Carbone 610-246-9140,
Keller Williams Realty Group 6107925900
Source: Bright MLS,MLS#: PABK2078218
Facts & features
Interior
Bedrooms & bathrooms
- Bedrooms: 2
- Bathrooms: 1
- Full bathrooms: 1
- Main level bathrooms: 1
- Main level bedrooms: 2
Heating
- Baseboard, Electric
Cooling
- Window Unit(s)
Appliances
- Included: Electric Water Heater
- Laundry: Main Level
Features
- Bathroom - Tub Shower, Ceiling Fan(s), Entry Level Bedroom, Family Room Off Kitchen, Open Floorplan, Eat-in Kitchen
- Has basement: No
- Has fireplace: No
Interior area
- Total structure area: 720
- Total interior livable area: 720 sqft
- Finished area above ground: 720
Property
Parking
- Parking features: On Street
- Has uncovered spaces: Yes
Accessibility
- Accessibility features: None
Features
- Levels: One
- Stories: 1
- Pool features: None
Details
- Additional structures: Above Grade
- Parcel number: 24535411652509T63
- Zoning: RES
- Special conditions: Standard
Construction
Type & style
- Home type: MobileManufactured
- Architectural style: Colonial
- Property subtype: Manufactured Home
Materials
- Aluminum Siding
Condition
- New construction: No
- Year built: 1975
Utilities & green energy
- Electric: 100 Amp Service
- Sewer: Public Sewer
- Water: Public
- Utilities for property: Electricity Available
Community & HOA
Community
- Subdivision: Valley View Ests
HOA
- Has HOA: Yes
- HOA fee: $605 monthly
- HOA name: VALLEY VIEW ESTATE
Location
- Region: Birdsboro
- Municipality: AMITY TWP
Financial & listing details
- Price per square foot: $118/sqft
- Tax assessed value: $6,300
- Annual tax amount: $289
- Date on market: 9/15/2026
- Listing agreement: Exclusive Right To Sell
- Listing terms: Negotiable
- Inclusions: See Agent
- Exclusions: See Agent
- Ownership: Fee Simple
- Body type: Single Wide
Estimated market value
Not available
Estimated sales range
Not available
Not available
Price history
| Date | Event | Price |
|---|---|---|
| 9/15/2026 | Listed for sale | $85,000+70%$118/sqft |
Source:  Bright MLS #PABK2078218 Report a problem Bright MLS #PABK2078218 Report a problem | ||
| 8/20/2025 | Sold | $50,000-9.1%$69/sqft |
Source: Bright MLS #PABK2059700 Report a problem | ||
| 8/6/2025 | Pending sale | $55,000$76/sqft |
Source: Bright MLS #PABK2059700 Report a problem | ||
| 7/29/2025 | Listed for sale | $55,000$76/sqft |
Source: Bright MLS #PABK2059700 Report a problem | ||
| 7/21/2025 | Pending sale | $55,000$76/sqft |
Source: Bright MLS #PABK2059700 Report a problem | ||
| 7/10/2025 | Listed for sale | $55,000+175%$76/sqft |
Source: Bright MLS #PABK2059700 Report a problem | ||
| 7/12/2009 | Listing removed | $20,000$28/sqft |
Source: CENTURY 21 Call First #wp6215 Report a problem | ||
| 2/5/2009 | Listed for sale | $20,000$28/sqft |
Source: CENTURY 21 Call First #wp6215 Report a problem | ||
Public tax history
| Year | Property taxes | Tax assessment |
|---|---|---|
| 2025 | $292 +3.8% | $6,300 |
| 2024 | $281 +2.1% | $6,300 |
| 2023 | $275 +1.3% | $6,300 |
| 2022 | $272 +2.6% | $6,300 |
| 2021 | $265 | $6,300 |
| 2020 | $265 +1.8% | $6,300 |
| 2019 | $260 +2.1% | $6,300 |
| 2018 | $255 +2.4% | $6,300 |
| 2017 | $249 +332.6% | $6,300 |
| 2016 | $58 | $6,300 |
| 2015 | $58 | $6,300 |
| 2014 | -- | $6,300 |
| 2013 | -- | $6,300 |
| 2012 | -- | $6,300 |
| 2011 | -- | $6,300 |
| 2010 | -- | $6,300 |
| 2009 | -- | $6,300 |
| 2008 | -- | $6,300 |
| 2007 | -- | $6,300 |
| 2006 | -- | $6,300 |
| 2005 | -- | $6,300 |
| 2004 | -- | $6,300 |
| 2003 | -- | $6,300 |
| 2002 | -- | $6,300 |
| 2000 | -- | $6,300 |
Find assessor info on the county website
Monthly payment
Climate risks
Neighborhood: 19508
Nearby schools
Schools provided by the listing agent
- District: Daniel Boone Area
Source: Bright MLS. This data may not be complete. We recommend contacting the local school district to confirm school assignments for this home.
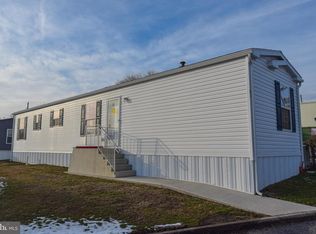
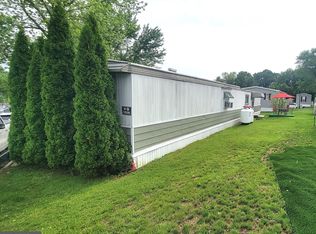
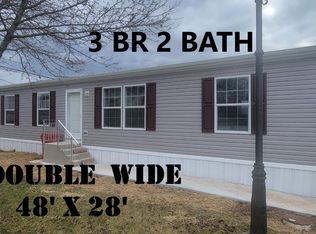
Similar homes
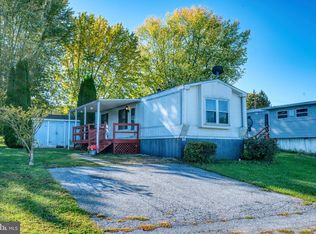
- $83,7502 bd1 ba728 sqft25 Joseph Ave, Birdsboro, PA 19508New Construction
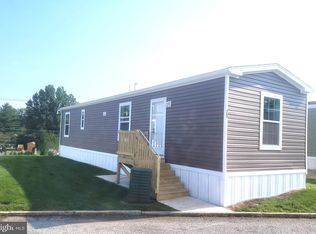
 MLS ID #PABK2078140, VAV VAVRECK, United Real Estate Strive 212. Bright MLS
 - $124,8002 bd2 ba960 sqft30 Joseph Ave, Birdsboro, PA 19508New Construction
 MLS ID #PABK2077714, VAV VAVRECK, United Real Estate Strive 212. Bright MLS
 - $64,9002 bd2 ba980 sqft16 Walnut Ct, Fleetwood, PA 19522For Sale
 MLS ID #PABK2079836, Kevin Snyder, RE/MAX Of Reading. Bright MLS
 - $85,0002 bd1 ba742 sqft749 Bingaman St, Reading, PA 19602For Sale
 MLS ID #PABK2077384, Jimmy Thelusca, Pagoda Realty ERA Powered. Bright MLS
 - $75,9002 bd1 ba829 sqft857 Buttonwood Ave, Spring City, PA 19475For SaleMLS ID #PACT2121886, Gloria Fuentes, Empower Real Estate, LLC. Bright MLS
- $89,0002 bd1 ba836 sqft743 Bingaman St, Reading, PA 19602For SaleMLS ID #PABK2076748, Ed Spayd, RE/MAX Of Reading. Bright MLS
- $89,9002 bd1 ba720 sqft1429 Cotton St, Reading, PA 19602For SaleMLS ID #PABK2076286, Dianna Alpini, Coldwell Banker Realty. Bright MLS
- $70,0003 bd1 ba696 sqft41 Dillan Dr, Frazer, PA 19355For SaleMLS ID #PACT2124792, Tom Toole III, RE/MAX Main Line - West Chester. Bright MLS
- $60,0002 bd1 ba850 sqft864 Aspen Ave, Spring City, PA 19475For SaleMLS ID #PACT2136738, Michelle Beaver, EXP Realty, LLC. Bright MLS
- $72,9002 bd1 ba980 sqft74 Southwick Dr, Hereford, PA 18056For SaleMLS ID #PABK2072206, Jim Ernst, Century 21 Gold. Bright MLS
- $79,9002 bd1 ba584 sqft1037 Cotton St, Reading, PA 19602For SaleMLS ID #PABK2073782, Trent Stauffer, Bold Realty. Bright MLS
- $55,0003 bd1 ba600 sqft1113 Hollywood Dr, Reading, PA 19606For SaleMLS ID #PABK2075944, Octavio Canela, RE/MAX Of Reading. Bright MLS
- $119,9873 bd2 ba1k sqft306 Hampshire Ave, Reading, PA 19606For SaleMLS ID #PABK2074322, Tom McDonald, NextHome Legacy Real Estate. Bright MLS
- $50,0002 bd1 ba768 sqft105 Azalea Cir, Honey Brook, PA 19344For SaleMLS ID #PACT2132792, Wayne Beekley, Springer Realty Group. Bright MLS
- $100,0001 bd1 ba748 sqftSpring Mt Summit, Schwenksville, PA 19473For SaleMLS ID #PAMC2195762, Carolyn Prante, Coldwell Banker Realty. Bright MLS
- $103,9993 bd1 ba751 sqft537 Strong Aly #A, Reading, PA 19602For SaleMLS ID #PABK2077484, Francis Acosta, Realty One Group Alliance. Bright MLS
- $108,0003 bd1 ba720 sqft1056 Spruce St, Reading, PA 19602For SaleMLS ID #PABK2077830, Marques Brooks, Keller Williams Realty - Moorestown. Bright MLS
- $114,9003 bd1 ba750 sqft124 Rose St, Reading, PA 19601For SaleMLS ID #PABK2077636, Juan Cortes-Carreno, BHHS Homesale Realty- Reading Berks. Bright MLS
- $110,0003 bd1 ba774 sqft227 Hudson St, Reading, PA 19601For SaleMLS ID #PABK2076878, Rebecca Carsto, Stout Associates Realtors. Bright MLS
