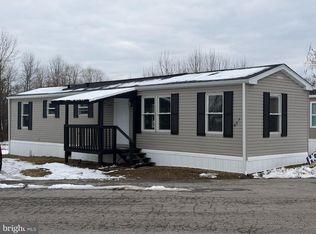
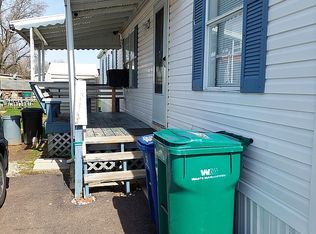
Completely renovated 2-bedroom, 1-bath single-wide mobile home in Spring City, located in the OJR School District. This newly renovated, move-in ready home features a brand-new roof, new heater, new flooring throughout, and a beautifully updated kitchen with granite countertops and stainless steel appliances. Front and back entry, bright bedrooms, and laundry hookup add to the convenience. Enjoy the covered front porch, storage shed, and use of the vacant lot in front for added outdoor space and off-street parking. A great opportunity for affordable, updated living. **Square Footage is only an estimate. Buyer should verify**
For sale
$60,000
864 Aspen Ave, Spring City, PA 19475
2beds
850sqft
Manufactured Home
Built in 1982
-- sqft lot
$-- Zestimate®
$71/sqft
$-- HOA
What's special
Completely renovatedNew heaterBrand-new roofStorage shedOff-street parkingCovered front porchBeautifully updated kitchen
- 2 days
- 136
- 8
Zillow last checked:
Listing updated:
Listed by:
Michelle Beaver 610-716-9158,
EXP Realty, LLC 8883977352
Source: Bright MLS,MLS#: PACT2136738
Facts & features
Interior
Bedrooms & bathrooms
- Bedrooms: 2
- Bathrooms: 1
- Full bathrooms: 1
- Main level bathrooms: 1
- Main level bedrooms: 2
Rooms
- Room types: Bedroom 2, Kitchen, Bedroom 1, Bathroom 1
Bedroom 1
- Features: Flooring - Carpet
- Level: Main
Bedroom 2
- Features: Flooring - Carpet
- Level: Main
Bathroom 1
- Features: Bathroom - Tub Shower
- Level: Main
Kitchen
- Features: Granite Counters, Flooring - Laminated, Kitchen - Electric Cooking, Lighting - Ceiling
- Level: Main
Heating
- Forced Air, Oil
Cooling
- None
Appliances
- Included: Microwave, Disposal, Oven/Range - Electric, Stainless Steel Appliance(s), Water Heater
- Laundry: Hookup, Washer/Dryer Hookups Only
Features
- Bathroom - Tub Shower, Entry Level Bedroom, Open Floorplan, Kitchen - Gourmet, Dry Wall
- Flooring: Laminate, Carpet
- Windows: Replacement, Energy Efficient
- Has basement: No
- Has fireplace: No
Interior area
- Total structure area: 850
- Total interior livable area: 850 sqft
- Finished area above ground: 850
Property
Parking
- Parking features: On Street
- Has uncovered spaces: Yes
Accessibility
- Accessibility features: 2+ Access Exits
Features
- Levels: One
- Stories: 1
- Patio & porch: Porch
- Exterior features: Street Lights
- Pool features: None
- Park: Creekview Court Mhp
Lot
- Features: Rented Lot, Suburban
Details
- Additional structures: Above Grade, Outbuilding
- Parcel number: 2105 0002.300T
- Lease amount: $870
- Zoning: MHP
- Special conditions: Standard
Construction
Type & style
- Home type: MobileManufactured
- Property subtype: Manufactured Home
Materials
- Foundation: Pilings
- Roof: Composition
Condition
- Excellent,Good
- New construction: No
- Year built: 1982
- Major remodel year: 2026
Utilities & green energy
- Electric: 100 Amp Service
- Sewer: Public Sewer
- Water: Well-Shared
Community & HOA
Community
- Subdivision: Neighbors Of Creekview Court
HOA
- Has HOA: No
- Amenities included: None
- Services included: Common Area Maintenance, Parking Fee, Sewer, Snow Removal, Trash, Water
Location
- Region: Spring City
- Municipality: EAST VINCENT TWP
Financial & listing details
- Price per square foot: $71/sqft
- Tax assessed value: $15,580
- Annual tax amount: $678
- Date on market: 10/7/2026
- Listing agreement: Exclusive Right To Sell
- Listing terms: Cash,Other
- Ownership: Land Lease
- Body type: Single Wide
Estimated market value
Not available
Estimated sales range
Not available
Not available
Price history
| Date | Event | Price |
|---|---|---|
| 10/7/2026 | Listed for sale | $60,000$71/sqft |
Source:  Bright MLS #PACT2136738 Report a problem Bright MLS #PACT2136738 Report a problem | ||
| 8/31/2026 | Listing removed | $60,000$71/sqft |
Source: eXp Realty #PACT2118870 Report a problem | ||
| 7/15/2026 | Price change | $60,000-13%$71/sqft |
Source: Bright MLS #PACT2118870 Report a problem | ||
| 5/1/2026 | Price change | $69,000-8%$81/sqft |
Source: Bright MLS #PACT2118870 Report a problem | ||
| 3/27/2026 | Listed for sale | $75,000+2042.9%$88/sqft |
Source: Bright MLS #PACT2118870 Report a problem | ||
| 3/28/2025 | Listing removed | $3,500$4/sqft |
Source: MHBO #547298 Report a problem | ||
| 3/23/2025 | Listed for sale | $3,500-50%$4/sqft |
Source: MHBO #547298 Report a problem | ||
| 3/16/2020 | Listing removed | $7,000$8/sqft |
Source: Better Homes and Gardens Real Estate Community Realty #PACT487746 Report a problem | ||
| 2/12/2020 | Price change | $7,000-17.6%$8/sqft |
Source: Better Homes and Gardens Real Estate Community Realty #PACT487746 Report a problem | ||
| 8/28/2019 | Listed for sale | $8,500$10/sqft |
Source: Better Homes and Garden Real E #PACT487746 Report a problem | ||
Public tax history
| Year | Property taxes | Tax assessment |
|---|---|---|
| 2026 | $678 +2.1% | $15,580 |
| 2025 | $664 +1.5% | $15,580 |
| 2024 | $655 +2.3% | $15,580 |
| 2023 | $640 +1.5% | $15,580 |
| 2022 | $631 | $15,580 |
| 2021 | -- | -- |
| 2020 | -- | -- |
| 2019 | -- | -- |
| 2018 | $576 +9900.9% | $15,580 |
| 2017 | $6 -98.2% | $15,580 |
| 2016 | $322 | $15,580 |
| 2015 | $322 | $15,580 |
| 2014 | $322 | $15,580 |
| 2013 | -- | $15,580 |
| 2012 | -- | $15,580 |
| 2011 | -- | $15,580 |
| 2010 | -- | $15,580 |
| 2009 | -- | $15,580 |
| 2008 | -- | $15,580 |
| 2007 | -- | $15,580 |
| 2006 | -- | $15,580 |
| 2005 | -- | $15,580 |
| 2004 | -- | $15,580 |
| 2003 | -- | $15,580 |
| 2000 | -- | $15,580 |
Find assessor info on the county website
Monthly payment
Climate risks
Neighborhood: 19475
Nearby schools
Schools provided by the listing agent
- Elementary: East Vincent
- Middle: O J Robert
- High: Oj Roberts
- District: Owen J Roberts
Source: Bright MLS. This data may not be complete. We recommend contacting the local school district to confirm school assignments for this home.
Similar homes
- $70,0003 bd1 ba696 sqft41 Dillan Dr, Frazer, PA 19355For Sale

 MLS ID #PACT2124792, Tom Toole III, RE/MAX Main Line - West Chester. Bright MLS
 - $50,0002 bd1 ba768 sqft105 Azalea Cir, Honey Brook, PA 19344For Sale
 MLS ID #PACT2132792, Wayne Beekley, Springer Realty Group. Bright MLS
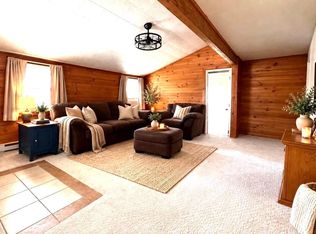
 - $85,0002 bd1 ba720 sqft63 Mildred Ave, Birdsboro, PA 19508For Sale
 MLS ID #PABK2078218, Allison Carbone, Keller Williams Realty Group. Bright MLS
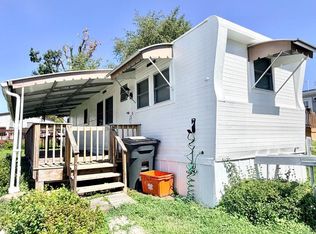
 - $30,0001 bd1 ba440 sqft103 Bratton Dr, Norristown, PA 19403For Sale
 MLS ID #PAMC2192028, Megan Herr, RE/MAX Ready. Bright MLS
 - $83,7502 bd1 ba728 sqft25 Joseph Ave, Birdsboro, PA 19508New ConstructionMLS ID #PABK2078140, VAV VAVRECK, United Real Estate Strive 212. Bright MLS
