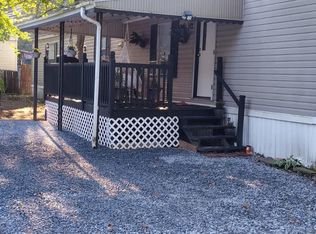
Welcome to this charming 2-bedroom, 2-bathroom manufactured home at 20 Valley View Rd in Birdsboro, PA. This move in ready home has an open floor plan connecting a bright living room to the kitchen, which has stainless steel appliances and plenty of counter space. The primary bedroom has a walk-in closet and a private primary bath with updated fixtures. The second bedroom sits next to a full hall bath. Energy-efficient windows and quality finishes run throughout. Outside, a brand-new storage shed adds room for tools, seasonal items, and outdoor gear. It’s an affordable, low-maintenance home in a quiet, scenic setting. Schedule your private showing today!
For sale
$87,500
20 Valley View Rd, Birdsboro, PA 19508
2beds
784sqft
Manufactured Home
Built in 2023
-- sqft lot
$85,600 Zestimate®
$112/sqft
$-- HOA
What's special
Brand-new storage shedEnergy-efficient windowsStainless steel appliances
- 13 days
- 285
- 30
Zillow last checked:
Listing updated:
Listed by:
Dana Randazzo 610-451-5473,
Daryl Tillman Realty Group 6109850224
Source: Bright MLS,MLS#: PABK2080322
Facts & features
Interior
Bedrooms & bathrooms
- Bedrooms: 2
- Bathrooms: 2
- Full bathrooms: 2
- Main level bathrooms: 2
- Main level bedrooms: 2
Rooms
- Room types: Living Room, Bedroom 2, Kitchen, Bedroom 1, Laundry, Bathroom 1, Bathroom 2
Bedroom 1
- Level: Main
Bedroom 2
- Level: Main
Bathroom 1
- Level: Main
Bathroom 2
- Level: Main
Kitchen
- Level: Main
Laundry
- Level: Main
Living room
- Level: Main
Heating
- Forced Air, Propane
Cooling
- None
Appliances
- Included: Dishwasher, Electric Water Heater
- Laundry: Main Level, Laundry Room
Features
- Has basement: No
- Has fireplace: No
Interior area
- Total structure area: 784
- Total interior livable area: 784 sqft
- Finished area above ground: 784
- Finished area below ground: 0
Property
Parking
- Parking features: On Street
- Has uncovered spaces: Yes
Accessibility
- Accessibility features: None
Features
- Levels: One
- Stories: 1
- Pool features: None
- Park: Valley View Community Lp
Details
- Additional structures: Above Grade, Below Grade
- Parcel number: 24535411652509TJ8
- Lease amount: $596
- Zoning: 148 MOBILE: MOBILE HOME
- Special conditions: Standard
Construction
Type & style
- Home type: MobileManufactured
- Architectural style: Raised Ranch/Rambler
- Property subtype: Manufactured Home
Materials
- Vinyl Siding
Condition
- New construction: No
- Year built: 2023
Utilities & green energy
- Sewer: Public Sewer
- Water: Public
Community & HOA
Community
- Subdivision: None Available
HOA
- Has HOA: No
Location
- Region: Birdsboro
- Municipality: AMITY TWP
Financial & listing details
- Price per square foot: $112/sqft
- Tax assessed value: $22,600
- Annual tax amount: $1,074
- Date on market: 11/4/2026
- Listing agreement: Exclusive Right To Sell
- Inclusions: Washer, Dryer, Fridge, Dishwasher, Window Ac Units In As-is Condition At No Monetary Value
- Exclusions: Propane Tanks Owned By Supplier
- Ownership: Land Lease
- Body type: Single Wide
Estimated market value
$85,600
$81,000 - $90,000
Not available
Price history
| Date | Event | Price |
|---|---|---|
| 11/4/2026 | Listed for sale | $87,500+16.8%$112/sqft |
Source:  Bright MLS #PABK2080322 Report a problem | ||
| 5/2/2025 | Sold | $74,900-0.1%$96/sqft |
Source: Bright MLS #PABK2052628 Report a problem | ||
| 3/18/2025 | Pending sale | $74,990$96/sqft |
Source: Bright MLS #PABK2052628 Report a problem | ||
| 2/24/2025 | Price change | $74,990-1.3%$96/sqft |
Source: Bright MLS #PABK2052628 Report a problem | ||
| 1/17/2025 | Listed for sale | $75,990+4.1%$97/sqft |
Source: Bright MLS #PABK2052628 Report a problem | ||
| 11/5/2024 | Sold | $73,000$93/sqft |
Source: Bright MLS #PABK2048922 Report a problem | ||
| 10/10/2024 | Pending sale | $73,000$93/sqft |
Source: Bright MLS #PABK2048922 Report a problem | ||
| 9/30/2024 | Listing removed | $73,000$93/sqft |
Source: Bright MLS #PABK2048922 Report a problem | ||
| 9/23/2024 | Listed for sale | $73,000-6.3%$93/sqft |
Source: Bright MLS #PABK2048922 Report a problem | ||
| 7/12/2024 | Listing removed | -- |
Source: Bright MLS #PABK2044746 Report a problem | ||
| 6/21/2024 | Listed for sale | $77,900+24.6%$99/sqft |
Source: Bright MLS #PABK2044746 Report a problem | ||
| 4/14/2023 | Sold | $62,500-9.4%$80/sqft |
Source: Agent Provided Report a problem | ||
| 4/8/2022 | Sold | $68,950$88/sqft |
Source: Bright MLS #PABK2009962 Report a problem | ||
| 3/22/2022 | Listed for sale | $68,950$88/sqft |
Source: Bright MLS #PABK2009962 Report a problem | ||
| 3/10/2022 | Pending sale | $68,950$88/sqft |
Source: Bright MLS #PABK2009962 Report a problem | ||
| 2/26/2022 | Listing removed | $68,950$88/sqft |
Source: Bright MLS #PABK2009962 Report a problem | ||
| 1/16/2022 | Listed for sale | $68,950$88/sqft |
Source: Bright MLS #PABK2009962 Report a problem | ||
Public tax history
| Year | Property taxes | Tax assessment |
|---|---|---|
| 2026 | $1,074 +2.6% | $22,600 |
| 2025 | $1,047 +3.8% | $22,600 |
| 2024 | $1,008 +15.4% | $22,600 +13% |
| 2023 | $874 | $20,000 |
Find assessor info on the county website
Monthly payment
Climate risks
Neighborhood: 19508
Nearby schools
Schools provided by the listing agent
- District: Daniel Boone Area
Source: Bright MLS. This data may not be complete. We recommend contacting the local school district to confirm school assignments for this home.
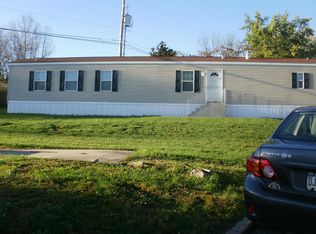

Similar homes
- $83,7502 bd1 ba728 sqft25 Joseph Ave, Birdsboro, PA 19508New Construction
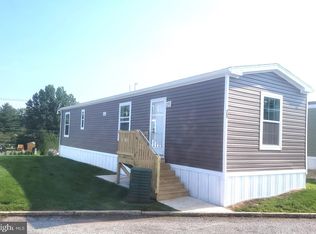
 MLS ID #PABK2078140, VAV VAVRECK, United Real Estate Strive 212. Bright MLS
- $79,9002 bd1 ba720 sqft63 Mildred Ave, Birdsboro, PA 19508For Sale
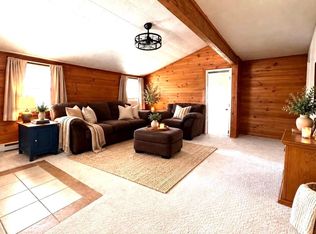 MLS ID #PABK2078218, Allison Carbone, Keller Williams Realty Group. Bright MLS
- $124,8002 bd2 ba960 sqft30 Joseph Ave, Birdsboro, PA 19508New Construction
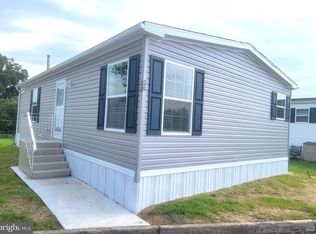 MLS ID #PABK2077714, VAV VAVRECK, United Real Estate Strive 212. Bright MLS
- $79,9002 bd2 ba1.1k sqft1118 Broadway Ave, Reading, PA 19606For Sale
 MLS ID #PABK2078640, Mr. Brian A Guzman, United Real Estate Strive 212. Bright MLS
- $100,0002 bd2 ba1.1k sqft69 Stony Run Vlg, Denver, PA 17517For SaleMLS ID #PALA2097762, John Stauffer, RE/MAX Evolved. Bright MLS
- $119,9873 bd2 ba1k sqft306 Hampshire Ave, Reading, PA 19606For SaleMLS ID #PABK2074322, Tom McDonald, NextHome Legacy Real Estate. Bright MLS
- $64,9002 bd2 ba980 sqft16 Walnut Ct, Fleetwood, PA 19522For SaleMLS ID #PABK2079836, Kevin Snyder, RE/MAX Of Reading. Bright MLS
- $64,9002 bd2 ba952 sqft62 Upper Loop Rd, Leesport, PA 19533For SaleMLS ID #PABK2080644, Kate Kurtz, Iron Valley Real Estate of Berks. Bright MLS
- $89,9002 bd1 ba720 sqft1429 Cotton St, Reading, PA 19602For SaleMLS ID #PABK2076286, Dianna Alpini, Coldwell Banker Realty. Bright MLS
- $85,0002 bd1 ba742 sqft749 Bingaman St, Reading, PA 19602For SaleMLS ID #PABK2077384, Jimmy Thelusca, Pagoda Realty ERA Powered. Bright MLS
- $60,0002 bd1 ba850 sqft864 Aspen Ave, Spring City, PA 19475For SaleMLS ID #PACT2136738, Michelle Beaver, EXP Realty, LLC. Bright MLS
- $79,9002 bd1 ba584 sqft1037 Cotton St, Reading, PA 19602For SaleMLS ID #PABK2073782, Trent Stauffer, Bold Realty. Bright MLS
- $65,0002 bd1 ba980 sqft74 Southwick Dr, Hereford, PA 18056For SaleMLS ID #PABK2072206, Jim Ernst, Century 21 Gold. Bright MLS
- $70,0003 bd1 ba696 sqft41 Dillan Dr, Frazer, PA 19355For SaleMLS ID #PACT2124792, Tom Toole III, RE/MAX Main Line - West Chester. Bright MLS
- $113,8002 bd1 ba784 sqft139 Lower Loop Rd, Leesport, PA 19533New ConstructionMLS ID #PABK2080694, Jennifer Fernez, Keller Williams Platinum Realty - Wyomissing. Bright MLS
- $119,9003 bd2 ba1k sqft733 Dogwood Dr, Green Lane, PA 18054For SaleMLS ID #PAMC2199734, Ray Forlano, ABC Home Realty, LLC. Bright MLS
- $103,9993 bd1 ba751 sqft537 Strong Aly #A, Reading, PA 19602For SaleMLS ID #PABK2077484, Francis Acosta, Realty One Group Alliance. Bright MLS
- $127,0002 bd1 ba870 sqft409 Church Rd, Mohnton, PA 19540For SaleMLS ID #PABK2077908, Val Styer, Century 21 Gold. Bright MLS
- $50,0002 bd1 ba768 sqft105 Azalea Cir, Honey Brook, PA 19344For SaleMLS ID #PACT2132792, Wayne Beekley, Springer Realty Group. Bright MLS
- $109,9002 bd1 ba1k sqft131 Wunder St, Reading, PA 19602For SaleMLS ID #PABK2078832, BRYAN MILLER, Sands & Company Real Estate. Bright MLS
