This 2 bedroom home is a brand new 24x 40 double wide. For energy efficiency the construction is 2 x6. It has 2 generous bedrooms and 2 full baths. The main bedroom has a private full bath. The home comes with a 12-month manufacturer warranty and a six year additional limited warranty. The large kitchen (13X11) has a double sink, dishwasher, stainless steel whirlpool appliances( including fridge) and the cabinets extend to the ceiling(great storage space). The kitchen lighting has 6 recessed lights. Enjoy relaxing in the large 17X11 living room. The living room and the kitchen flow in to each other and create a great room effect. Home has a separate laundry and utility room. Most windows have blinds. Lot rent is a reasonable $605 per month which includes sewer and trash. Come see this home and make it yours.
New construction
$124,800
30 Joseph Ave, Birdsboro, PA 19508
2beds
960sqft
Manufactured Home
Built in 2026
-- sqft lot
$-- Zestimate®
$130/sqft
$-- HOA
What's special
Most windows have blindsDouble sink
- 25 days
- 480
- 27
Zillow last checked:
Listing updated:
Listed by:
VAV VAVRECK 484-388-1604,
United Real Estate Strive 212 (610) 372-0212
Source: Bright MLS,MLS#: PABK2077714
Facts & features
Interior
Bedrooms & bathrooms
- Bedrooms: 2
- Bathrooms: 2
- Full bathrooms: 2
- Main level bathrooms: 2
- Main level bedrooms: 2
Rooms
- Room types: Living Room, Bedroom 2, Kitchen, Bedroom 1, Laundry, Bathroom 1, Bathroom 2
Bedroom 1
- Features: Attached Bathroom, Crown Molding, Recessed Lighting
- Level: Main
- Area: 143 Square Feet
- Dimensions: 11 X 13
Bedroom 2
- Features: Recessed Lighting, Window Treatments, Crown Molding
- Level: Main
- Area: 110 Square Feet
- Dimensions: 10 X 11
Bathroom 1
- Features: Bathroom - Walk-In Shower
- Level: Main
Bathroom 2
- Features: Bathroom - Tub Shower
- Level: Main
Kitchen
- Features: Crown Molding, Double Sink, Kitchen - Propane Cooking, Recessed Lighting, Pantry, Window Treatments
- Level: Main
- Area: 143 Square Feet
- Dimensions: 11 X 13
Laundry
- Level: Main
Living room
- Features: Ceiling Fan(s), Crown Molding
- Level: Main
- Area: 187 Square Feet
- Dimensions: 11 X 17
Heating
- None, Propane
Cooling
- None, Electric
Appliances
- Included: Electric Water Heater
- Laundry: Laundry Room
Features
- Bathroom - Walk-In Shower, Bathroom - Tub Shower, Open Floorplan, Recessed Lighting
- Windows: Window Treatments
- Has basement: No
- Has fireplace: No
Interior area
- Total structure area: 960
- Total interior livable area: 960 sqft
- Finished area above ground: 960
Property
Parking
- Parking features: On Street
- Has uncovered spaces: Yes
Accessibility
- Accessibility features: None
Features
- Levels: One
- Stories: 1
- Pool features: None
- Park: Valley View Community Lp
Details
- Additional structures: Above Grade
- Parcel number: 0
- Zoning: 148 MOBILE: MOBILE HOME
- Zoning description: 148 MOBILE: MOBILE HOME IN PARK
- Special conditions: Standard
Construction
Type & style
- Home type: MobileManufactured
- Architectural style: Ranch/Rambler
- Property subtype: Manufactured Home
Materials
- Foundation: None
Condition
- Excellent
- New construction: Yes
- Year built: 2026
Utilities & green energy
- Sewer: Public Sewer
- Water: Public
- Utilities for property: Propane
Community & HOA
Community
- Subdivision: None Available
HOA
- Has HOA: No
Location
- Region: Birdsboro
- Municipality: AMITY TWP
Financial & listing details
- Price per square foot: $130/sqft
- Tax assessed value: $6,300
- Annual tax amount: $292
- Date on market: 9/9/2026
- Listing agreement: Exclusive Right To Sell
- Listing terms: Cash,Other
- Inclusions: Fridge
- Exclusions: Propane Tanks Are Owned By Supplier
- Ownership: Ground Rent
- Body type: Double Wide
Estimated market value
Not available
Estimated sales range
Not available
Not available
Price history
| Date | Event | Price |
|---|---|---|
| 9/9/2026 | Listed for sale | $124,800$130/sqft |
Source:  Bright MLS #PABK2077714 Report a problem Bright MLS #PABK2077714 Report a problem | ||
Public tax history
| Year | Property taxes | Tax assessment |
|---|---|---|
| 2025 | $292 +3.8% | $6,300 |
| 2024 | $281 +2.1% | $6,300 |
| 2023 | $275 +1.3% | $6,300 |
| 2022 | $272 +2.6% | $6,300 |
| 2021 | $265 | $6,300 |
| 2020 | $265 +1.8% | $6,300 |
| 2019 | $260 +2.1% | $6,300 |
| 2018 | $255 +2.4% | $6,300 |
| 2017 | $249 +324% | $6,300 |
| 2016 | $59 +2% | $6,300 |
| 2015 | $58 | $6,300 |
| 2014 | -- | $6,300 |
| 2013 | -- | $6,300 |
| 2012 | -- | $6,300 |
| 2011 | -- | $6,300 |
| 2010 | -- | $6,300 |
| 2009 | -- | $6,300 |
| 2008 | -- | $6,300 |
| 2007 | -- | $6,300 |
| 2006 | -- | $6,300 |
| 2005 | -- | $6,300 |
| 2004 | -- | $6,300 |
| 2003 | -- | $6,300 |
| 2002 | -- | $6,300 |
| 2000 | -- | $6,300 |
Find assessor info on the county website
Monthly payment
Climate risks
Neighborhood: 19508
Nearby schools
Schools provided by the listing agent
- District: Daniel Boone Area
Source: Bright MLS. This data may not be complete. We recommend contacting the local school district to confirm school assignments for this home.
Similar homes
- $83,7502 bd1 ba728 sqft25 Joseph Ave, Birdsboro, PA 19508New Construction
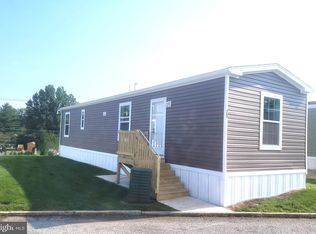
 MLS ID #PABK2078140, VAV VAVRECK, United Real Estate Strive 212. Bright MLS
 - $85,0002 bd1 ba720 sqft63 Mildred Ave, Birdsboro, PA 19508For Sale
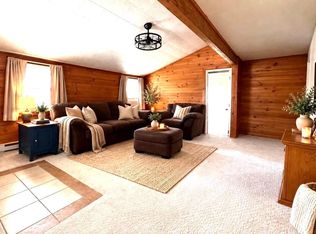 MLS ID #PABK2078218, Allison Carbone, Keller Williams Realty Group. Bright MLS
 - $119,9873 bd2 ba1k sqft306 Hampshire Ave, Reading, PA 19606For Sale
 MLS ID #PABK2074322, Tom McDonald, NextHome Legacy Real Estate. Bright MLS
 - $109,0003 bd2 ba1k sqft21 Rocky Ln, Mertztown, PA 19539For Sale
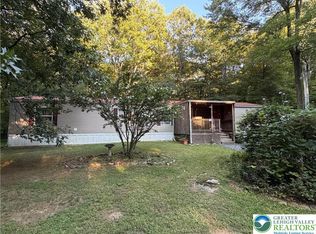 MLS ID #783473, Toby C. Bower, Howard Hanna TheFrederickGroup. GLVR
 - $119,0003 bd1 ba1k sqft140 Hudson St, Reading, PA 19601For SaleMLS ID #PABK2078932, Luis Ortega, Weichert Realtors - The Ortega Group. Bright MLS
- $139,5002 bd2 ba1k sqft204 Gunner Ln, Honey Brook, PA 19344New ConstructionMLS ID #PACT2136002, Matt Bates, Lexington Real Estate Partners, LLC. Bright MLS
- $137,0002 bd1 ba870 sqft409 Church Rd, Mohnton, PA 19540For SaleMLS ID #PABK2077908, Val Styer, Century 21 Gold. Bright MLS
- $142,5003 bd2 ba1.1k sqft251 Gunner Ln, Honey Brook, PA 19344New ConstructionMLS ID #PACT2135998, Matt Bates, Lexington Real Estate Partners, LLC. Bright MLS
- $168,5002 bd2 ba932 sqft10 W 4th St, Pottstown, PA 19464For SaleMLS ID #PAMC2195708, Jimmy Boyd, Realty One Group Advocates. Bright MLS
- $119,5003 bd2 ba960 sqft165 W Ridge Pike Lot 109, Limerick, PA 19468For SaleMLS ID #PAMC2180556, Jennifer Gezon, Styer Real Estate. Bright MLS
- $125,0001 bd1 ba768 sqft1325 Moselem Springs Rd, Hamburg, PA 19526AuctionMLS ID #PABK2077880, Keith Snyder, Kingsway Realty - Ephrata. Bright MLS
- $120,0003 bd1 ba720 sqft1056 Spruce St, Reading, PA 19602For SaleMLS ID #PABK2077830, Marques Brooks, Keller Williams Realty - Moorestown. Bright MLS
- $139,5002 bd2 ba1k sqftGunner Ln Lot 70, Honey Brook, PA 19344New ConstructionMLS ID #PACT2125810, Matt Bates, Lexington Real Estate Partners, LLC. Bright MLS
