New construction 2 bed, 2 bath home is the perfect starter home or for someone looking to downsize. Tranquil setting on a quiet tree lined residential street offers lots of charm and privacy. All the bells and whistles are included in this home; stainless steel appliances, recessed lighting, beautiful white cabinetry throughout, 8′ flat residential ceilings, washer/dryer hook-up, double pane tilt-in windows, and 2-car paved off street parking. Central Air and 1-year manufacturer's warranty included. Not yet tax assessed, assessed value and annual taxes are estimated. Land lease community fee disclosure in documents.
New construction
$133,900
101 Azalea Cir, Honey Brook, PA 19344
3beds
960sqft
Manufactured Home
Built in 2023
-- sqft lot
$-- Zestimate®
$139/sqft
$-- HOA
What's special
Double pane tilt-in windowsRecessed lightingCentral airStainless steel appliancesBeautiful white cabinetry throughout
- --
- on Zillow
- 92
- views
- 13
- saves
Zillow last checked:
Listing updated:
Listed by:
Susanna Kunkel 484-416-0567,
ABC Home Realty, LLC 6108983601
Source: Bright MLS,MLS#: PACT2139242
Facts & features
Interior
Bedrooms & bathrooms
- Bedrooms: 3
- Bathrooms: 2
- Full bathrooms: 2
- Main level bathrooms: 2
- Main level bedrooms: 3
Heating
- Forced Air, Natural Gas
Cooling
- Central Air, Electric
Appliances
- Included: Stainless Steel Appliance(s), Microwave, Oven/Range - Gas, Refrigerator, Dishwasher, Electric Water Heater
- Laundry: Main Level
Features
- Ceiling Fan(s), Combination Kitchen/Living, Combination Kitchen/Dining, Combination Dining/Living, Open Floorplan, Eat-in Kitchen
- Flooring: Vinyl
- Windows: Energy Efficient
- Has basement: No
- Has fireplace: No
Interior area
- Total structure area: 960
- Total interior livable area: 960 sqft
- Finished area above ground: 960
Property
Parking
- Total spaces: 2
- Parking features: Paved, Off Street
Accessibility
- Accessibility features: None
Features
- Levels: One
- Stories: 1
- Exterior features: Rain Gutters, Sidewalks
- Pool features: None
Lot
- Features: Suburban
Details
- Additional structures: Above Grade
- Parcel number: 2208 0001.000T
- Lease amount: $0
- Zoning: MHP
- Zoning description: Manufactured Home Community
- Special conditions: Standard
Construction
Type & style
- Home type: MobileManufactured
- Architectural style: Ranch/Rambler
- Property subtype: Manufactured Home
Materials
- Roof: Pitched
Condition
- Excellent
- New construction: Yes
- Year built: 2023
Utilities & green energy
- Sewer: Community Septic Tank
- Water: Public
- Utilities for property: Electricity Available, Natural Gas Available, Cable Available
Community & HOA
Community
- Subdivision: Deer Run Mhp
HOA
- Has HOA: No
Location
- Region: Honey Brook
- Municipality: HONEY BROOK TWP
Financial & listing details
- Price per square foot: $139/sqft
- Tax assessed value: $30,000
- Annual tax amount: $1,186
- Date on market: 11/5/2026
- Listing agreement: Exclusive Agency
- Listing terms: Cash,Other
- Inclusions: Central Air And 1 Year Manufacturer's Warranty
- Ownership: Land Lease
- Body type: Single Wide
Estimated market value
Not available
Estimated sales range
Not available
Not available
Price history
Price history is unavailable.
Public tax history
| Year | Property taxes | Tax assessment |
|---|---|---|
| 2024 | -- | -- |
| 2023 | -- | -- |
| 2022 | $251 +1.1% | $6,680 |
| 2021 | $248 +210% | $6,680 |
| 2020 | $80 -65.6% | $6,680 |
| 2019 | $232 | $6,680 |
| 2018 | $232 +9912.5% | $6,680 |
| 2017 | $2 -93% | $6,680 |
| 2016 | $33 | $6,680 |
| 2015 | $33 | $6,680 |
| 2014 | $33 | $6,680 |
| 2013 | -- | $6,680 |
| 2012 | -- | $6,680 |
| 2011 | -- | $6,680 |
| 2010 | -- | $6,680 |
| 2009 | -- | $6,680 |
| 2008 | -- | $6,680 |
| 2007 | -- | $6,680 |
| 2006 | -- | $6,680 |
| 2005 | -- | $6,680 |
| 2004 | -- | $6,680 |
| 2003 | -- | $6,680 |
| 2000 | -- | $6,680 |
Find assessor info on the county website
Monthly payment
Climate risks
Neighborhood: 19344
Nearby schools
Schools provided by the listing agent
- Elementary: Twin Valley
- High: Twin Valley
- District: Twin Valley
Source: Bright MLS. This data may not be complete. We recommend contacting the local school district to confirm school assignments for this home.


Similar homes
- $139,9003 bd2 ba1.2k sqft66 Lilac Dr, Honey Brook, PA 19344New Construction
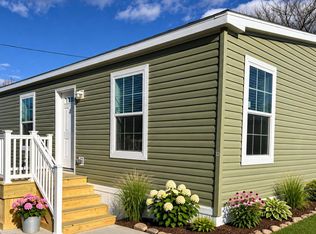
 MLS ID #PACT2138908, Susanna Kunkel, ABC Home Realty, LLC. Bright MLS
- from $135,0002 bd2 ba1k sqftRedman 64 JV Honey Ridge Plan, Honey Ridge, Honey Brook, PA 19344New Construction
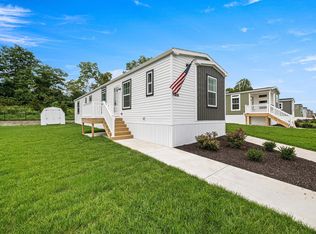 UMH Properties Inc
- from $135,0002 bd2 ba1k sqftRedman 59 JV Honey Ridge Plan, Honey Ridge, Honey Brook, PA 19344New Construction
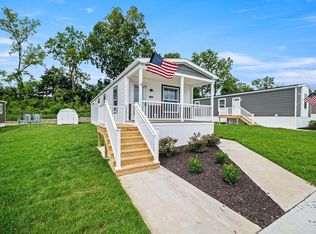 UMH Properties Inc
- $142,5003 bd2 ba1.1k sqft251 Gunner Ln, Honey Brook, PA 19344New Construction
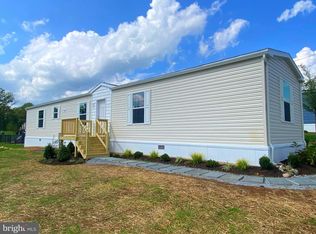 MLS ID #PACT2135998, Matt Bates, Lexington Real Estate Partners, LLC. Bright MLS
- $139,5002 bd2 ba1k sqft204 Gunner Ln, Honey Brook, PA 19344New ConstructionMLS ID #PACT2136002, Matt Bates, Lexington Real Estate Partners, LLC. Bright MLS
- $139,5002 bd2 ba1k sqftGunner Ln Lot 70, Honey Brook, PA 19344New ConstructionMLS ID #PACT2125810, Matt Bates, Lexington Real Estate Partners, LLC. Bright MLS
- $112,5003 bd1 ba982 sqft5 Bantle Row, Coatesville, PA 19320For SaleMLS ID #PACT2133050, John Guerrera, RE/MAX Action Associates. Bright MLS
- $119,9002 bd2 ba924 sqft9 Fleming Dr, East Fallowfield, PA 19320For SaleMLS ID #PACT2137138, Steve Barr, Barr Realty Inc.. Bright MLS
- $119,9873 bd2 ba1k sqft306 Hampshire Ave, Reading, PA 19606For SaleMLS ID #PABK2074322, Tom McDonald, NextHome Legacy Real Estate. Bright MLS
- $135,9003 bd2 ba1.2k sqft31 Ruth Dr, Gordonville, PA 17529For SaleMLS ID #PALA2094412, Barbara Cavanaugh, Kingsway Realty - Lancaster. Bright MLS
- $95,0002 bd1 ba1.2k sqft1 Forsynthia Ln, Glenmoore, PA 19343For SaleMLS ID #PACT2138960, Melissa Roop-Pennypacker, New Precision Realty. Bright MLS
- $119,0003 bd2 ba1.3k sqft330 Don Dr, New Holland, PA 17557For SaleMLS ID #PALA2094958, Kristin Lightcap, Pagoda Realty ERA Powered. Bright MLS
