Completely updated single wide mobile home in Hidden Valley Estates, a well kept community with easy access to major routes. , New Siding & Skirting, New floor coverings, New Kitchen W/Granite Counters & new SS Appliances, New Full Baths W/Ceramic Walk in Showers, Fresh Interior Paint & More. 8'x16' Deck and Storage Barn. Current park rent $580/month plus water, sewer and trash. Move in Condition and Priced to Sell -Don't Miss it!
For sale
$119,900
9 Fleming Dr, East Fallowfield, PA 19320
2beds
924sqft
Manufactured Home
Built in 1990
-- sqft lot
$-- Zestimate®
$130/sqft
$-- HOA
What's special
Fresh interior paintStorage barnNew siding and skirtingNew floor coverings
- 37 days
- 189
- 10
Zillow last checked:
Listing updated:
Listed by:
Steve Barr 717-442-9221,
Barr Realty Inc. (717) 442-9221
Source: Bright MLS,MLS#: PACT2137138
Facts & features
Interior
Bedrooms & bathrooms
- Bedrooms: 2
- Bathrooms: 2
- Full bathrooms: 2
- Main level bathrooms: 2
- Main level bedrooms: 2
Rooms
- Room types: Living Room, Dining Room, Bedroom 2, Kitchen, Bedroom 1, Bathroom 1, Bathroom 2
Bedroom 1
- Features: Flooring - Carpet
- Level: Main
- Area: 156 Square Feet
- Dimensions: 13 X 12
Bedroom 2
- Features: Flooring - Carpet
- Level: Main
- Area: 99 Square Feet
- Dimensions: 11 X 9
Bathroom 1
- Level: Main
Bathroom 2
- Level: Main
Dining room
- Features: Flooring - Laminated
- Level: Main
- Area: 72 Square Feet
- Dimensions: 9 X 8
Kitchen
- Features: Flooring - Laminated
- Level: Main
- Area: 168 Square Feet
- Dimensions: 14 X 12
Living room
- Features: Flooring - Laminated
- Level: Main
- Area: 182 Square Feet
- Dimensions: 14 X 13
Heating
- Forced Air, Propane
Cooling
- Central Air, Electric
Appliances
- Included: Dishwasher, Microwave, Oven/Range - Electric, Refrigerator, Stainless Steel Appliance(s), Water Heater, Electric Water Heater
- Laundry: Hookup, Has Laundry, Main Level
Features
- Breakfast Area, Combination Kitchen/Living, Dining Area, Open Floorplan, Primary Bath(s), Upgraded Countertops
- Flooring: Carpet, Laminate
- Doors: Insulated
- Windows: Insulated Windows, Window Treatments
- Has basement: No
- Has fireplace: No
Interior area
- Total structure area: 924
- Total interior livable area: 924 sqft
- Finished area above ground: 924
- Finished area below ground: 0
Property
Parking
- Parking features: On Street
- Has uncovered spaces: Yes
Accessibility
- Accessibility features: None
Features
- Levels: One
- Stories: 1
- Patio & porch: Deck
- Pool features: None
- Has view: Yes
- View description: Limited
- Park: Hidden Valley Estates
Lot
- Features: Rented Lot, Suburban
Details
- Additional structures: Above Grade, Below Grade
- Parcel number: 4704 0005.050T
- Zoning: RESIDENTIAL
- Special conditions: Standard
Construction
Type & style
- Home type: MobileManufactured
- Architectural style: Other
- Property subtype: Manufactured Home
Materials
- Vinyl Siding
- Foundation: Pillar/Post/Pier
- Roof: Shingle
Condition
- Excellent
- New construction: No
- Year built: 1990
Utilities & green energy
- Electric: 100 Amp Service, Circuit Breakers
- Sewer: Community Septic Tank
- Water: Community
- Utilities for property: Cable Available, Electricity Available, Phone Available, Sewer Available, Water Available
Community & HOA
Community
- Subdivision: Hidden Valley Estates
HOA
- Has HOA: No
Location
- Region: East Fallowfield
- Municipality: EAST FALLOWFIELD TWP
Financial & listing details
- Price per square foot: $130/sqft
- Tax assessed value: $13,260
- Annual tax amount: $727
- Date on market: 10/2/2026
- Listing agreement: Exclusive Right To Sell
- Listing terms: Cash,Other
- Inclusions: New Stainless Steel Kitchen Appliances - Electric Oven / Range, Refrigerator, Micowave / Fan Hood, Built In Dishwasher And Storage Shed
- Ownership: Ground Rent
- Road surface type: Black Top
- Body type: Single Wide
Estimated market value
Not available
Estimated sales range
Not available
Not available
Price history
| Date | Event | Price |
|---|---|---|
| 10/2/2026 | Listed for sale | $119,900$130/sqft |
Source:  Bright MLS #PACT2137138 Report a problem | ||
Public tax history
| Year | Property taxes | Tax assessment |
|---|---|---|
| 2026 | $706 +2.9% | $13,260 |
| 2025 | $687 +1.2% | $13,260 |
| 2024 | $678 +3.6% | $13,260 |
| 2023 | $655 +1.2% | $13,260 |
| 2022 | $647 +3.2% | $13,260 |
| 2021 | $626 +422.6% | $13,260 |
| 2020 | $120 -79.5% | $13,260 |
| 2019 | $585 +8.9% | $13,260 |
| 2018 | $537 +9908.6% | $13,260 |
| 2017 | $5 -98.8% | $13,260 |
| 2016 | $444 | $13,260 |
| 2015 | $444 | $13,260 |
| 2014 | $444 | $13,260 |
| 2013 | -- | $13,260 |
| 2012 | -- | $13,260 |
| 2011 | -- | $13,260 |
| 2010 | -- | $13,260 |
| 2009 | -- | $13,260 |
| 2008 | -- | $13,260 |
| 2007 | -- | $13,260 |
| 2006 | -- | $13,260 |
| 2005 | -- | $13,260 |
| 2004 | -- | $13,260 |
| 2003 | -- | $13,260 |
| 2000 | -- | $13,260 |
Find assessor info on the county website
Monthly payment
Climate risks
Neighborhood: 19320
Nearby schools
Schools provided by the listing agent
- District: Coatesville Area
Source: Bright MLS. This data may not be complete. We recommend contacting the local school district to confirm school assignments for this home.
- $165,3002 bd2 ba-- sqft8 Fleming Dr, East Fallowfield, PA 19320Off Market

- $143,400-- bd-- ba-- sqft25 Glouster Ct, East Fallowfield, PA 19320Off Market
- $121,900-- bd-- ba-- sqft23 Glouster Ct, East Fallowfield, PA 19320Off Market
- $117,300-- bd-- ba-- sqft21 Glouster Ct, East Fallowfield, PA 19320Off Market
Similar homes
- $112,5003 bd1 ba982 sqft5 Bantle Row, Coatesville, PA 19320For Sale
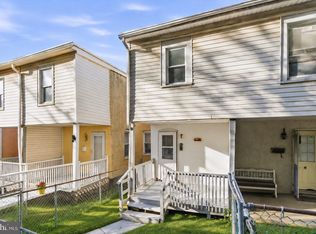
 MLS ID #PACT2133050, John Guerrera, RE/MAX Action Associates. Bright MLS
- $133,9003 bd2 ba960 sqft101 Azalea Cir, Honey Brook, PA 19344New Construction
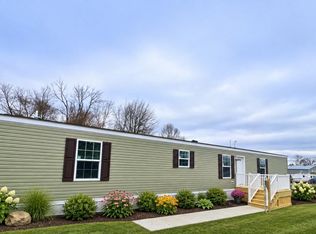 MLS ID #PACT2139242, Susanna Kunkel, ABC Home Realty, LLC. Bright MLS
- $79,0003 bd1 ba980 sqft408 Lauren Ln, Coatesville, PA 19320For Sale
 MLS ID #PACT2130348, Jackie Lamont, Coldwell Banker Realty. Bright MLS
- from $135,0002 bd2 ba1k sqftRedman 64 JV Honey Ridge Plan, Honey Ridge, Honey Brook, PA 19344New Construction
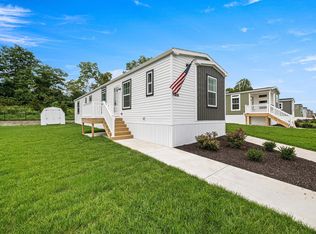 UMH Properties Inc
- $95,0002 bd1 ba1.2k sqft1 Forsynthia Ln, Glenmoore, PA 19343For SaleMLS ID #PACT2138960, Melissa Roop-Pennypacker, New Precision Realty. Bright MLS
- $168,9003 bd1 ba1.1k sqft317 S 1st Ave, Coatesville, PA 19320For SaleMLS ID #PACT2135050, Enjamuri Swamy, Realty Mark Cityscape-Huntingdon Valley. Bright MLS
- $168,9004 bd2 ba1.1k sqft348 Valley Rd, Coatesville, PA 19320For SaleMLS ID #PACT2124910, Vjollca Pllana, Weichert, Realtors - Cornerstone. Bright MLS
- $119,0003 bd2 ba1.3k sqft330 Don Dr, New Holland, PA 17557For SaleMLS ID #PALA2094958, Kristin Lightcap, Pagoda Realty ERA Powered. Bright MLS
- $125,0002 bd1 ba720 sqft163 E Church St, Downingtown, PA 19335For SaleMLS ID #PACT2138702, Matt Gorham, Keller Williams Real Estate -Exton. Bright MLS
- $139,9003 bd2 ba1.2k sqft66 Lilac Dr, Honey Brook, PA 19344New ConstructionMLS ID #PACT2138908, Susanna Kunkel, ABC Home Realty, LLC. Bright MLS
- $170,0002 bd1 ba1.1k sqft911 Wagontown Rd, Coatesville, PA 19320For SaleMLS ID #PACT2107824, Dawn Myers, RE/MAX Action Associates. Bright MLS
- $172,0003 bd2 ba1.1k sqft913 Wagontown Rd, Coatesville, PA 19320For SaleMLS ID #PACT2107802, Dawn Myers, RE/MAX Action Associates. Bright MLS
- $169,9002 bd1 ba925 sqft80 Boro Line Rd, Parkesburg, PA 19365For SaleMLS ID #PACT2137614, Austin Will, Keller Williams Elite. Bright MLS
- $139,5002 bd2 ba1k sqft204 Gunner Ln, Honey Brook, PA 19344New ConstructionMLS ID #PACT2136002, Matt Bates, Lexington Real Estate Partners, LLC. Bright MLS
- $75,0002 bd2 ba1k sqft747 Willow Ln, Gap, PA 17527For SaleMLS ID #PALA2097350, Jeffrey Walton, Coldwell Banker Realty. Bright MLS
