Welcome home to 747 Willow Lane, a well-kept manufactured home nestled in Crestwood Community. Features of this home include 2 spacious bedrooms, 2 full bathrooms, an open kitchen with an eating area, laundry room with a storage /pantry area, large living room, newer roof, new water heater, and a freshly painted, covered deck with space to relax and enjoy life. This home is conveniently located close to food, shopping, schools and major routes. Make an appointment to see it today!
For sale
$75,000
747 Willow Ln, Gap, PA 17527
2beds
1,064sqft
Manufactured Home
Built in 1998
-- sqft lot
$84,100 Zestimate®
$70/sqft
$-- HOA
What's special
- 1 day
- 16
- 0
Zillow last checked:
Listing updated:
Listed by:
Jeffrey Walton 717-475-0513,
Coldwell Banker Realty (717) 735-8400
Source: Bright MLS,MLS#: PALA2097350
Facts & features
Interior
Bedrooms & bathrooms
- Bedrooms: 2
- Bathrooms: 2
- Full bathrooms: 2
- Main level bathrooms: 2
- Main level bedrooms: 2
Rooms
- Room types: Living Room, Primary Bedroom, Bedroom 2, Kitchen, Laundry, Bathroom 2, Primary Bathroom
Primary bedroom
- Features: Ceiling Fan(s), Walk-In Closet(s), Attached Bathroom
- Level: Main
- Area: 168 Square Feet
- Dimensions: 12 X 14
Bedroom 2
- Level: Main
- Area: 120 Square Feet
- Dimensions: 10 X 12
Primary bathroom
- Features: Double Sink
- Level: Main
- Area: 81 Square Feet
- Dimensions: 9 X 9
Bathroom 2
- Level: Main
- Area: 45 Square Feet
- Dimensions: 5 X 9
Kitchen
- Features: Kitchen - Propane Cooking
- Level: Main
- Area: 169 Square Feet
- Dimensions: 13 X 13
Laundry
- Level: Main
- Area: 45 Square Feet
- Dimensions: 5 X 9
Living room
- Features: Ceiling Fan(s), Cathedral/Vaulted Ceiling, Flooring - Laminate Plank
- Level: Main
- Area: 221 Square Feet
- Dimensions: 13 X 17
Heating
- Forced Air, Propane
Cooling
- Central Air, Electric
Appliances
- Included: Refrigerator, Washer/Dryer Stacked, Water Heater, Oven/Range - Gas, Electric Water Heater
- Laundry: Main Level, Laundry Room
Features
- Flooring: Vinyl, Carpet
- Has basement: No
- Has fireplace: No
Interior area
- Total structure area: 1,064
- Total interior livable area: 1,064 sqft
- Finished area above ground: 1,064
- Finished area below ground: 0
Property
Parking
- Total spaces: 1
- Parking features: Off Street, Driveway
- Uncovered spaces: 1
Accessibility
- Accessibility features: 2+ Access Exits
Features
- Levels: One
- Stories: 1
- Patio & porch: Deck, Roof
- Exterior features: Satellite Dish
- Pool features: None
- Park: Crestwood Community
Details
- Additional structures: Above Grade, Below Grade
- Parcel number: 5604335630095
- Zoning: MOBILE HOME
- Special conditions: Standard
Construction
Type & style
- Home type: MobileManufactured
- Property subtype: Manufactured Home
Materials
- Vinyl Siding
- Foundation: None
- Roof: Architectural Shingle
Condition
- New construction: No
- Year built: 1998
Utilities & green energy
- Electric: 100 Amp Service
- Sewer: Community Septic Tank
- Water: Community
- Utilities for property: Cable Available, Electricity Available, Sewer Available, Water Available
Community & HOA
Community
- Subdivision: Crestwood Mhp
HOA
- Has HOA: No
Location
- Region: Gap
- Municipality: SALISBURY TWP
Financial & listing details
- Price per square foot: $70/sqft
- Tax assessed value: $16,900
- Annual tax amount: $346
- Date on market: 10/20/2026
- Listing agreement: Exclusive Right To Sell
- Listing terms: Cash,Conventional
- Ownership: Ground Rent
- Body type: Single Wide
Estimated market value
$84,100
$67,000 - $103,000
Not available
Price history
| Date | Event | Price |
|---|---|---|
| 10/21/2026 | Listed for sale | $75,000$70/sqft |
Source:  Bright MLS #PALA2097350 Report a problem | ||
Public tax history
| Year | Property taxes | Tax assessment |
|---|---|---|
| 2026 | $338 +1.5% | $16,900 |
| 2025 | $333 +2.5% | $16,900 |
| 2024 | $325 +3.3% | $16,900 |
| 2023 | $314 +2.1% | $16,900 |
| 2022 | $308 | $16,900 |
| 2021 | $308 +525.3% | $16,900 |
| 2020 | $49 -83.5% | $16,900 |
| 2019 | $297 +504.3% | $16,900 |
| 2018 | $49 -93.1% | $16,900 -48% |
| 2017 | $716 +0% | $32,500 |
| 2016 | $716 +50.4% | $32,500 |
| 2015 | $476 | $32,500 |
| 2014 | $476 | $32,500 |
| 2013 | -- | $32,500 |
| 2012 | -- | $32,500 +3.2% |
| 2011 | -- | $31,500 |
| 2010 | -- | $31,500 |
| 2009 | -- | $31,500 |
| 2007 | -- | $31,500 |
| 2006 | -- | $31,500 |
| 2005 | -- | $31,500 +17.1% |
| 2004 | -- | $26,900 |
| 2003 | -- | $26,900 |
| 2002 | -- | $26,900 |
| 2000 | -- | $26,900 |
Find assessor info on the county website
Monthly payment
Climate risks
Neighborhood: 17527
Nearby schools
Schools provided by the listing agent
- High: Pequea Valley
- District: Pequea Valley
Source: Bright MLS. This data may not be complete. We recommend contacting the local school district to confirm school assignments for this home.
Similar homes
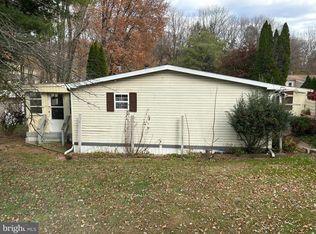
- $81,9002 bd1 ba840 sqft25 Jere Rd, Gordonville, PA 17529For Sale

 MLS ID #PALA2096982, Eric Herr, Lighthouse Real Estate. Bright MLS
- $99,9003 bd2 ba1.4k sqft17 Mountain Top Ln, Narvon, PA 17555For Sale
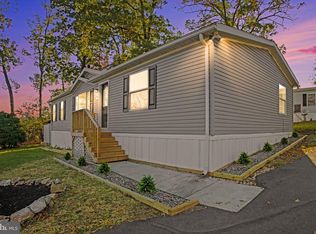 MLS ID #PALA2097518, Katie Hall, Berkshire Hathaway HomeServices Homesale Realty. Bright MLS
- $80,0002 bd1 ba924 sqft70 Vintage Ln, Honey Brook, PA 19344For Sale
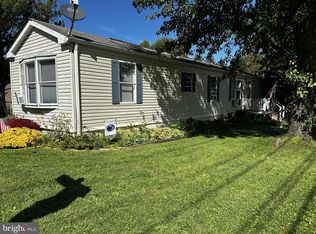 MLS ID #PACT2137006, Chelsea Kuska, Horning Farm Agency Inc. Bright MLS
- $95,0003 bd2 ba1.4k sqft405 Pheasant Ridge Cir, Lancaster, PA 17603For Sale
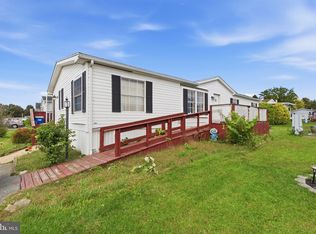 MLS ID #PALA2097204, Bety Pena, Coldwell Banker Realty. Bright MLS
- $79,9002 bd1 ba840 sqft102 Greyfield Dr, Lancaster, PA 17603For SaleMLS ID #PALA2096560, Toni Quinn, Realty ONE Group Unlimited. Bright MLS
- $65,0003 bd1 ba1.1k sqft1019 Mutsu Ln, West Chester, PA 19380For SaleMLS ID #PACT2137810, Adam Dyer, Compass RE. Bright MLS
- $80,0002 bd1 ba728 sqft475 Wabash Rd Lot 6, Ephrata, PA 17522For SaleMLS ID #PALA2097154, Eric Givler, RE/MAX Evolved. Bright MLS
- $80,0003 bd2 ba1k sqft101 Jemfield Ct, Lancaster, PA 17603For SaleMLS ID #PALA2096064, Dana Guyer, RE/MAX Evolved. Bright MLS
- $89,9003 bd1 ba980 sqft408 Lauren Ln, Coatesville, PA 19320For SaleMLS ID #PACT2130348, Jackie Lamont, Coldwell Banker Realty. Bright MLS
- $59,0002 bd2 ba924 sqft17 Vintage Ln, Honey Brook, PA 19344For SaleMLS ID #PACT2133204, Chris Martin, Keller Williams Real Estate -Exton. Bright MLS
- $79,0002 bd2 ba853 sqft3 Pleasant Hill Ave, Akron, PA 17501For SaleMLS ID #PALA2096332, Amy Beachy, Coldwell Banker Realty. Bright MLS
- $74,0003 bd2 ba1.2k sqft105 Fieldbridge Ct, Lancaster, PA 17603For SaleMLS ID #PALA2087864, mabel hinson, Coldwell Banker Realty. Bright MLS
- $54,9003 bd2 ba980 sqft50 Eagle Dr, New Providence, PA 17560For SaleMLS ID #PALA2096938, Mr. Derek Greene, The Greene Realty Group. Bright MLS
- $90,0003 bd2 ba1.1k sqft308 Don Dr, New Holland, PA 17557For SaleMLS ID #PALA2093278, Kendra Rhinier, RE/MAX SmartHub Realty. Bright MLS
- $85,0003 bd2 ba924 sqft475 Wabash Rd Lot 16, Ephrata, PA 17522For SaleMLS ID #PALA2095124, Lacey Snader, Berkshire Hathaway HomeServices Homesale Realty. Bright MLS
- $89,9002 bd2 ba952 sqft475 Wabash Rd Lot 37, Ephrata, PA 17522For SaleMLS ID #PALA2094674, Sarah Weber, Coldwell Banker Realty. Bright MLS
- $99,9002 bd2 ba1k sqft288 Pfautz Hill Rd, Stevens, PA 17578For SaleMLS ID #PALA2097100, Burnell Zeiset, Berkshire Hathaway HomeServices Homesale Realty. Bright MLS
- $84,9003 bd2 ba1k sqft105 Dovefield Dr, Lancaster, PA 17603For SaleMLS ID #PALA2091302, Serena Riedel, Howard Hanna Real Estate Services - Lancaster. Bright MLS
- $89,9003 bd2 ba966 sqft6 Londonderry Ct, Cochranville, PA 19330For SaleMLS ID #PACT2124488, Zach Pappas, Beiler-Campbell Realtors-Kennett Square. Bright MLS
- $87,5003 bd2 ba1.1k sqft315 Sproul Rd, Kirkwood, PA 17536For SaleMLS ID #PALA2084400, Laurie Kreider, Realty ONE Group Unlimited. Bright MLS
