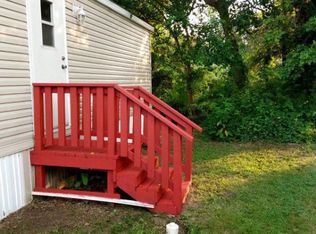
Welcome to 6 Londonderry Ct! A well-maintained and move-in ready 3-bedroom, 2-bath home located in a desirable community in Londonderry Township. This home features numerous recent updates, including new flooring throughout, a new water heater, updated central air system, and fully remodeled bathrooms. Fresh paint throughout gives the home a clean, modern feel. The spacious layout offers comfortable living with ample natural light, while the front porch provides a spacious, great space for relaxing or entertaining. Off-street parking for two vehicles adds convenience. Located in a well-kept community with monthly lot rent of $505, this home offers an affordable opportunity for homeownership in Chester County. Buyer is subject to park approval. Pets are considered on a case by case basis subject to Community Assoc approval.
For sale
Price cut: $10K (7/4)
$99,900
6 Londonderry Ct, Cochranville, PA 19330
3beds
966sqft
Manufactured Home
Built in 1988
5,227 Square Feet Lot
$-- Zestimate®
$103/sqft
$-- HOA
What's special
Ample natural lightFully remodeled bathroomsFresh paint throughoutSpacious layoutNew flooring throughoutUpdated central air system
- 90 days |
- 2,138 |
- 79 |
Zillow last checked:
Listing updated:
Listed by:
Zach Pappas 610-235-1634,
Beiler-Campbell Realtors-Kennett Square (610) 444-7600
Source: Bright MLS,MLS#: PACT2124488
Facts & features
Interior
Bedrooms & bathrooms
- Bedrooms: 3
- Bathrooms: 2
- Full bathrooms: 2
- Main level bathrooms: 2
- Main level bedrooms: 3
Rooms
- Room types: Dining Room, Primary Bedroom, Bedroom 2, Bedroom 3, Kitchen, Bathroom 1, Bathroom 2
Primary bedroom
- Features: Walk-In Closet(s)
- Level: Main
- Area: 143 Square Feet
- Dimensions: 11 X 13
Bedroom 2
- Level: Main
- Area: 121 Square Feet
- Dimensions: 11 X 11
Bedroom 3
- Level: Main
- Area: 64 Square Feet
- Dimensions: 8 X 8
Bathroom 1
- Level: Main
- Area: 50 Square Feet
- Dimensions: 5 X 10
Bathroom 2
- Level: Main
- Area: 28 Square Feet
- Dimensions: 4 X 7
Dining room
- Level: Main
- Area: 150 Square Feet
- Dimensions: 10 X 15
Kitchen
- Level: Main
- Area: 80 Square Feet
- Dimensions: 10 X 8
Heating
- Forced Air, Propane
Cooling
- Central Air, Electric
Appliances
- Included: Dryer, Oven/Range - Gas, Refrigerator, Washer, Water Heater
- Laundry: Main Level
Features
- Dining Area, Walk-In Closet(s), Kitchen - Galley, Dry Wall
- Flooring: Luxury Vinyl, Tile/Brick
- Has basement: No
- Has fireplace: No
- Fireplace features: Wood Burning Stove
Interior area
- Total structure area: 966
- Total interior livable area: 966 sqft
- Finished area above ground: 966
- Finished area below ground: 0
Property
Parking
- Total spaces: 2
- Parking features: Driveway
- Uncovered spaces: 2
Accessibility
- Accessibility features: None
Features
- Levels: One
- Stories: 1
- Patio & porch: Deck, Porch
- Pool features: None
- Park: Londonderry Court
Lot
- Size: 5,227 Square Feet
- Features: Rear Yard
Details
- Additional structures: Above Grade, Below Grade
- Parcel number: 4604 0001.400T
- Zoning: MHP
- Special conditions: Standard
Construction
Type & style
- Home type: MobileManufactured
- Property subtype: Manufactured Home
Materials
- Foundation: None
- Roof: Shingle
Condition
- New construction: No
- Year built: 1988
Utilities & green energy
- Electric: 200+ Amp Service
- Sewer: On Site Septic
- Water: Community
- Utilities for property: Electricity Available, Propane
Community & HOA
Community
- Security: Smoke Detector(s)
- Subdivision: Londonderry Ct Mhp
HOA
- Has HOA: No
Location
- Region: Cochranville
- Municipality: LONDONDERRY TWP
Financial & listing details
- Price per square foot: $103/sqft
- Tax assessed value: $7,470
- Annual tax amount: $363
- Date on market: 5/6/2026
- Listing agreement: Exclusive Right To Sell
- Listing terms: Cash,Other
- Inclusions: Woodstove
- Ownership: Fee Simple
- Road surface type: Paved
- Body type: Double Wide

Zach Pappas
(610) 235-1634
By pressing Contact Agent, you agree that the real estate professional identified above may call/text you about your search, which may involve use of automated means and pre-recorded/artificial voices. You don't need to consent as a condition of buying any property, goods, or services. Message/data rates may apply. You also agree to our Terms of Use. Zillow does not endorse any real estate professionals. We may share information about your recent and future site activity with your agent to help them understand what you're looking for in a home.
Estimated market value
Not available
Estimated sales range
Not available
Not available
Price history
| Date | Event | Price |
|---|---|---|
| 7/4/2026 | Price change | $99,900-9.1%$103/sqft |
Source:  Bright MLS #PACT2124488 Report a problem Bright MLS #PACT2124488 Report a problem | ||
| 6/11/2026 | Price change | $109,900-5.3%$114/sqft |
Source: Bright MLS #PACT2124488 Report a problem | ||
| 5/12/2026 | Price change | $116,000-5.7%$120/sqft |
Source: Bright MLS #PACT2124488 Report a problem | ||
| 5/6/2026 | Listed for sale | $123,000$127/sqft |
Source: Bright MLS #PACT2124488 Report a problem | ||
Public tax history
| Year | Property taxes | Tax assessment |
|---|---|---|
| 2025 | $354 +1.3% | $7,470 |
| 2024 | $350 | $7,470 |
| 2023 | $350 -69.9% | $7,470 -70.1% |
| 2022 | $1,164 +2.6% | $25,000 |
| 2021 | $1,134 +384.3% | $25,000 |
| 2020 | $234 -78.9% | $25,000 |
| 2019 | $1,108 +1% | $25,000 |
| 2018 | $1,096 +9904.4% | $25,000 |
| 2017 | $11 -88.9% | $25,000 |
| 2016 | $99 | $25,000 |
| 2015 | $99 | $25,000 |
| 2014 | $99 | $25,000 |
| 2013 | -- | $25,000 |
| 2012 | -- | $25,000 |
| 2011 | -- | $25,000 |
| 2010 | -- | $25,000 |
| 2009 | -- | $25,000 |
| 2008 | -- | $25,000 |
| 2007 | -- | $25,000 |
| 2006 | -- | $25,000 |
| 2005 | -- | $25,000 |
| 2004 | -- | $25,000 |
| 2003 | -- | $25,000 |
| 2000 | -- | $25,000 |
Find assessor info on the county website
Monthly payment
Climate risks
Neighborhood: 19330
Nearby schools
GreatSchools rating
- 4/10Octorara El SchoolGrades: 3-4Distance: 5.8 mi
- 2/10Octorara Area Middle SchoolGrades: 7-8Distance: 5.9 mi
- 6/10Octorara Area Junior-Senior High SchoolGrades: 9-12Distance: 5.9 mi
Schools provided by the listing agent
- District: Octorara Area
Source: Bright MLS. This data may not be complete. We recommend contacting the local school district to confirm school assignments for this home.
- $124,800-- bd-- ba-- sqft4 Londonderry Ct, Cochranville, PA 19330Off Market
- $114,6003 bd2 ba-- sqft17 Londonderry Ct, Cochranville, PA 19330Sold

- $143,900-- bd-- ba-- sqft8 Londonderry Ct, Cochranville, PA 19330Off Market
- $26,1103 bd2 ba-- sqft10 Londonderry Ct, Cochranville, PA 19330Off Market
- $116,8003 bd2 ba924 sqft2 Londonderry Ct, Cochranville, PA 19330Off Market
- $132,400-- bd-- ba-- sqft27 Londonderry Ct, Cochranville, PA 19330Off Market
- $131,200-- bd-- ba-- sqft25 Londonderry Ct, Cochranville, PA 19330Off Market
- $137,900-- bd-- ba-- sqft29 Londonderry Ct, Cochranville, PA 19330Off Market
Similar homes
- $96,8003 bd2 ba1.1k sqft125 Erica Cir, Honey Brook, PA 19344For Sale

 MLS ID #PACT2132390, Diana Escobar-Wachter, EXP Realty, LLC. Bright MLS
 - $95,0003 bd1 ba980 sqft408 Lauren Ln, Coatesville, PA 19320For Sale
 MLS ID #PACT2130348, Jackie Lamont, Coldwell Banker Realty. Bright MLS
 - $109,0003 bd2 ba924 sqft25 Fleming Dr, Coatesville, PA 19320For Sale
 MLS ID #PACT2130112, Dominick Fantanarosa, RE/MAX Action Associates. Bright MLS
 - $89,5003 bd2 ba1.1k sqft28 Malvern Dr, Elkton, MD 21921For Sale
 MLS ID #MDCC2021702, Jonathan Self, Realty Plus Associates. Bright MLS
 - $105,9993 bd2 ba1.1k sqft1110 12th Ave #818, Wilmington, DE 19808For SaleMLS ID #DENC2106622, Jennifer Flores, Foraker Realty Co.. Bright MLS
- $87,5003 bd2 ba1.1k sqft315 Sproul Rd, Kirkwood, PA 17536For SaleMLS ID #PALA2084400, Laurie Kreider, Realty ONE Group Unlimited. Bright MLS
- $134,9003 bd2 ba1.4k sqft707 Hillside Dr, Gap, PA 17527For SaleMLS ID #PALA2092184, Kylie Cornelius, RE/MAX Action Associates. Bright MLS
- $149,0003 bd2 ba1.1k sqft1 Woods Way, Elkton, MD 21921For SaleMLS ID #MDCC2022440, Shannon Lockard, Foraker Realty Co.. Bright MLS
- $99,9002 bd1 ba780 sqft16 Abbey Rd, East Fallowfield, PA 19320New ConstructionMLS ID #PACT2114864, Steve Barr, Barr Realty Inc.. Bright MLS
- $140,0002 bd1 ba1k sqft805 Anchorage St, Wilmington, DE 19805For SaleMLS ID #DENC2108514, Peter Meyer, Meyer & Meyer Realty. Bright MLS
- $120,0003 bd2 ba1.4k sqft61 Violet Dr, Honey Brook, PA 19344For SaleMLS ID #PACT2120036, Kelsey Ryan, Honest Real Estate. Bright MLS
- $124,9003 bd2 ba1k sqft716 Hillside Dr, Gap, PA 17527New ConstructionMLS ID #PALA2091112, Kylie Cornelius, RE/MAX Action Associates. Bright MLS
- $75,0002 bd2 ba800 sqft115 Santilli Rd, Landenberg, PA 19350For SaleMLS ID #PACT2120474, Josue Olvera, BHHS Fox & Roach-Kennett Sq. Bright MLS
- $120,0003 bd1 ba1k sqft1103 Elm St, Wilmington, DE 19805For SaleMLS ID #DENC2104566, Todd Emsley, A C Emsley & Associates Realtors. Bright MLS
- $142,5003 bd2 ba1k sqftGunner Ln Lot 70, Honey Brook, PA 19344New ConstructionMLS ID #PACT2125810, Matt Bates, Lexington Real Estate Partners, LLC. Bright MLS
- $130,0003 bd1 ba1.1k sqft133 Maffitt St, Elkton, MD 21921For SaleMLS ID #MDCC2020950, Joseph Avampato, Alberti Realty, LLC. Bright MLS
- $124,9993 bd1 ba1.1k sqft120 N Connell St, Wilmington, DE 19805For SaleMLS ID #DENC2097332, Michelle Hunt, Iron Valley Real Estate at The Beach. Bright MLS
- $145,9001 bd1 ba781 sqftNone Available, Wilmington, DE 19806For SaleMLS ID #DENC2108524, Renee Sutton-Clarke, Patterson-Schwartz-Middletown. Bright MLS
