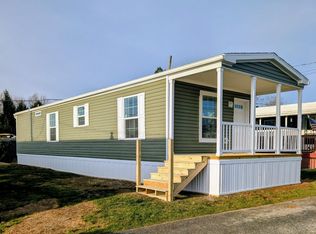
Welcome to 25 Fleming Drive, nestled in the desirable Hidden Valley Estates community! Step onto the inviting front porch and into a sun-filled, open-concept living room featuring recessed lighting that creates a bright and welcoming atmosphere. The spacious eat-in kitchen is beautifully appointed with crisp white cabinetry with crown molding, matching black Frigidaire appliances, a double-bowl sink, recessed lighting, and additional cabinetry and countertop space, providing plenty of storage and workspace for everyday living and entertaining. Just off the kitchen, the laundry area also features recessed lighting and offers added functionality with the flexibility to serve as a pantry. The private primary suite offers a walk-in closet and full en-suite bathroom. Two additional generously sized bedrooms also feature ceiling fans and ample closet space, while a well-appointed full hall bath completes the home’s interior. Step outside to enjoy the outdoor grilling area, perfect for relaxing or entertaining, along with a storage shed for all your seasonal storage needs. Convenient on-street parking and an ideal location close to major routes, shopping, dining, parks, and everyday conveniences make this home an exceptional opportunity. Don’t miss your chance to make 25 Fleming Drive your new home—schedule your private showing today!
For sale
$109,000
25 Fleming Dr, Coatesville, PA 19320
3beds
924sqft
Manufactured Home
Built in 2022
-- sqft lot
$105,400 Zestimate®
$118/sqft
$555/mo HOA
What's special
Storage shedInviting front porchMatching black frigidaire appliancesConvenient on-street parkingRecessed lightingWalk-in closetOutdoor grilling area
- 28 days |
- 1,047 |
- 45 |
Zillow last checked:
Listing updated:
Listed by:
Dominick Fantanarosa 610-842-7942,
RE/MAX Action Associates (610) 363-2001
Source: Bright MLS,MLS#: PACT2130112
Facts & features
Interior
Bedrooms & bathrooms
- Bedrooms: 3
- Bathrooms: 2
- Full bathrooms: 2
- Main level bathrooms: 2
- Main level bedrooms: 3
Rooms
- Room types: Living Room, Primary Bedroom, Bedroom 2, Bedroom 3, Kitchen, Laundry, Bathroom 2, Primary Bathroom
Primary bedroom
- Level: Main
Bedroom 2
- Level: Main
Bedroom 3
- Level: Main
Primary bathroom
- Level: Main
Bathroom 2
- Level: Main
Kitchen
- Level: Main
Laundry
- Level: Main
Living room
- Level: Main
Heating
- Forced Air, Propane
Cooling
- Central Air, Ceiling Fan(s), Electric
Appliances
- Included: Dishwasher, Dryer, Oven/Range - Gas, Refrigerator, Washer, Water Heater, Electric Water Heater
- Laundry: Main Level, Laundry Room
Features
- Bathroom - Tub Shower, Ceiling Fan(s), Combination Kitchen/Dining, Entry Level Bedroom, Open Floorplan, Eat-in Kitchen, Primary Bath(s), Kitchen - Table Space, Recessed Lighting, Walk-In Closet(s)
- Flooring: Vinyl, Carpet
- Windows: Window Treatments
- Has basement: No
- Has fireplace: No
Interior area
- Total structure area: 924
- Total interior livable area: 924 sqft
- Finished area above ground: 924
- Finished area below ground: 0
Property
Parking
- Parking features: On Street
- Has uncovered spaces: Yes
Accessibility
- Accessibility features: None
Features
- Levels: One
- Stories: 1
- Patio & porch: Deck
- Exterior features: Lighting
- Pool features: None
- Park: Hidden Valley Estates
Lot
- Features: Front Yard, Level, Rear Yard, SideYard(s), Rented Lot
Details
- Additional structures: Above Grade, Below Grade
- Parcel number: 4704 0090.25FT
- Lease amount: $555
- Zoning: T 10
- Special conditions: Standard
Construction
Type & style
- Home type: MobileManufactured
- Architectural style: Ranch/Rambler
- Property subtype: Manufactured Home
Materials
- Vinyl Siding
- Roof: Shingle,Pitched
Condition
- Excellent
- New construction: No
- Year built: 2022
Utilities & green energy
- Electric: 100 Amp Service
- Sewer: Public Sewer
- Water: Public
- Utilities for property: Cable Available, Electricity Available, Propane, Sewer Available, Water Available
Community & HOA
Community
- Subdivision: Hidden Valley Estates
HOA
- Has HOA: Yes
- Services included: Trash, Other, Snow Removal
- HOA fee: $555 monthly
- HOA name: HIDDEN VALLEY ESTATES
Location
- Region: Coatesville
- Municipality: EAST FALLOWFIELD TWP
Financial & listing details
- Price per square foot: $118/sqft
- Tax assessed value: $25,070
- Annual tax amount: $1,335
- Date on market: 7/8/2026
- Listing agreement: Exclusive Right To Sell
- Inclusions: Curtains -propane Tanks Are Leased
- Exclusions: 2 Outdoor Cameras
- Ownership: Land Lease
- Road surface type: Black Top
- Body type: Single Wide

Dominick Fantanarosa
(610) 842-7942
By pressing Contact Agent, you agree that the real estate professional identified above may call/text you about your search, which may involve use of automated means and pre-recorded/artificial voices. You don't need to consent as a condition of buying any property, goods, or services. Message/data rates may apply. You also agree to our Terms of Use. Zillow does not endorse any real estate professionals. We may share information about your recent and future site activity with your agent to help them understand what you're looking for in a home.
Estimated market value
$105,400
$100,000 - $111,000
$2,767/mo
Price history
| Date | Event | Price |
|---|---|---|
| 7/8/2026 | Listed for sale | $109,000$118/sqft |
Source:  Bright MLS #PACT2130112 Report a problem Bright MLS #PACT2130112 Report a problem | ||
Public tax history
| Year | Property taxes | Tax assessment |
|---|---|---|
| 2025 | $1,298 +1.2% | $25,070 |
| 2024 | $1,283 +3.6% | $25,070 |
| 2023 | $1,238 | $25,070 |
Find assessor info on the county website
Monthly payment
Climate risks
Neighborhood: 19320
Nearby schools
GreatSchools rating
- 5/10East Fallowfield Elementary SchoolGrades: K-5Distance: 1.6 mi
- 5/10Scott Middle SchoolGrades: 6-7Distance: 2.3 mi
- 4/10Coatesville Area Senior High SchoolGrades: 10-12Distance: 2.8 mi
Schools provided by the listing agent
- District: Coatesville Area
Source: Bright MLS. This data may not be complete. We recommend contacting the local school district to confirm school assignments for this home.
- $96,600-- bd-- ba-- sqft2 Penny Ln, Coatesville, PA 19320Off Market
- $106,400-- bd-- ba-- sqft4 Penny Ln, Coatesville, PA 19320Off Market
- $119,600-- bd-- ba-- sqft6 Penny Ln, Coatesville, PA 19320Off Market
- $103,800-- bd-- ba-- sqft10 Penny Ln, Coatesville, PA 19320Off Market
- $65,0003 bd2 ba-- sqft8 Penney Ln, Coatesville, PA 19320Sold
- $103,200-- bd-- ba-- sqft8 Penny Ln, East Fallowfield, PA 19320Off Market
- $135,3003 bd2 ba-- sqft24 Fleming Dr, Coatesville, PA 19320Off Market
- $98,2003 bd2 ba-- sqft22 Fleming Dr, Coatesville, PA 19320Off Market
Similar homes
- $95,0003 bd1 ba980 sqft408 Lauren Ln, Coatesville, PA 19320For Sale

 MLS ID #PACT2130348, Jackie Lamont, Coldwell Banker Realty. Bright MLS
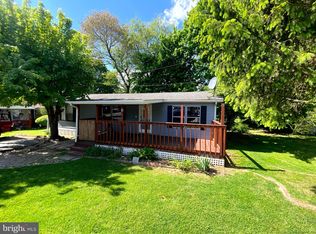
 - $99,9002 bd1 ba780 sqft16 Abbey Rd, East Fallowfield, PA 19320New Construction
 MLS ID #PACT2114864, Steve Barr, Barr Realty Inc.. Bright MLS
 - $96,8003 bd2 ba1.1k sqft125 Erica Cir, Honey Brook, PA 19344For Sale
 MLS ID #PACT2132390, Diana Escobar-Wachter, EXP Realty, LLC. Bright MLS
 - $99,9003 bd2 ba966 sqft6 Londonderry Ct, Cochranville, PA 19330For Sale
 MLS ID #PACT2124488, Zach Pappas, Beiler-Campbell Realtors-Kennett Square. Bright MLS
 - $99,0002 bd1 ba900 sqft75 Lobin Rd, East Earl, PA 17519For SaleMLS ID #PALA2090222, Carol Lehman, Hostetter Realty LLC. Bright MLS
- $124,9003 bd2 ba1k sqft716 Hillside Dr, Gap, PA 17527New ConstructionMLS ID #PALA2091112, Kylie Cornelius, RE/MAX Action Associates. Bright MLS
- $87,5003 bd2 ba1.1k sqft315 Sproul Rd, Kirkwood, PA 17536For SaleMLS ID #PALA2084400, Laurie Kreider, Realty ONE Group Unlimited. Bright MLS
- $138,0003 bd2 ba1.3k sqft2 Log Ln, East Earl, PA 17519For SaleMLS ID #PALA2090794, Ed Lopez, Keller Williams Realty Group. Bright MLS
- $85,0003 bd1 ba696 sqft41 Dillan Dr, Frazer, PA 19355For SaleMLS ID #PACT2124792, Tom Toole III, RE/MAX Main Line-West Chester. Bright MLS
- $142,5003 bd2 ba1k sqftGunner Ln Lot 70, Honey Brook, PA 19344New ConstructionMLS ID #PACT2125810, Matt Bates, Lexington Real Estate Partners, LLC. Bright MLS
