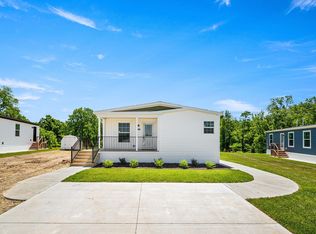
Welcome to 61 Violet Drive in Honey Brook! Nestled in a peaceful, rural setting, this beautifully maintained 3-bedroom, 2-bath modular home, built in 2023, offers modern living with the charm of country surroundings. The home has been thoughtfully cared for over the past few years and feels practically brand new. Step inside to find a bright and inviting layout designed for both comfort and functionality. The open living areas create a welcoming space for everyday living and entertaining, while the well-appointed kitchen offers plenty of room for cooking and gathering. The spacious primary suite features its own private bathroom, providing a relaxing retreat at the end of the day. Two additional bedrooms and a full hall bath offer flexibility for guests, family, or a home office. Enjoy the tranquility of Honey Brook living while still being within convenient reach of nearby shopping, dining, and major routes. If you’re looking for a move-in ready home in a quiet, scenic area, this one is not to be missed. ***please note lot rent is $807
For sale
Price cut: $10K (7/20)
$120,000
61 Violet Dr, Honey Brook, PA 19344
3beds
1,400sqft
Manufactured Home
Built in 2023
-- sqft lot
$-- Zestimate®
$86/sqft
$-- HOA
What's special
Full hall bathPeaceful rural settingBright and inviting layoutTwo additional bedroomsSpacious primary suiteWell-appointed kitchen
- 133 days |
- 1,233 |
- 92 |
Zillow last checked:
Listing updated:
Listed by:
Kelsey Ryan 215-910-6561,
Honest Real Estate (215) 904-6001,
Co-Listing Agent: Jennifer Beck 267-650-1803,
Honest Real Estate
Source: Bright MLS,MLS#: PACT2120036
Facts & features
Interior
Bedrooms & bathrooms
- Bedrooms: 3
- Bathrooms: 2
- Full bathrooms: 2
- Main level bathrooms: 2
- Main level bedrooms: 3
Basement
- Area: 0
Heating
- Forced Air, Propane
Cooling
- Central Air
Appliances
- Included: Electric Water Heater
Features
- Has basement: No
- Has fireplace: No
Interior area
- Total structure area: 1,400
- Total interior livable area: 1,400 sqft
- Finished area above ground: 1,400
- Finished area below ground: 0
Property
Parking
- Parking features: On Street
- Has uncovered spaces: Yes
Accessibility
- Accessibility features: None
Features
- Levels: One
- Stories: 1
- Pool features: Community
Details
- Additional structures: Above Grade, Below Grade
- Parcel number: 2208 7701.061T
- Zoning: MLP
- Special conditions: Standard
Construction
Type & style
- Home type: MobileManufactured
- Property subtype: Manufactured Home
Condition
- New construction: No
- Year built: 2023
Utilities & green energy
- Sewer: Public Sewer
- Water: Public
Community & HOA
Community
- Subdivision: Deer Run Mhp
HOA
- Has HOA: No
Location
- Region: Honey Brook
- Municipality: HONEY BROOK TWP
Financial & listing details
- Price per square foot: $86/sqft
- Tax assessed value: $40,180
- Annual tax amount: $1,567
- Date on market: 3/20/2026
- Listing agreement: Exclusive Right To Sell
- Ownership: Ground Rent

Kelsey Ryan
(215) 910-6561
By pressing Contact Agent, you agree that the real estate professional identified above may call/text you about your search, which may involve use of automated means and pre-recorded/artificial voices. You don't need to consent as a condition of buying any property, goods, or services. Message/data rates may apply. You also agree to our Terms of Use. Zillow does not endorse any real estate professionals. We may share information about your recent and future site activity with your agent to help them understand what you're looking for in a home.
Estimated market value
Not available
Estimated sales range
Not available
$2,125/mo
Price history
| Date | Event | Price |
|---|---|---|
| 7/20/2026 | Price change | $120,000-7.7%$86/sqft |
Source:  Bright MLS #PACT2120036 Report a problem Bright MLS #PACT2120036 Report a problem | ||
| 7/8/2026 | Price change | $129,999-7.1%$93/sqft |
Source: Bright MLS #PACT2120036 Report a problem | ||
| 6/19/2026 | Listed for sale | $139,900-3.5%$100/sqft |
Source: Bright MLS #PACT2120036 Report a problem | ||
| 5/21/2026 | Contingent | $144,999$104/sqft |
Source: Bright MLS #PACT2120036 Report a problem | ||
| 5/9/2026 | Price change | $144,999-3.3%$104/sqft |
Source: Bright MLS #PACT2120036 Report a problem | ||
| 4/15/2026 | Price change | $149,999-3.2%$107/sqft |
Source: Bright MLS #PACT2120036 Report a problem | ||
| 4/1/2026 | Price change | $154,900-3.2%$111/sqft |
Source: Bright MLS #PACT2120036 Report a problem | ||
| 3/20/2026 | Listed for sale | $160,000+21.3%$114/sqft |
Source: Bright MLS #PACT2120036 Report a problem | ||
| 11/7/2023 | Sold | $131,900$94/sqft |
Source: Bright MLS #PACT2053778 Report a problem | ||
| 10/25/2023 | Pending sale | $131,900$94/sqft |
Source: Bright MLS #PACT2053778 Report a problem | ||
| 9/30/2023 | Listed for sale | $131,900$94/sqft |
Source: Bright MLS #PACT2053778 Report a problem | ||
Public tax history
| Year | Property taxes | Tax assessment |
|---|---|---|
| 2021 | -- | -- |
| 2020 | -- | -- |
| 2019 | -- | -- |
| 2018 | $579 +9905.7% | $16,660 |
| 2017 | $6 -98.1% | $16,660 |
| 2016 | $299 | $16,660 |
| 2015 | $299 | $16,660 |
| 2014 | $299 | $16,660 |
| 2013 | -- | $16,660 |
| 2012 | -- | $16,660 |
| 2011 | -- | $16,660 |
| 2010 | -- | $16,660 |
| 2009 | -- | $16,660 |
| 2008 | -- | $16,660 |
| 2007 | -- | $16,660 |
| 2006 | -- | $16,660 |
| 2005 | -- | $16,660 |
| 2004 | -- | $16,660 |
| 2003 | -- | $16,660 |
| 2000 | -- | $16,660 |
Find assessor info on the county website
Monthly payment
Climate risks
Neighborhood: 19344
Nearby schools
GreatSchools rating
- 6/10Honey Brook Elementary CenterGrades: K-4Distance: 3.3 mi
- 7/10Twin Valley Middle SchoolGrades: 5-8Distance: 6 mi
- 6/10Twin Valley High SchoolGrades: 9-12Distance: 5.9 mi
Schools provided by the listing agent
- District: Twin Valley
Source: Bright MLS. This data may not be complete. We recommend contacting the local school district to confirm school assignments for this home.
- $107,600-- bd-- ba-- sqft61 Violet Dr, Honey Brook, PA 19344Off Market
- $81,900-- bd-- ba-- sqft59 Violet Dr, Honey Brook, PA 19344Off Market
- $116,9003 bd2 ba1.1k sqft57 Violet Dr, Honey Brook, PA 19344Off Market
- $94,900-- bd-- ba-- sqft55 Violet Dr, Honey Brook, PA 19344Off Market
- $126,0003 bd2 ba2.1k sqft53 Violet Dr, Honey Brook, PA 19344Off Market
- $99,5003 bd2 ba-- sqft79 Lilac Dr, Honey Brook, PA 19344Off Market
- $41,5002 bd2 ba952 sqft46 Violet Dr, Honey Brook, PA 19344Sold
- $106,900-- bd-- ba-- sqft51 Violet Dr, Honey Brook, PA 19344Off Market
Similar homes
- $124,9002 bd2 ba1.1k sqft71 Wagon Way, Honey Brook, PA 19344For Sale

 MLS ID #PACT2131694, Katie Hall, Berkshire Hathaway HomeServices Homesale Realty. Bright MLS
 - $142,5003 bd2 ba1k sqftGunner Ln Lot 70, Honey Brook, PA 19344New Construction
 MLS ID #PACT2125810, Matt Bates, Lexington Real Estate Partners, LLC. Bright MLS
 - from $165,0003 bd2 ba1.3k sqftRedman 11 JV Honey Ridge Plan, Honey Ridge, Honey Brook, PA 19344New Construction
 UMH Properties Inc
 - $165,0003 bd2 ba1.3k sqft164 Sycamore Dr, Honey Brook, PA 19344New ConstructionUMH Properties Inc
- $165,0003 bd2 ba1.1k sqft160 Sycamore Dr, Honey Brook, PA 19344New ConstructionUMH Properties Inc
- $109,0003 bd2 ba924 sqft25 Fleming Dr, Coatesville, PA 19320For SaleMLS ID #PACT2130112, Dominick Fantanarosa, RE/MAX Action Associates. Bright MLS
- $119,9873 bd2 ba1k sqft306 Hampshire Ave, Reading, PA 19606For SaleMLS ID #PABK2074322, Tom McDonald, NextHome Legacy Real Estate. Bright MLS
- $134,9003 bd2 ba1.4k sqft707 Hillside Dr, Gap, PA 17527For SaleMLS ID #PALA2092184, Kylie Cornelius, RE/MAX Action Associates. Bright MLS
- $--3 bd1 ba1.6k sqft120 S 3rd Ave, Coatesville, PA 19320AuctionAuction.com 2
- $95,0003 bd1 ba980 sqft408 Lauren Ln, Coatesville, PA 19320For SaleMLS ID #PACT2130348, Jackie Lamont, Coldwell Banker Realty. Bright MLS
- $120,0003 bd2 ba980 sqft320 Hampshire Ave, Reading, PA 19606For SaleMLS ID #PABK2071768, John Gantkowski, Iron Valley Real Estate of Berks. Bright MLS
- $123,0003 bd2 ba880 sqft68 Ashwood Ln, Phoenixville, PA 19460For SaleMLS ID #PACT2123204, Andrea Heskett, Chris James Hector Realty. Bright MLS
- $125,0003 bd2 ba1.2k sqft43 Stony Run Vlg, Denver, PA 17517For SaleMLS ID #PALA2088914, Wayne Eichfeld, Berkshire Hathaway HomeServices Homesale Realty. Bright MLS
- $138,0003 bd2 ba1.3k sqft2 Log Ln, East Earl, PA 17519For SaleMLS ID #PALA2090794, Ed Lopez, Keller Williams Realty Group. Bright MLS
- $149,9003 bd2 ba1.6k sqft138 Heister Rd, Birdsboro, PA 19508For SaleMLS ID #PABK2074668, Ed Hollock, Keller Williams Platinum Realty - Wyomissing. Bright MLS
- $134,9003 bd2 ba1k sqft716 Hillside Dr, Gap, PA 17527New ConstructionMLS ID #PALA2091112, Kylie Cornelius, RE/MAX Action Associates. Bright MLS
- $--3 bd1 ba1.5k sqft334 N 11th St, Reading, PA 19604AuctionAuction.com 2
- $99,0002 bd1 ba900 sqft75 Lobin Rd, East Earl, PA 17519For SaleMLS ID #PALA2090222, Carol Lehman, Hostetter Realty LLC. Bright MLS
- $88,4993 bd2 ba1k sqft33 Keystone Rd, Reading, PA 19606For SaleMLS ID #PABK2073422, Alicia Bressler, Century 21 Gold. Bright MLS
- $99,0003 bd2 ba1.6k sqft4851 Perkiomen Ave Lot 15, Reading, PA 19606For SaleMLS ID #PABK2067262, Bradford Kissam, RE/MAX Of Reading. Bright MLS
