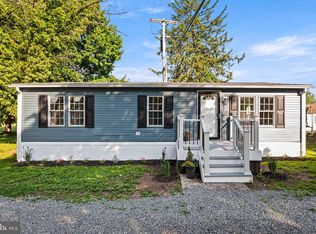
Why rent when you can own? Own a home in Chester County for just over $100,000! Move right into one of the most affordable homeownership opportunities in the area. Whether you’re looking to retire, downsize, or are just starting out, this beautifully maintained 2021 Topaz model by Clayton Homes offers modern comfort, an open floor plan, and an excellent location in the quiet, low-traffic Spring Meadows Community in Schuylkill Township. Just minutes from downtown Phoenixville, the hospital, shopping, parks, and major routes 29, 252, and 23, this 3-bedroom, 2-full-bath home is truly move-in ready. The home features updated flooring, professionally cleaned carpets, a spacious living area, and a bright eat-in kitchen with modern cabinetry, recessed lighting, and upgraded stainless steel appliances, including a dishwasher, and a gourmet, 6-burner gas range. The kitchen flows into the dining and living areas, making entertaining easy. The private primary suite is located at the rear of the home and offers a walk-in closet and full en-suite bath with a tub/shower and generous vanity space. Two additional bedrooms and a full hall bath are located on the opposite end of the home for added privacy. A convenient laundry room with high-efficiency washer and dryer is located just off the kitchen and provides additional storage. Enjoy year-round comfort with propane gas heat and central air conditioning. Outside, mature landscaping adds curb appeal, while the large storage shed provides plenty of room for all your things. The monthly community fee of $891 includes trash service and snow removal from the roadways (buyer to verify with Sentry Property Management). Pets are permitted, including dogs for an additional monthly fee and subject to breed restrictions. Buyer approval through Sentry Property Management is required. Don't wait—quick settlement is available! Get in quick and be settled in time to get the kids ready for the start of school. Schedule your showing today and see why you should stop renting and start owning! (Some photos have been virtually staged to help you imagine the possibilities and see how you can make the most of the space!)
For sale
$108,000
68 Ashwood Ln, Phoenixville, PA 19460
3beds
880sqft
Manufactured Home
Built in 2021
-- sqft lot
$105,900 Zestimate®
$123/sqft
$-- HOA
What's special
- 15 days |
- 1,121 |
- 28 |
Zillow last checked:
Listing updated:
Listed by:
Sarah Smith 610-715-8426,
Century 21 Norris-Valley Forge 6109338600
Source: Bright MLS,MLS#: PACT2133158
Facts & features
Interior
Bedrooms & bathrooms
- Bedrooms: 3
- Bathrooms: 2
- Full bathrooms: 2
- Main level bathrooms: 2
- Main level bedrooms: 3
Rooms
- Room types: Living Room, Bedroom 2, Bedroom 3, Kitchen, Bedroom 1, Laundry
Bedroom 1
- Level: Main
- Area: 143 Square Feet
- Dimensions: 13 X 11
Bedroom 2
- Level: Main
- Area: 104 Square Feet
- Dimensions: 13 X 8
Bedroom 3
- Level: Main
- Area: 63 Square Feet
- Dimensions: 9 X 7
Kitchen
- Level: Main
- Area: 130 Square Feet
- Dimensions: 10 X 13
Laundry
- Level: Main
Living room
- Level: Main
- Area: 156 Square Feet
- Dimensions: 13 X 12
Heating
- Forced Air, Propane
Cooling
- Central Air, Electric
Appliances
- Included: Refrigerator, Dishwasher, Oven/Range - Gas, Electric Water Heater
- Laundry: Main Level, Laundry Room
Features
- Combination Kitchen/Dining, Open Floorplan, Pantry, Recessed Lighting, Bathroom - Tub Shower, Paneled Walls
- Flooring: Carpet, Vinyl
- Doors: ENERGY STAR Qualified Doors, Six Panel, Storm Door(s)
- Windows: Double Pane Windows, Insulated Windows, Window Treatments
- Has basement: No
- Has fireplace: No
Interior area
- Total structure area: 880
- Total interior livable area: 880 sqft
- Finished area above ground: 880
- Finished area below ground: 0
Property
Parking
- Total spaces: 2
- Parking features: Parking Lot
Accessibility
- Accessibility features: None
Features
- Levels: One
- Stories: 1
- Pool features: None
- Park: Spring Meadows
Details
- Additional structures: Above Grade, Below Grade
- Parcel number: 2705 0043.068T
- Zoning: T10
- Special conditions: Standard
Construction
Type & style
- Home type: MobileManufactured
- Property subtype: Manufactured Home
Materials
- Vinyl Siding
- Roof: Pitched,Shingle
Condition
- Very Good
- New construction: No
- Year built: 2021
Utilities & green energy
- Electric: 100 Amp Service, Circuit Breakers
- Sewer: Public Sewer
- Water: Public
- Utilities for property: Propane
Community & HOA
Community
- Subdivision: Spring Meadows
HOA
- Has HOA: No
- Amenities included: Common Grounds
- Services included: Common Area Maintenance, Snow Removal, Trash
Location
- Region: Phoenixville
- Municipality: SCHUYLKILL TWP
Financial & listing details
- Price per square foot: $123/sqft
- Tax assessed value: $28,730
- Annual tax amount: $1,260
- Date on market: 8/12/2026
- Listing agreement: Exclusive Agency
- Listing terms: Cash,Conventional,FHA,VA Loan
- Inclusions: All Kitchen Appliances, Washer And Dryer - All "as Is" Condition
- Ownership: Ground Rent
- Body type: Single Wide
Estimated market value
$105,900
$101,000 - $111,000
$1,831/mo
Price history
| Date | Event | Price |
|---|---|---|
| 8/14/2026 | Listed for sale | $108,000-12.2%$123/sqft |
Source:  Bright MLS #PACT2133158 Report a problem Bright MLS #PACT2133158 Report a problem | ||
| 8/1/2026 | Listing removed | $123,000$140/sqft |
Source: Bright MLS #PACT2123204 Report a problem | ||
| 5/29/2026 | Price change | $123,000-1.6%$140/sqft |
Source: Bright MLS #PACT2123204 Report a problem | ||
| 4/22/2026 | Listed for sale | $125,000+28.9%$142/sqft |
Source: Bright MLS #PACT2123204 Report a problem | ||
| 7/24/2023 | Listing removed | -- |
Source: Bright MLS #PACT538950 Report a problem | ||
| 7/23/2021 | Sold | $97,000-2%$110/sqft |
Source: Bright MLS #PACT538950 Report a problem | ||
| 7/14/2021 | Pending sale | $99,000$113/sqft |
Source: Bright MLS #PACT538950 Report a problem | ||
| 6/9/2021 | Listed for sale | $99,000$113/sqft |
Source: Bright MLS #PACT538950 Report a problem | ||
Public tax history
| Year | Property taxes | Tax assessment |
|---|---|---|
| 2026 | $1,260 +4.4% | $28,730 |
| 2025 | $1,207 +1.5% | $28,730 |
| 2024 | $1,189 +2% | $28,730 |
| 2023 | $1,166 +1% | $28,730 |
| 2022 | $1,155 | $28,730 |
Find assessor info on the county website
Monthly payment
Climate risks
Neighborhood: 19460
Nearby schools
GreatSchools rating
- 8/10Manavon Elementary SchoolGrades: 2-5Distance: 0.8 mi
- 6/10Phoenixville Area Middle SchoolGrades: 6-8Distance: 1 mi
- 8/10Phoenixville Area High SchoolGrades: 9-12Distance: 0.9 mi
Schools provided by the listing agent
- District: Phoenixville Area
Source: Bright MLS. This data may not be complete. We recommend contacting the local school district to confirm school assignments for this home.
- $100,9002 bd1 ba-- sqft76 Ashwood Ln, Phoenixville, PA 19460Off Market
- $111,9002 bd1 ba-- sqft74 Ashwood Ln, Phoenixville, PA 19460Off Market
- $109,500-- bd-- ba-- sqft72 Ashwood Ln, Phoenixville, PA 19460Off Market
- $110,300-- bd-- ba-- sqft70 Ashwood Ln, Phoenixville, PA 19460Off Market
- $127,600-- bd-- ba-- sqft66 Ashwood Ln, Phoenixville, PA 19460Off Market
- $133,000-- bd-- ba-- sqft75 Ashwood Ln, Phoenixville, PA 19460Off Market
- $118,100-- bd-- ba-- sqft73 Ashwood Ln, Phoenixville, PA 19460Off Market
- $135,100-- bd-- ba-- sqft77 Ashwood Ln, Phoenixville, PA 19460Off Market
Similar homes
- $119,5003 bd2 ba960 sqft165 W Ridge Pike Lot 109, Royersford, PA 19468For Sale
 MLS ID #PAMC2180556, Jennifer Gezon, Styer Real Estate. Bright MLS
 - $114,9002 bd2 ba960 sqft111 Azalea Cir, Honey Brook, PA 19344New Construction
 MLS ID #PACT2133564, Susanna Kunkel, ABC Home Realty, LLC. Bright MLS
 - $85,0003 bd1 ba696 sqft41 Dillan Dr, Frazer, PA 19355For Sale
 MLS ID #PACT2124792, Tom Toole III, RE/MAX Main Line-West Chester. Bright MLS
 - $125,0003 bd2 ba1k sqft334 Grubb Dr, Elverson, PA 19520For Sale
 MLS ID #PACT2133160, Kylie Cornelius, RE/MAX Action Associates. Bright MLS
 - $70,0002 bd1 ba824 sqft123 Lafayette Dr, Norristown, PA 19403For SaleMLS ID #PAMC2190688, Beth Kagan, KW Empower. Bright MLS
- $78,9002 bd1 ba829 sqft857 Buttonwood Ave, Spring City, PA 19475For SaleMLS ID #PACT2121886, Gloria Fuentes, Empower Real Estate, LLC. Bright MLS
- $110,0003 bd1 ba1k sqft802 Buttonwood St, Norristown, PA 19401AuctionXome
- $150,0004 bd2 ba1.1k sqft145 Devon Dr, Norristown, PA 19403For SaleMLS ID #PAMC2184322, Megan Herr, RE/MAX Ready. Bright MLS
- $98,9002 bd1 ba800 sqftCome Tour Today 136 3rd Ave, Media, PA 19063New ConstructionWindward Communities
- $96,9002 bd1 ba800 sqftCome Tour Today 129 3rd Ave, Media, PA 19063New ConstructionWindward Communities
- $139,9003 bd1 ba1.3k sqft105 S Oak Ave, Clifton Heights, PA 19018For SaleMLS ID #PADE2122456, Simran Dheer, RE/MAX Select Group. Bright MLS
- $96,9002 bd1 ba800 sqftA Place To Call Home 128 3rd Ave, Media, PA 19063New ConstructionWindward Communities
- $127,9002 bd1 ba759 sqft812 Kohn St, Norristown, PA 19401For SaleMLS ID #PAMC2182798, Bob Diliberto, Continental Realty Co., Inc.. Bright MLS
- $105,0003 bd1 ba1.2k sqft1629 Pennington Rd, Philadelphia, PA 19151AuctionXome
- $120,0003 bd1 ba955 sqft512 N Gross St, Philadelphia, PA 19151For SaleMLS ID #PAPH2653646, Jerome Mangubat, Keller Williams Main Line. Bright MLS
- $55,5002 bd1 ba768 sqft105 Azalea Cir, Honey Brook, PA 19344For SaleMLS ID #PACT2132792, Wayne Beekley, Springer Realty Group. Bright MLS
- $82,5002 bd1 ba732 sqft84 2nd Ave, Media, PA 19063For SaleMLS ID #PADE2116984, Pam Gabriel, BHHS Fox & Roach-Media. Bright MLS
- $89,9002 bd1 ba800 sqftHoney Stop The Car 125 3rd Ave, Media, PA 19063New ConstructionWindward Communities
- $--2 bd1 ba768 sqft266 Margate Rd, Upper Darby, PA 19082AuctionXome
- from $96,9002 bd1 ba800 sqftSterling Plan, Village Green, Media, PA 19063New ConstructionWindward Communities
