Welcome to 3 Pleasant Hill Ave in Hilltop Mobile Home Park! Built in 2017, this well-maintained mobile home offers comfortable one-level living with a thoughtful layout and several recent updates. A brand-new Trex composite deck welcomes you into the home and provides a great spot to relax and enjoy the outdoors. Step inside to the spacious living room, which flows into the kitchen and dining area, creating a comfortable space for everyday living and entertaining. Just off the kitchen is a convenient laundry room with an abundance of storage shelving. The washer and dryer were newly installed in 2026. A hallway leads to the private primary suite, featuring a spacious bedroom, ensuite bathroom, and walk-in closet. A back door provides convenient access to the outdoors. On the opposite side of the home, you’ll find a second bedroom with a generous closet and a full hallway bathroom, providing privacy and flexibility for guests, family, or a home office. Luxury vinyl plank flooring runs throughout the entire home, creating a cohesive look and easy-care living. With its newer Trex deck, recently added washer and dryer, ample storage, and convenient layout, this home offers an inviting opportunity to enjoy easy living in Hilltop Mobile Home Park. You’ll have immediate access to great local dining and some of Lancaster County’s best-hidden gems, with neighboring Ephrata and Lititz just minutes away. Enjoy convenient access to the Green Dragon Farmers Market and Lloyd Roland Memorial Park, along with a variety of shopping, restaurants, parks, and local attractions. Come see all that this inviting home and convenient location have to offer!
For sale
Price cut: $6K (10/21)
$79,000
3 Pleasant Hill Ave, Akron, PA 17501
2beds
853sqft
Manufactured Home
Built in 2017
-- sqft lot
$100,900 Zestimate®
$93/sqft
$-- HOA
What's special
Spacious bedroomBrand-new trex composite deckWalk-in closetEnsuite bathroomFull hallway bathroomPrivate primary suite
- 43 days
- 551
- 54
Zillow last checked:
Listing updated:
Listed by:
Amy Beachy 717-606-8254,
Coldwell Banker Realty (717) 735-8400
Source: Bright MLS,MLS#: PALA2096332
Facts & features
Interior
Bedrooms & bathrooms
- Bedrooms: 2
- Bathrooms: 2
- Full bathrooms: 2
- Main level bathrooms: 2
- Main level bedrooms: 2
Rooms
- Room types: Living Room, Dining Room, Primary Bedroom, Bedroom 2, Kitchen, Foyer, Laundry, Bathroom 2, Primary Bathroom
Primary bedroom
- Features: Flooring - Luxury Vinyl Plank, Walk-In Closet(s)
- Level: Main
- Area: 143 Square Feet
- Dimensions: 11 X 13
Bedroom 2
- Features: Flooring - Luxury Vinyl Plank
- Level: Main
- Area: 117 Square Feet
- Dimensions: 9 X 13
Primary bathroom
- Features: Flooring - Luxury Vinyl Plank, Bathroom - Tub Shower
- Level: Main
- Area: 65 Square Feet
- Dimensions: 5 X 13
Bathroom 2
- Features: Flooring - Luxury Vinyl Plank, Bathroom - Tub Shower
- Level: Main
- Area: 35 Square Feet
- Dimensions: 5 X 7
Dining room
- Features: Flooring - Luxury Vinyl Plank
- Level: Main
- Area: 66 Square Feet
- Dimensions: 6 X 11
Foyer
- Features: Flooring - Luxury Vinyl Plank
- Level: Main
- Area: 20 Square Feet
- Dimensions: 4 X 5
Kitchen
- Features: Flooring - Luxury Vinyl Plank, Kitchen - Propane Cooking, Countertop(s) - Solid Surface
- Level: Main
- Area: 96 Square Feet
- Dimensions: 8 X 12
Laundry
- Features: Flooring - Luxury Vinyl Plank
- Level: Main
- Area: 35 Square Feet
- Dimensions: 5 X 7
Living room
- Features: Flooring - Luxury Vinyl Plank
- Level: Main
- Area: 169 Square Feet
- Dimensions: 13 X 13
Heating
- Forced Air, Propane
Cooling
- Central Air, Electric
Appliances
- Included: Oven/Range - Electric, Range Hood, Refrigerator, Washer, Dryer, Microwave, Electric Water Heater
- Laundry: Dryer In Unit, Washer In Unit, Main Level, Laundry Room
Features
- Bathroom - Tub Shower, Ceiling Fan(s), Dining Area, Entry Level Bedroom, Open Floorplan, Kitchen - Table Space, Primary Bath(s), Paneled Walls
- Flooring: Luxury Vinyl
- Has basement: No
- Has fireplace: No
Interior area
- Total structure area: 853
- Total interior livable area: 853 sqft
- Finished area above ground: 853
Video & virtual tour
Property
Parking
- Total spaces: 1
- Parking features: Paved, On Street, Driveway
- Uncovered spaces: 1
Accessibility
- Accessibility features: None
Features
- Levels: One
- Stories: 1
- Patio & porch: Deck, Porch
- Exterior features: Lighting
- Pool features: None
- Has view: Yes
- View description: Street, Garden
- Park: Hilltop Mobile Home Park
Lot
- Features: Rented Lot
Details
- Additional structures: Above Grade
- Parcel number: 2102640930022
- Zoning: MOBILE HOME RESIDENTIAL
- Special conditions: Standard
Construction
Type & style
- Home type: MobileManufactured
- Architectural style: Ranch/Rambler
- Property subtype: Manufactured Home
Materials
- Vinyl Siding
- Foundation: Slab
- Roof: Shingle
Condition
- Excellent,Very Good
- New construction: No
- Year built: 2017
Details
- Builder name: TRU
Utilities & green energy
- Electric: 200+ Amp Service
- Sewer: Public Septic
- Water: Public
- Utilities for property: Electricity Available, Propane, Sewer Available, Water Available
Community & HOA
Community
- Subdivision: Hilltop Mobile Village
HOA
- Has HOA: No
- Services included: Snow Removal
Location
- Region: Akron
- Municipality: WEST EARL TWP
Financial & listing details
- Price per square foot: $93/sqft
- Tax assessed value: $30,100
- Annual tax amount: $625
- Date on market: 10/1/2026
- Listing agreement: Exclusive Right To Sell
- Listing terms: Cash,Other
- Inclusions: All Kitchen Appliances, Washer And Dryer.
- Ownership: Ground Rent
- Road surface type: Paved
- Body type: Single Wide
Estimated market value
$100,900
$88,000 - $116,000
Not available
Price history
| Date | Event | Price |
|---|---|---|
| 10/21/2026 | Price change | $79,000-7.1%$93/sqft |
Source:  Bright MLS #PALA2096332 Report a problem | ||
| 10/1/2026 | Listed for sale | $85,000$100/sqft |
Source: Bright MLS #PALA2096332 Report a problem | ||
Public tax history
| Year | Property taxes | Tax assessment |
|---|---|---|
| 2026 | $637 +4.1% | $30,100 |
| 2025 | $612 +2.2% | $30,100 |
| 2024 | $599 +2.4% | $30,100 |
| 2023 | $585 +4.2% | $30,100 |
| 2022 | $561 | $30,100 |
| 2021 | $561 +346.5% | $30,100 |
| 2020 | $126 -76.2% | $30,100 |
| 2019 | $529 +320.7% | $30,100 |
| 2018 | $126 -78.5% | $30,100 +9.5% |
| 2017 | $584 | $27,500 |
Find assessor info on the county website
Monthly payment
Climate risks
Neighborhood: 17501
Nearby schools
Schools provided by the listing agent
- High: Ephrata
- District: Ephrata Area
Source: Bright MLS. This data may not be complete. We recommend contacting the local school district to confirm school assignments for this home.

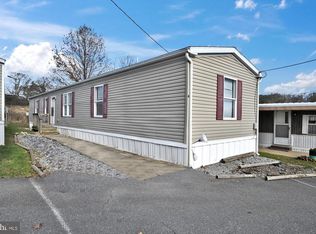

Similar homes
- $75,0003 bd1 ba938 sqft541 Furnace Hills Pike Trailer 3, Lititz, PA 17543For Sale
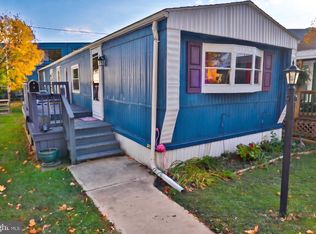
 MLS ID #PALA2098804, Tom Risser, Berkshire Hathaway HomeServices Homesale Realty. Bright MLS
- $69,9003 bd2 ba1.2k sqft123 Lilac Cir, Ephrata, PA 17522For Sale
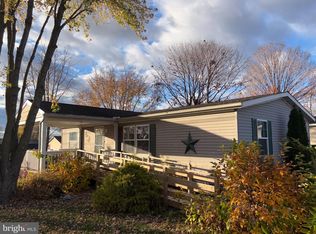 MLS ID #PALA2098600, Jackson Hazell, Keller Williams Keystone Realty. Bright MLS
- $84,9003 bd2 ba924 sqft475 Wabash Rd Lot 16, Ephrata, PA 17522For Sale
 MLS ID #PALA2095124, Lacey Snader, Berkshire Hathaway HomeServices Homesale Realty. Bright MLS
- $70,0002 bd1 ba728 sqft475 Wabash Rd Lot 6, Ephrata, PA 17522For Sale
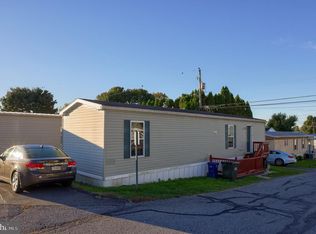 MLS ID #PALA2097154, Eric Givler, RE/MAX Evolved. Bright MLS
- $55,0002 bd2 ba980 sqft487 Brendon Dr, Leola, PA 17540For SaleMLS ID #PALA2098442, Scott Rowen, Iron Valley Real Estate of Lancaster. Bright MLS
- $75,0002 bd1 ba600 sqft1136 Steinmetz Rd Trailer 7, Ephrata, PA 17522New ConstructionMLS ID #PALA2090040, Wendell Huyard, Coldwell Banker Realty. Bright MLS
- $65,0002 bd1 ba924 sqft2002 W Main St Trailer 22, Ephrata, PA 17522For SaleMLS ID #PALA2097376, Serena Riedel, Howard Hanna Real Estate Services - Lancaster. Bright MLS
- $78,9002 bd1 ba840 sqft25 Jere Rd, Gordonville, PA 17529For SaleMLS ID #PALA2096982, Eric Herr, Lighthouse Real Estate. Bright MLS
- $90,0001 bd1 ba768 sqft1903 Delaware Ave, Lititz, PA 17543For SaleMLS ID #PALA2097898, Sharon Brubaker, Iron Valley Real Estate. Bright MLS
- $99,9002 bd2 ba960 sqft500 Mount Airy Rd APT 40, Stevens, PA 17578For SaleMLS ID #PALA2098154, Connor Hoffman, United Real Estate Strive 212. Bright MLS
- $79,0002 bd2 ba1.2k sqft1300 E Kercher Ave Lot 98, Myerstown, PA 17067For SaleMLS ID #PALN2029450, Scott Jaraczewski, Iron Valley Real Estate of Berks. Bright MLS
- $75,0002 bd2 ba1k sqft747 Willow Ln, Gap, PA 17527For SaleMLS ID #PALA2097350, Jeffrey Walton, Coldwell Banker Realty. Bright MLS
- $84,9002 bd2 ba1.1k sqft53 Ridgewood Mnr, Manheim, PA 17545For SaleMLS ID #PALA2096034, Carol Cooper, Coldwell Banker Realty. Bright MLS
- $85,5002 bd2 ba952 sqft110 Northcrest Acres, Lebanon, PA 17046For SaleMLS ID #PALN2028826, JUDY FOGLEMAN, Coldwell Banker Realty. Bright MLS
- $104,9003 bd2 ba1.1k sqft5 Conestoga Mnr, Leola, PA 17540For SaleMLS ID #PALA2090138, James T. Dunn III, Iron Valley Real Estate of Lancaster. Bright MLS
- $89,9002 bd1 ba693 sqft200 W Burkholder Dr Trailer 8, Lititz, PA 17543New ConstructionMLS ID #PALA2087264, Lynn Hartman, Iron Valley Real Estate of Lancaster. Bright MLS
- $89,9002 bd1 ba693 sqft200 W Burkholder Dr Trailer 22, Lititz, PA 17543New ConstructionMLS ID #PALA2087784, Lynn Hartman, Iron Valley Real Estate of Lancaster. Bright MLS
- $69,9002 bd1 ba840 sqft102 Greyfield Dr, Lancaster, PA 17603For SaleMLS ID #PALA2096560, Toni Quinn, Realty ONE Group Unlimited. Bright MLS
- $83,4003 bd2 ba1k sqft105 Dovefield Dr, Lancaster, PA 17603For SaleMLS ID #PALA2091302, Serena Riedel, Howard Hanna Real Estate Services - Lancaster. Bright MLS
- $100,0002 bd2 ba1.1k sqft69 Stony Run Vlg, Denver, PA 17517For SaleMLS ID #PALA2097762, John Stauffer, RE/MAX Evolved. Bright MLS
