This is a beautiful completely remodeled mobile home with all new appliances. There is a brand new roof. It is a great starter home or great for retirement. There are many amenities to enjoy, such as a pool, hot tub, exercise room, club house and lots of planned activities. This is truly a great place to live and enjoy some great times in a lovely part of Lancaster County. Sewer runs $39.90 Monthly and Trash is $14.00 Monthly
For sale
Price cut: $10K (10/22)
$69,900
102 Greyfield Dr, Lancaster, PA 17603
2beds
840sqft
Manufactured Home
Built in 1988
-- sqft lot
$-- Zestimate®
$83/sqft
$-- HOA
What's special
Hot tubBrand new roofCompletely remodeled mobile homeAll new appliances
- 36 days
- 555
- 65
Zillow last checked:
Listing updated:
Listed by:
Toni Quinn 717-572-5367,
Realty ONE Group Unlimited (717) 569-1700
Source: Bright MLS,MLS#: PALA2096560
Facts & features
Interior
Bedrooms & bathrooms
- Bedrooms: 2
- Bathrooms: 1
- Full bathrooms: 1
- Main level bathrooms: 1
- Main level bedrooms: 2
Basement
- Area: 0
Heating
- Forced Air, Natural Gas
Cooling
- Central Air, Electric
Appliances
- Included: Dishwasher, Oven/Range - Gas, Refrigerator, Washer/Dryer Stacked, Electric Water Heater
- Laundry: Main Level
Features
- Bathroom - Tub Shower, Combination Kitchen/Living, Open Floorplan, Ceiling Fan(s), Dry Wall
- Flooring: Laminate
- Doors: Storm Door(s)
- Windows: Energy Efficient
- Has basement: No
- Has fireplace: No
Interior area
- Total structure area: 840
- Total interior livable area: 840 sqft
- Finished area above ground: 840
- Finished area below ground: 0
Property
Parking
- Total spaces: 4
- Parking features: Driveway, Off Street
- Has uncovered spaces: Yes
Accessibility
- Accessibility features: No Stairs
Features
- Levels: One
- Stories: 1
- Patio & porch: Deck
- Exterior features: Street Lights
- Pool features: Community
- Park: Pheasant Ridge
Details
- Additional structures: Above Grade, Below Grade
- Parcel number: 4109854230019
- Zoning: MOBILE HOME RESIDENTIAL
- Zoning description: Residential
- Special conditions: Standard
Construction
Type & style
- Home type: MobileManufactured
- Architectural style: Ranch/Rambler
- Property subtype: Manufactured Home
Materials
- Aluminum Siding
- Roof: Composition
Condition
- Very Good
- New construction: No
- Year built: 1988
- Major remodel year: 2026
Utilities & green energy
- Electric: 200+ Amp Service
- Sewer: Public Sewer
- Water: Public
- Utilities for property: Cable Connected, Cable Available, Electricity Available, Natural Gas Available, Cable
Community & HOA
Community
- Features: Pool
- Subdivision: Pheasant Ridge
HOA
- Has HOA: No
- Services included: Health Club, Other
Location
- Region: Lancaster
- Municipality: MANOR TWP
Financial & listing details
- Price per square foot: $83/sqft
- Tax assessed value: $11,700
- Annual tax amount: $285
- Date on market: 10/12/2026
- Listing agreement: Exclusive Right To Sell
- Listing terms: Cash,Conventional
- Inclusions: All Appliances
- Ownership: Fee Simple
- Body type: Single Wide
Estimated market value
Not available
Estimated sales range
Not available
Not available
Price history
| Date | Event | Price |
|---|---|---|
| 10/22/2026 | Price change | $69,900-12.5%$83/sqft |
Source:  Bright MLS #PALA2096560 Report a problem | ||
| 10/12/2026 | Listed for sale | $79,900$95/sqft |
Source: Bright MLS #PALA2096560 Report a problem | ||
Public tax history
| Year | Property taxes | Tax assessment |
|---|---|---|
| 2026 | $276 +4.1% | $11,700 |
| 2025 | $266 +3.9% | $11,700 |
| 2024 | $256 | $11,700 |
| 2023 | $256 +1.9% | $11,700 |
| 2022 | $251 | $11,700 |
| 2021 | $251 +449.2% | $11,700 |
| 2020 | $46 -80.8% | $11,700 |
| 2019 | $238 +420.4% | $11,700 |
| 2018 | $46 -90.1% | $11,700 -38.4% |
| 2017 | $461 | $19,000 |
| 2016 | $461 +113.5% | $19,000 |
| 2015 | $216 | $19,000 |
| 2014 | $216 | $19,000 |
| 2013 | -- | $19,000 |
| 2012 | -- | $19,000 |
| 2011 | -- | $19,000 |
| 2010 | -- | $19,000 |
| 2009 | -- | $19,000 |
| 2007 | -- | $19,000 |
| 2006 | -- | $19,000 |
| 2005 | -- | $19,000 -6.9% |
| 2004 | -- | $20,400 |
| 2003 | -- | $20,400 |
| 2002 | -- | $20,400 |
| 2000 | -- | $20,400 |
Find assessor info on the county website
Monthly payment
Climate risks
Neighborhood: 17603
Nearby schools
Schools provided by the listing agent
- High: Penn Manor H.s.
- District: Penn Manor
Source: Bright MLS. This data may not be complete. We recommend contacting the local school district to confirm school assignments for this home.
Similar homes
- $83,4003 bd2 ba1k sqft105 Dovefield Dr, Lancaster, PA 17603For Sale
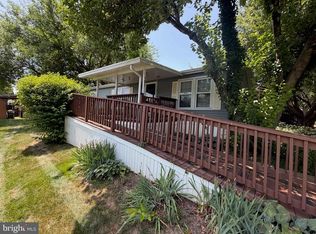
 MLS ID #PALA2091302, Serena Riedel, Howard Hanna Real Estate Services - Lancaster. Bright MLS
- $55,0002 bd1 ba784 sqftPheasant Ridge,717-291-4986, Lancaster, PA 17603For Sale
 MLS ID #PALA2091512, Donna Shaw, RE/MAX SmartHub Realty. Bright MLS
- $75,0003 bd1 ba938 sqft541 Furnace Hills Pike Trailer 3, Lititz, PA 17543For Sale
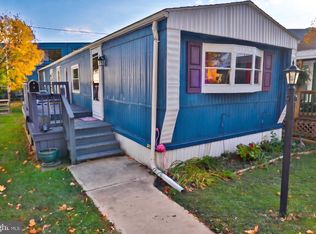 MLS ID #PALA2098804, Tom Risser, Berkshire Hathaway HomeServices Homesale Realty. Bright MLS
- $69,9003 bd2 ba1.2k sqft123 Lilac Cir, Ephrata, PA 17522For Sale
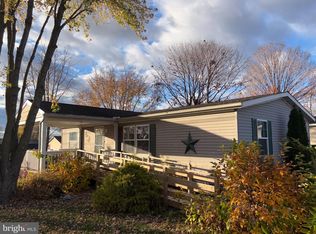 MLS ID #PALA2098600, Jackson Hazell, Keller Williams Keystone Realty. Bright MLS
- $49,9992 bd2 ba980 sqft409 E Main St, Mountville, PA 17554For SaleMLS ID #PALA2097684, Nick Haiduk, Lime House. Bright MLS
- $74,9003 bd2 ba1.1k sqft727 Laura Ln, York, PA 17402For SaleMLS ID #PAYK2115388, Sharon Emenheiser, Coldwell Banker Realty. Bright MLS
- $65,0002 bd1 ba924 sqft2002 W Main St Trailer 22, Ephrata, PA 17522For SaleMLS ID #PALA2097376, Serena Riedel, Howard Hanna Real Estate Services - Lancaster. Bright MLS
- $65,0002 bd1 ba1k sqft15 Ashton Dr, New Providence, PA 17560For SaleMLS ID #PALA2098176, Sukie Ramos- Suarez, Home 1st Realty. Bright MLS
- $55,0003 bd1 ba980 sqft498 Brendon Dr, Leola, PA 17540For SaleMLS ID #PALA2099048, Donna Shaw, RE/MAX SmartHub Realty. Bright MLS
- $78,9002 bd1 ba840 sqft25 Jere Rd, Gordonville, PA 17529For SaleMLS ID #PALA2096982, Eric Herr, Lighthouse Real Estate. Bright MLS
- $70,0002 bd1 ba728 sqft475 Wabash Rd Lot 6, Ephrata, PA 17522For SaleMLS ID #PALA2097154, Eric Givler, RE/MAX Evolved. Bright MLS
- $74,9002 bd2 ba980 sqft109 Rain Dove Dr, Red Lion, PA 17356For SaleMLS ID #PAYK2113896, Wendy Parde, The Exchange Real Estate Company LLC. Bright MLS
- $55,0002 bd2 ba980 sqft487 Brendon Dr, Leola, PA 17540For SaleMLS ID #PALA2098442, Scott Rowen, Iron Valley Real Estate of Lancaster. Bright MLS
- $79,0002 bd2 ba853 sqft3 Pleasant Hill Ave, Akron, PA 17501For SaleMLS ID #PALA2096332, Amy Beachy, Coldwell Banker Realty. Bright MLS
- $65,0003 bd2 ba1k sqft716 Shawna Ave, York, PA 17402For SaleMLS ID #PAYK2112924, Tami Behler, Inch & Co. Real Estate, LLC. Bright MLS
- $84,9002 bd2 ba1.1k sqft53 Ridgewood Mnr, Manheim, PA 17545For SaleMLS ID #PALA2096034, Carol Cooper, Coldwell Banker Realty. Bright MLS
- $100,0003 bd1 ba792 sqft606 Trolley Rd, Windsor, PA 17366For SaleMLS ID #PAYK2115132, Melissa Elliott, RE/MAX SmartHub Realty. Bright MLS
- $56,9002 bd1 ba712 sqft459 Clover Dr, York, PA 17406For SaleMLS ID #PAYK2113410, Matt Helsel, Iron Valley Real Estate of Lancaster. Bright MLS
