Discover the charm of this exquisite double-wide manufactured home nestled in the serene Mill Creek Estates, backing up to a wooded area. Built in 1992, this Skyline Sunwood model boasts a spacious 1,196 sq. ft. layout, featuring three inviting bedrooms and two well-appointed bathrooms, perfect for relaxation and comfort. The ranch-style design offers a seamless flow, ideal for both entertaining and everyday living. Enjoy your relaxation on the oversized covered deck. This home is located within minutes to all amenities.
For sale
$74,900
727 Laura Ln, York, PA 17402
3beds
1,196sqft
Manufactured Home
Built in 1992
-- sqft lot
$-- Zestimate®
$63/sqft
$-- HOA
What's special
- --
- on Zillow
- 9
- views
- 0
- saves
Zillow last checked:
Listing updated:
Listed by:
Sharon Emenheiser 717-332-5588,
Coldwell Banker Realty (717) 757-2717
Source: Bright MLS,MLS#: PAYK2115388
Facts & features
Interior
Bedrooms & bathrooms
- Bedrooms: 3
- Bathrooms: 2
- Full bathrooms: 2
- Main level bathrooms: 2
- Main level bedrooms: 3
Heating
- Forced Air, Natural Gas
Cooling
- Central Air, Ceiling Fan(s), Electric
Appliances
- Included: Gas Water Heater
- Laundry: Main Level
Features
- Has basement: No
- Has fireplace: No
Interior area
- Total structure area: 1,196
- Total interior livable area: 1,196 sqft
- Finished area above ground: 1,196
Property
Parking
- Total spaces: 2
- Parking features: Off Street, On Street, Driveway
- Uncovered spaces: 2
Accessibility
- Accessibility features: Grip-Accessible Features
Features
- Levels: One
- Stories: 1
- Pool features: None
Details
- Additional structures: Above Grade
- Parcel number: 54000IJ0050E0M1727
- Zoning: RESIDENTIAL
- Special conditions: Standard
Construction
Type & style
- Home type: MobileManufactured
- Architectural style: Ranch/Rambler
- Property subtype: Manufactured Home
Materials
- Aluminum Siding
Condition
- Good
- New construction: No
- Year built: 1992
Utilities & green energy
- Sewer: Community Septic Tank
- Water: Community
Community & HOA
Community
- Subdivision: Mill Creek Estates
HOA
- Has HOA: No
Location
- Region: York
- Municipality: YORK TWP
Financial & listing details
- Price per square foot: $63/sqft
- Tax assessed value: $28,050
- Annual tax amount: $971
- Date on market: 11/16/2026
- Listing agreement: Exclusive Right To Sell
- Listing terms: Cash,Conventional
- Inclusions: Oven / Range, Refrigerator, Washer / Dryer, Ceiling Fans, Shed
- Ownership: Fee Simple
- Body type: Double Wide
Estimated market value
Not available
Estimated sales range
Not available
Not available
Price history
| Date | Event | Price |
|---|---|---|
| 11/18/2006 | Sold | $29,700$25/sqft |
Source: Agent Provided Report a problem | ||
Public tax history
| Year | Property taxes | Tax assessment |
|---|---|---|
| 2026 | $963 0% | $28,050 |
| 2025 | $963 +0.4% | $28,050 |
| 2024 | $959 | $28,050 |
| 2023 | $959 +9.7% | $28,050 |
| 2022 | $874 -2.9% | $28,050 |
| 2021 | $900 +3% | $28,050 |
| 2020 | $874 +0.3% | $28,050 |
| 2019 | $872 +0.7% | $28,050 |
| 2018 | $866 +385.2% | $28,050 |
| 2017 | $178 | $28,050 |
| 2016 | -- | $28,050 |
| 2015 | -- | $28,050 |
| 2014 | -- | $28,050 |
| 2013 | -- | $28,050 |
| 2012 | -- | $28,050 |
| 2011 | -- | $28,050 |
| 2010 | -- | $28,050 |
| 2009 | -- | $28,050 |
| 2008 | -- | $28,050 |
| 2007 | -- | $28,050 |
| 2006 | -- | $28,050 -13.3% |
| 2005 | -- | $32,340 |
| 2004 | -- | $32,340 |
| 2003 | -- | $32,340 |
| 2002 | -- | $32,340 -7.8% |
| 2000 | -- | $35,080 |
| 1999 | -- | $35,080 |
Find assessor info on the county website
Monthly payment
Climate risks
Neighborhood: 17402
Nearby schools
Schools provided by the listing agent
- District: Dallastown Area
Source: Bright MLS. This data may not be complete. We recommend contacting the local school district to confirm school assignments for this home.


Similar homes
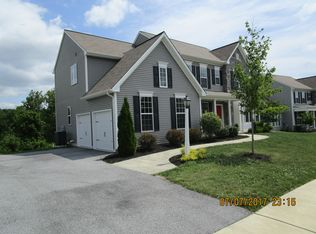
- $75,0003 bd2 ba1k sqft716 Shawna Ave, York, PA 17402For Sale
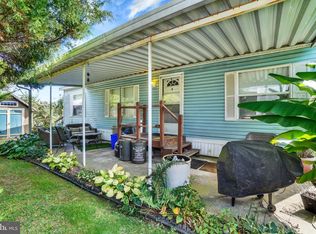
 MLS ID #PAYK2112924, Tami Behler, Inch & Co. Real Estate, LLC. Bright MLS
- $76,9002 bd1 ba840 sqft3715 Stony Brook Dr Lot 15, York, PA 17402For Sale
 MLS ID #PAYK2096778, Tracey Esbenshade, Howard Hanna Real Estate Services - Lancaster. Bright MLS
- $80,0003 bd2 ba1.1k sqft800 York Rd Trailer 27, Dover, PA 17315For Sale
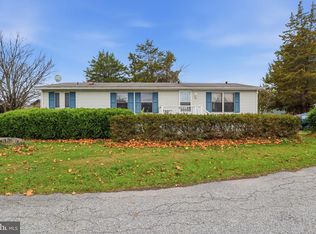 MLS ID #PAYK2115426, Nicole Yeingst, Keller Williams Keystone Realty. Bright MLS
- $74,9002 bd2 ba980 sqft109 Rain Dove Dr, Red Lion, PA 17356For Sale
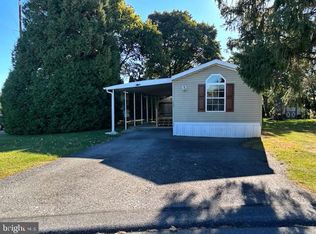 MLS ID #PAYK2113896, Wendy Parde, The Exchange Real Estate Company LLC. Bright MLS
- $75,9003 bd2 ba1.1k sqft4505 Hikey St, Dover, PA 17315For SaleMLS ID #PAYK2114508, Rich Vangel, Berkshire Hathaway HomeServices Homesale Realty. Bright MLS
- $64,9002 bd1 ba1k sqft126 Chestnut Hill Dr, York, PA 17408For SaleMLS ID #PAYK2114778, Scott Rowen, Iron Valley Real Estate of Lancaster. Bright MLS
- $80,0004 bd2 ba1.1k sqft439 E Walnut St, York, PA 17403For SaleMLS ID #PAYK2105684, Jordan Snyder, Century 21 Realty Services. Bright MLS
- $89,9003 bd2 ba1.1k sqft156 Timber Crest Dr, York, PA 17408For SaleMLS ID #PAYK2109300, Michael Stepp, Berkshire Hathaway HomeServices Homesale Realty. Bright MLS
- $74,9003 bd2 ba1.5k sqft701 Cassel Rd Lot 120, Manchester, PA 17345For SaleMLS ID #PAYK2113974, Dave Pottle, Keller Williams Keystone Realty. Bright MLS
- $65,0003 bd2 ba1.2k sqft524 N Pine St, Middletown, PA 17057For SaleMLS ID #PADA2065776, Danny Figueroa, Coldwell Banker Realty. Bright MLS
- $89,9993 bd2 ba1.3k sqft56 Cherokee Dr, Windsor, PA 17366For SaleMLS ID #PAYK2110492, Scott Rowen, Iron Valley Real Estate of Lancaster. Bright MLS
- $79,5003 bd2 ba1.4k sqft300 Ridge Rd #11, Etters, PA 17319For SaleMLS ID #PAYK2112960, Serena Riedel, Howard Hanna Real Estate Services - Lancaster. Bright MLS
- $74,8132 bd2 ba1.1k sqft3 Oaklyn Dr, York Haven, PA 17370For SaleMLS ID #PAYK2108960, Emma Trout, Howard Hanna Real Estate Services-York. Bright MLS
- $85,0003 bd2 ba1k sqft123 White Tail Ln, Windsor, PA 17366For SaleMLS ID #PAYK2110586, Susan Spahr, Core Partners Realty LLC. Bright MLS
- $78,0003 bd2 ba960 sqft500 N Pine St, Middletown, PA 17057For SaleMLS ID #PADA2065114, John Smith, Keller Williams Elite. Bright MLS
- $51,5002 bd1 ba840 sqft458 Clover Dr, York, PA 17406For SaleMLS ID #PAYK2113918, Kara Weber, Keller Williams of Central PA. Bright MLS
- $61,9002 bd1 ba784 sqft54 Mobile Dr, Thomasville, PA 17364For SaleMLS ID #PAYK2115258, Susan Anderson, Iron Valley Real Estate of Central PA. Bright MLS
- $56,9002 bd1 ba712 sqft459 Clover Dr, York, PA 17406For SaleMLS ID #PAYK2113410, Matt Helsel, Iron Valley Real Estate of Lancaster. Bright MLS
- $59,9002 bd2 ba1k sqft2703 Genna Cir, Dover, PA 17315For SaleMLS ID #PAYK2114610, Tenly Reinhold, Keller Williams Keystone Realty. Bright MLS
- $42,5002 bd2 ba980 sqft563 Pine Dr, York, PA 17406For SaleMLS ID #PAYK2108024, Denise Newnam, Berkshire Hathaway HomeServices Homesale Realty. Bright MLS
