Lovely 2023 Doublewide in Dallastown Schools! This home in Mill Creek Estates is in pristine condition! Light, bright & open floor plan with Neutral Colors throughout. 3 Bedrooms & 2 Full Baths, Gas Heat & Central Air. Living Room w/wall-to-wall carpeting & a ceiling fan is open to the Spacious Kitchen w/large Kitchen Island, Upgraded Appliances, Recessed Lighting & Laundry closet. Primary Bedroom w/private bath, large walk-in shower & an oversized vanity. 2 Additional Bedrooms & 2nd Full Bath w/tub/shower unit. Nice big 12'x14' Shed w/electric & a built-in loft for extra storage. Cute, Covered Front Porch. All this situated on a nice level lot located just minutes to all conveniences, shopping, dining & I-83! If you're looking for one floor living & low maintenance, take a look at all this home has to offer!
For sale
$139,900
717 Laura Ln, York, PA 17402
3beds
1,218sqft
Manufactured Home
Built in 2023
-- sqft lot
$139,400 Zestimate®
$115/sqft
$-- HOA
What's special
Neutral colors throughoutGas heatNice level lotRecessed lightingCute covered front porchCentral airLarge walk-in shower
- 3 days
- 549
- 54
Zillow last checked:
Listing updated:
Listed by:
Lisa Y Hartlaub 717-487-5521,
Berkshire Hathaway HomeServices Homesale Realty (800) 383-3535
Source: Bright MLS,MLS#: PAYK2112730
Facts & features
Interior
Bedrooms & bathrooms
- Bedrooms: 3
- Bathrooms: 2
- Full bathrooms: 2
- Main level bathrooms: 2
- Main level bedrooms: 3
Rooms
- Room types: Living Room, Primary Bedroom, Bedroom 2, Bedroom 3, Kitchen, Primary Bathroom, Full Bath
Primary bedroom
- Features: Attached Bathroom, Ceiling Fan(s), Crown Molding, Flooring - Carpet
- Level: Main
- Area: 150 Square Feet
- Dimensions: 15 X 10
Bedroom 2
- Features: Ceiling Fan(s), Crown Molding, Flooring - Carpet
- Level: Main
- Area: 130 Square Feet
- Dimensions: 13 X 10
Bedroom 3
- Features: Ceiling Fan(s), Crown Molding, Flooring - Carpet
- Level: Main
- Area: 143 Square Feet
- Dimensions: 11 X 13
Primary bathroom
- Features: Bathroom - Walk-In Shower, Flooring - Vinyl, Crown Molding
- Level: Main
- Area: 70 Square Feet
- Dimensions: 10 X 7
Other
- Features: Bathroom - Tub Shower, Flooring - Vinyl, Crown Molding
- Level: Main
- Area: 45 Square Feet
- Dimensions: 5 X 9
Kitchen
- Features: Built-in Features, Crown Molding, Dining Area, Double Sink, Flooring - Luxury Vinyl Plank, Kitchen Island, Eat-in Kitchen, Recessed Lighting, Living/Dining Room Combo, Pantry
- Level: Main
- Area: 273 Square Feet
- Dimensions: 13 X 21
Living room
- Features: Flooring - Carpet, Ceiling Fan(s), Crown Molding
- Level: Main
- Area: 247 Square Feet
- Dimensions: 13 X 19
Heating
- Central, Forced Air, Propane
Cooling
- Central Air, Electric
Appliances
- Included: Microwave, Dishwasher, Oven/Range - Gas, Refrigerator, Washer, Dryer, Electric Water Heater
- Laundry: Main Level
Features
- Bathroom - Tub Shower, Bathroom - Walk-In Shower, Built-in Features, Ceiling Fan(s), Combination Dining/Living, Combination Kitchen/Dining, Crown Molding, Dining Area, Entry Level Bedroom, Eat-in Kitchen, Kitchen Island, Pantry, Primary Bath(s), Recessed Lighting, Upgraded Countertops
- Flooring: Carpet, Luxury Vinyl
- Windows: Replacement, Insulated Windows
- Has basement: No
- Has fireplace: No
Interior area
- Total structure area: 1,218
- Total interior livable area: 1,218 sqft
- Finished area above ground: 1,218
- Finished area below ground: 0
Property
Parking
- Total spaces: 2
- Parking features: Driveway, Off Street
- Uncovered spaces: 2
Accessibility
- Accessibility features: None
Features
- Levels: One
- Stories: 1
- Patio & porch: Porch
- Pool features: None
- Park: Mill Creek Estates
Lot
- Features: Level
Details
- Additional structures: Above Grade, Below Grade, Outbuilding
- Parcel number: 54000IJ0050E0M1717
- Zoning: RESIDENTIAL
- Special conditions: Standard
Construction
Type & style
- Home type: MobileManufactured
- Architectural style: Ranch/Rambler
- Property subtype: Manufactured Home
Materials
- Roof: Architectural Shingle
Condition
- New construction: No
- Year built: 2023
Utilities & green energy
- Sewer: Other, Community Septic Tank
- Water: Community
Community & HOA
Community
- Subdivision: Mill Creek Estates
HOA
- Has HOA: No
Location
- Region: York
- Municipality: YORK TWP
Financial & listing details
- Price per square foot: $115/sqft
- Tax assessed value: $61,460
- Annual tax amount: $2,128
- Date on market: 10/15/2026
- Listing agreement: Exclusive Right To Sell
- Listing terms: Cash,Conventional
- Inclusions: B / I Microwave Oven, B / I Dishwasher, Stove, Refrigerator, Shed (washer & Dryer Negotiable)
- Ownership: Ground Rent
- Body type: Double Wide
Estimated market value
$139,400
$132,000 - $146,000
Not available
Price history
| Date | Event | Price |
|---|---|---|
| 10/15/2026 | Listed for sale | $139,900+17.7%$115/sqft |
Source:  Bright MLS #PAYK2112730 Report a problem Bright MLS #PAYK2112730 Report a problem | ||
| 2/2/2024 | Sold | $118,900$98/sqft |
Source: Bright MLS #PAYK2052600 Report a problem | ||
| 1/4/2024 | Pending sale | $118,900$98/sqft |
Source: Bright MLS #PAYK2052600 Report a problem | ||
| 11/28/2023 | Listed for sale | $118,900$98/sqft |
Source: Bright MLS #PAYK2052600 Report a problem | ||
Public tax history
Tax history is unavailable.
Monthly payment
Climate risks
Neighborhood: 17402
Nearby schools
Schools provided by the listing agent
- Middle: Dallastown Area
- High: Dallastown Area
- District: Dallastown Area
Source: Bright MLS. This data may not be complete. We recommend contacting the local school district to confirm school assignments for this home.


Similar homes
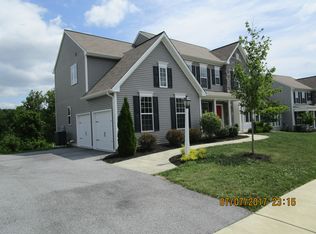
- $139,9003 bd1 ba1.1k sqft54 N Broad St, York, PA 17403For Sale

 MLS ID #PAYK2113238, rayna Abboud, Coldwell Banker Realty. Bright MLS
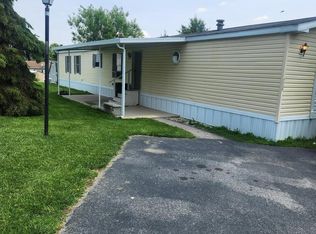
 - $144,9003 bd1 ba1.3k sqft342 S Pershing Ave, York, PA 17401For Sale
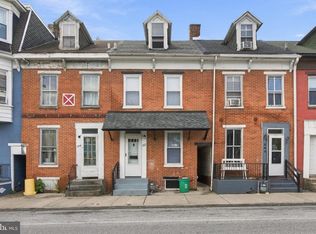 MLS ID #PAYK2113552, Vinny Ferranti, Coldwell Banker Realty. Bright MLS
 - $85,0003 bd2 ba1k sqft716 Shawna Ave, York, PA 17402For Sale
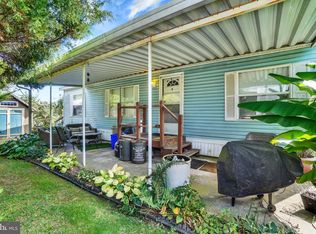 MLS ID #PAYK2112924, Tami Behler, Inch & Co. Real Estate, LLC. Bright MLS
 - $169,0003 bd1 ba1.2k sqft891 E Kings Ct, York, PA 17403For Sale
 MLS ID #PAYK2113788, Jacob Glick, Coldwell Banker Realty. Bright MLS
 - $145,0002 bd2 ba924 sqft250 Herman St, York, PA 17404For SaleMLS ID #PAYK2110814, Rick Shaffer, Berkshire Hathaway HomeServices Homesale Realty. Bright MLS
- $140,0004 bd1 ba1.4k sqft129 S Hartley St, York, PA 17401For SaleMLS ID #PAYK2112688, Maria Escalante, Coldwell Banker Realty. Bright MLS
- $139,0003 bd1 ba1.1k sqft552 W Princess St, York, PA 17401For SaleMLS ID #PAYK2109668, Isaac Spearman, Renaissance Realty Sales, LLC. Bright MLS
- $189,9004 bd2 ba1.3k sqft829 E Poplar St, York, PA 17403For SaleMLS ID #PAYK2112702, Federico Busacca, EXP Realty, LLC. Bright MLS
- $159,9003 bd2 ba1.6k sqft103 Rustique Dr, York, PA 17408For SaleMLS ID #PAYK2111880, Robby Le, Cavalry Realty LLC. Bright MLS
- $152,9003 bd2 ba1.2k sqft209 Park Pl, York, PA 17401For SaleMLS ID #PAYK2109960, Carlif Green, Mountain Realty ERA Powered. Bright MLS
- $174,9003 bd2 ba1.5k sqft52 E High St, Red Lion, PA 17356For SaleMLS ID #PAYK2112038, Kimberly Pasko, Berkshire Hathaway HomeServices Homesale Realty. Bright MLS
- $145,0003 bd1 ba1.8k sqft121 S West St, York, PA 17401For SaleMLS ID #PAYK2112756, Matthew Connelly, Real of Pennsylvania. Bright MLS
- $184,9002 bd1 ba736 sqft160 E Berlin Rd, York, PA 17408For SaleMLS ID #PAYK2113842, Jason Phillips, Coldwell Banker Realty. Bright MLS
- $160,0004 bd1 ba1.3k sqft740 E Clarke Ave, York, PA 17403For SaleMLS ID #PAYK2112770, Paola Glace, Keller Williams Keystone Realty. Bright MLS
- $147,4003 bd1 ba1.3k sqft1425 W King St, York, PA 17404For SaleMLS ID #PAYK2112406, Danielle Destephano, Howard Hanna Real Estate Services-York. Bright MLS
- $135,0004 bd1 ba1.3k sqft39 N Hartley St, York, PA 17401For SaleMLS ID #PAYK2109854, Philip Accardo, Keller Williams Keystone Realty. Bright MLS
- $127,5003 bd1 ba1.3k sqft1423 W King St, York, PA 17404For SaleMLS ID #PAYK2112396, Danielle Destephano, Howard Hanna Real Estate Services-York. Bright MLS
- $169,9003 bd1 ba1.3k sqft1143 E King St, York, PA 17403For SaleMLS ID #PAYK2113084, Carlos Zapata, EXP Realty, LLC. Bright MLS
- $160,0002 bd2 ba1.4k sqft131 Fox Run Dr #131, York, PA 17403For SaleMLS ID #PAYK2109970, Taylor Hertig, Howard Hanna Real Estate Services-York. Bright MLS
- $109,0004 bd1 ba1.3k sqft326 E Gas Ave, York, PA 17403For SaleMLS ID #PAYK2113334, Taylor Walters, Realty One Group Landmark. Bright MLS
