Skip main navigation
Sold for $102,000
  • $102,000

    732 Laura Ln, York, PA 17402

    3beds
    1,620sqft
    Manufactured Home
    Built in 1992
    -- sqft lot
    $105,400 Zestimate®
    $63/sqft
    $2,045 Estimated rent

    Home value

    $105,400

    $99,000 - $112,000

    $2,045/mo

    Zestimate® history
    Loading
    Loading...

    Owner options

    List your home for rent

    $2,045/mo

    Rent Zestimate®

    Find your next renter with Zillow Rental Manager. Plus, with online applications, you can quickly screen prospective tenants – for free.

    Learn more

    $2,045/mo

    Rent Zestimate®

    Refinance and save

    $560/mo

    Est. payment

    Refinancing to a lower rate could help reduce your monthly payments and save thousands over the life of the loan.

    See today's rates

    $560/mo

    Est. payment

    Explore your selling options

    Work with a Zillow partner agent

    Leverage their expertise and Zillow's premium Showcase listings to get your home seen by more buyers.

    Get started

    List with your own agent

    Get your home in front of millions of buyers by listing it on Zillow.

    Learn how to do it

    Sell it yourself

    Take full control of how buyers see your home on Zillow by listing For Sale by Owner (FSBO).

    List your home

    What's special

    Generous kitchenPlenty of storageWraparound deckOpen layoutVaulted ceilings
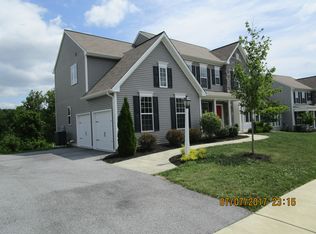
    Don’t miss this unique and beautifully maintained double wide mobile home in the desirable Mill Creek Estates community. Enjoy the perfect blend of peaceful rural living and everyday convenience—quiet country surroundings just minutes from local amenities and I83. The home features a cozy and large covered porch with a ramp (added in 2023) for easy accessibility, plus a wraparound deck that offers extended space for outdoor relaxation and entertaining. A new 12X16 shed (2023) provides extra storage. Inside, you’ll find spacious, light-filled living areas with vaulted ceilings and an open layout centered around a generous kitchen. There is plenty of storage throughout between closets and built in cabinets. The primary suite includes an ensuite bathroom with two stall showers, while the second bath offers a tub/shower combo. Additional updates include a new hot water heater (2023). Seller is offering a basic home warranty. Move-in ready and full of charm—this home truly stands out in Mill Creek Estates!

    Zillow last checked:

    Listing updated:

    Listed by:

    Amelia M Sailors 717-420-4014,

    Berkshire Hathaway HomeServices Homesale Realty

    Bought with:

    Denise Newnam, RS346712

    Berkshire Hathaway HomeServices Homesale Realty

    Source: Bright MLS,MLS#: PAYK2091676MLS Logo

    Facts & features

    Interior

    Bedrooms & bathrooms
    • Bedrooms: 3
    • Bathrooms: 2
    • Full bathrooms: 2
    • Main level bathrooms: 2
    • Main level bedrooms: 3
    Primary bedroom
    • Features: Attached Bathroom, Walk-In Closet(s)
    • Level: Main
    Bedroom 1
    • Features: Walk-In Closet(s)
    • Level: Main
    Bedroom 2
    • Features: Walk-In Closet(s)
    • Level: Main
    Primary bathroom
    • Features: Bathroom - Stall Shower, Bathroom - Walk-In Shower
    • Level: Main
    Bathroom 2
    • Features: Bathroom - Tub Shower
    • Level: Main
    Heating
    • Central, Forced Air, Natural Gas
    Cooling
    • Central Air, Electric
    Appliances
    • Included: Dishwasher, Dryer, Oven/Range - Gas, Refrigerator, Washer, Water Heater, Gas Water Heater
    • Laundry: Dryer In Unit, Washer In Unit, Main Level, Hookup
    Features
    • Bathroom - Tub Shower, Bathroom - Stall Shower, Built-in Features, Ceiling Fan(s), Crown Molding, Exposed Beams, Open Floorplan, Kitchen - Efficiency, Primary Bath(s), Walk-In Closet(s), Bathroom - Walk-In Shower, Kitchen - Table Space, Vaulted Ceiling(s), Paneled Walls
    • Flooring: Carpet, Laminate, Vinyl
    • Has basement: No
    • Has fireplace: No
    Interior area
    • Total structure area: 1,620
    • Total interior livable area: 1,620 sqft
    • Finished area above ground: 1,620

    Property

    Parking
    • Total spaces: 2
    • Parking features: On Street, Driveway
    • Uncovered spaces: 2
    Accessibility
    • Accessibility features: Accessible Approach with Ramp
    Features
    • Levels: One
    • Stories: 1
    • Patio & porch: Porch, Wrap Around, Deck, Roof
    • Exterior features: Lighting
    • Pool features: None
    • Has view: Yes
    • View description: Garden
    Details
    • Additional structures: Above Grade, Outbuilding
    • Parcel number: 54000IJ0050E0M1732
    • Zoning: RESIDENTIAL
    • Special conditions: Standard

    Construction

    Type & style
    • Home type: MobileManufactured
    • Architectural style: Ranch/Rambler
    • Property subtype: Manufactured Home
    Materials
    • Aluminum Siding, Vinyl Siding
    • Roof: Architectural Shingle
    Condition
    • Very Good
    • New construction: No
    • Year built: 1992

    Utilities & green energy

    • Electric: 100 Amp Service
    • Sewer: Public Sewer
    • Water: Public
    • Utilities for property: Water Available, Sewer Available, Natural Gas Available, Other

    Community & neighborhood

    Location
    • Region: York
    • Subdivision: Mill Creek Estates
    • Municipality: YORK TWP

    HOA & financial

    HOA
    • Has HOA: No
    • Services included: Water, Trash
    • Association name: MILL CREEK ESTATES

    Other

    Other facts
    • Listing agreement: Exclusive Right To Sell
    • Body type: Double Wide
    • Ownership: Ground Rent

    Price history

    DateEventPrice
    12/19/2025Sold$102,000-2.9%$63/sqft
    Source: Bright MLS #PAYK2091676 Report a problem
    11/10/2025Pending sale$105,000$65/sqft
    Source: Bright MLS #PAYK2091676 Report a problem
    10/29/2025Contingent$105,000$65/sqft
    Source: Bright MLS #PAYK2091676 Report a problem
    10/20/2025Listed for sale$105,000+47.9%$65/sqft
    Source: Bright MLS #PAYK2091676 Report a problem
    3/17/2023Sold$71,000-3.9%$44/sqft
    Source: Bright MLS #PAYK2034256 Report a problem
    1/25/2023Pending sale$73,900$46/sqft
    Source: Bright MLS #PAYK2034256 Report a problem
    1/23/2023Listed for sale$73,900$46/sqft
    Source: Bright MLS #PAYK2034256 Report a problem
    1/18/2023Pending sale$73,900$46/sqft
    Source: Bright MLS #PAYK2034256 Report a problem
    1/11/2023Price change$73,900-6.3%$46/sqft
    Source: Bright MLS #PAYK2034256 Report a problem
    12/28/2022Listed for sale$78,900$49/sqft
    Source: Bright MLS #PAYK2034256 Report a problem
    12/21/2022Pending sale$78,900$49/sqft
    Source: Bright MLS #PAYK2034256 Report a problem
    12/16/2022Listed for sale$78,900+97.3%$49/sqft
    Source: Bright MLS #PAYK2034256 Report a problem
    7/13/2020Listing removed$40,000$25/sqft
    Source: RE/MAX Pinnacle - The Nathan Krotzer Team #PAYK137878 Report a problem
    6/5/2020Pending sale$40,000$25/sqft
    Source: RE/MAX Pinnacle - The Nathan Krotzer Team #PAYK137878 Report a problem
    6/1/2020Listed for sale$40,000+14.3%$25/sqft
    Source: RE/MAX Pinnacle #PAYK137878 Report a problem
    11/7/2014Sold$35,000$22/sqft
    Source: Agent Provided Report a problem
    9/24/2014Listed for sale$35,000$22/sqft
    Source: BERKSHIRE HATHAWAY HOMESALE #21408875 Report a problem
    9/24/2014Pending sale$35,000$22/sqft
    Source: BERKSHIRE HATHAWAY HOMESALE #21408875 Report a problem
    8/4/2014Listed for sale$35,000-28.6%$22/sqft
    Source: BERKSHIRE HATHAWAY HOMESALE #21408875 Report a problem
    10/13/2008Sold$49,000+2.1%$30/sqft
    Source: Agent Provided Report a problem
    4/21/2005Sold$48,000+26.3%$30/sqft
    Source: Agent Provided Report a problem
    4/18/2003Sold$38,000$23/sqft
    Source: Agent Provided Report a problem

    Public tax history

    YearProperty taxesTax assessment
    2025-- --
    2024-- --
    2023$1,189 +9.7%$34,780
    2022$1,084 -2.9%$34,780
    2021$1,116 +3%$34,780
    2020$1,084 +0.3%$34,780
    2019$1,081 +0.7%$34,780
    2018$1,073 +385.2%$34,780
    2017$221 $34,780
    2016-- $34,780
    2015-- $34,780
    2014-- $34,780
    2013-- $34,780
    2012-- $34,780
    2011-- $34,780
    2010-- $34,780
    2009-- $34,780
    2008-- $34,780
    2007-- $34,780
    2006-- $34,780 -16.8%
    2005-- $41,820
    2004-- $41,820
    2003-- $41,820
    2002-- $41,820
    2000-- $41,820
    1999-- $41,820

    Find assessor info on the county website

    Neighborhood: 17402

    Nearby schools

    GreatSchools rating
    Schools provided by the listing agent
    • District: Dallastown Area

    Source: Bright MLS. This data may not be complete. We recommend contacting the local school district to confirm school assignments for this home.

    Sell for more on Zillow
    Get a Zillow Showcase℠ listing at no additional cost and you could sell for .
    $105,400
    2% more
    +$2,108
    With Zillow Showcase(estimated)
    $107,508