Skip main navigation
Sold for $69,900
  • $69,900

    715 Laura Ln, York, PA 17402

    3beds
    1,188sqft
    Manufactured Home
    Built in 1990
    -- sqft lot
    $73,200 Zestimate®
    $59/sqft
    $1,957 Estimated rent

    Home value

    $73,200

    $68,000 - $78,000

    $1,957/mo

    Zestimate® history
    Loading
    Loading...

    Owner options

    List your home for rent

    $1,957/mo

    Rent Zestimate®

    Find your next renter with Zillow Rental Manager. Plus, with online applications, you can quickly screen prospective tenants – for free.

    Learn more

    $1,957/mo

    Rent Zestimate®

    Refinance and save

    $1,064/mo

    Est. payment

    Refinancing to a lower rate could help reduce your monthly payments and save thousands over the life of the loan.

    See today's rates

    $1,064/mo

    Est. payment

    Explore your selling options

    Work with a Zillow partner agent

    Leverage their expertise and Zillow's premium Showcase listings to get your home seen by more buyers.

    Get started

    List with your own agent

    Get your home in front of millions of buyers by listing it on Zillow.

    Learn how to do it

    Sell it yourself

    Take full control of how buyers see your home on Zillow by listing For Sale by Owner (FSBO).

    List your home

    What's special

    Affordable one floor livingSpacious doublewide mobile homeSplit bedroom floorplanCovered front porchLarge master suiteBrand new deck
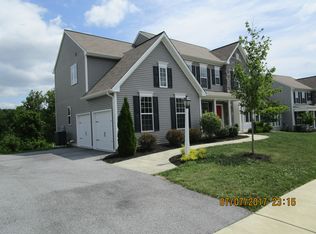
    Welcome home to 715 Laura Lane! This spacious doublewide mobile home offers affordable one floor living in Mill Creek Estates in York PA. With a nice split bedroom floorplan, this home separates the large master suite including a private recently updated full bathroom from the other two bedrooms and another full bath. A family room, dining area, eat-in kitchen, and laundry area complete the living space. A lovely covered front porch greets you as you approach the home, and a brand new deck off the back offers additional outdoor living space. The home backs up to a wooded area allowing some privacy. The location is minutes from I-83 and route 30 for easy commuting and is close to shopping, restaurants, gyms, golf courses, and recreation areas. Mill Creek Preserve is less than 5 minutes away! Dallastown School District. Schedule your showing today to view this home and all it has to offer!!

    Zillow last checked:

    Listing updated:

    Listed by:

    Amy Nikolaus 717-305-8530,

    House Broker Realty LLC,

    Co-Listing Agent: Brittany Dalton 717-542-4229,

    House Broker Realty LLC

    Bought with:

    Chris Aggelis, RS356987

    RE/MAX Patriots

    Toli Vainas, RS344422

    RE/MAX Patriots

    Source: Bright MLS,MLS#: PAYK2085060MLS Logo

    Facts & features

    Interior

    Bedrooms & bathrooms
    • Bedrooms: 3
    • Bathrooms: 2
    • Full bathrooms: 2
    • Main level bathrooms: 2
    • Main level bedrooms: 3
    Bedroom 1
    • Description: -NOT USED-
    • Level: Main
    • Area: 169 Square Feet
    • Dimensions: 13.2x13.2
    Bedroom 2
    • Description: -NOT USED-
    • Level: Main
    • Area: 90 Square Feet
    • Dimensions: 8.8x9.11
    Bedroom 3
    • Description: -NOT USED-
    • Level: Main
    • Area: 90 Square Feet
    • Dimensions: 8.9x9.11
    Dining room
    • Description: -NOT USED-
    • Level: Main
    • Area: 91 Square Feet
    • Dimensions: 7.5x13.2
    Kitchen
    • Description: -NOT USED-
    • Level: Main
    • Area: 117 Square Feet
    • Dimensions: 9.2x12.9
    Laundry
    • Description: -NOT USED-
    • Level: Main
    • Area: 247 Square Feet
    • Dimensions: 12.11x19.1
    Laundry
    • Level: Unspecified
    Heating
    • Forced Air, Natural Gas
    Cooling
    • Central Air, Electric
    Appliances
    • Included: Dishwasher, Washer, Dryer, Refrigerator, Oven, Electric Water Heater
    • Laundry: Main Level, Laundry Room
    Features
    • Formal/Separate Dining Room, Breakfast Area
    • Doors: Storm Door(s)
    • Windows: Insulated Windows
    • Has basement: No
    • Has fireplace: No
    Interior area
    • Total structure area: 1,188
    • Total interior livable area: 1,188 sqft
    • Finished area above ground: 1,188
    • Finished area below ground: 0

    Property

    Parking
    • Total spaces: 2
    • Parking features: Off Street
    Accessibility
    • Accessibility features: None
    Features
    • Levels: One
    • Stories: 1
    • Patio & porch: Porch, Deck
    • Pool features: None
    Lot
    • Features: Level
    Details
    • Additional structures: Above Grade, Below Grade
    • Parcel number: 54000IJ0050E0M0715
    • Zoning: RESIDENTIAL
    • Special conditions: Standard

    Construction

    Type & style
    • Home type: MobileManufactured
    • Architectural style: Ranch/Rambler
    • Property subtype: Manufactured Home
    Materials
    • Vinyl Siding
    • Roof: Shingle,Asphalt
    Condition
    • New construction: No
    • Year built: 1990

    Utilities & green energy

    • Sewer: Public Sewer
    • Water: Public

    Community & neighborhood

    Security
    • Security features: Smoke Detector(s)
    Location
    • Region: York
    • Subdivision: Mill Creek Estates
    • Municipality: YORK TWP

    HOA & financial

    HOA
    • Has HOA: Yes
    • HOA fee: $680 monthly
    • Services included: Common Area Maintenance, Road Maintenance, Trash
    • Association name: MILL CREEK ESTATES

    Other

    Other facts
    • Listing agreement: Exclusive Agency
    • Body type: Double Wide
    • Listing terms: Cash,Conventional
    • Ownership: Ground Rent

    Price history

    DateEventPrice
    7/25/2025Sold$69,900$59/sqft
    Source: Bright MLS #PAYK2085060 Report a problem
    7/4/2025Pending sale$69,900$59/sqft
    Source: Bright MLS #PAYK2085060 Report a problem
    7/1/2025Listed for sale$69,900+111.8%$59/sqft
    Source: Bright MLS #PAYK2085060 Report a problem
    3/1/2014Sold$33,000-5.4%$28/sqft
    Source: Agent Provided Report a problem
    1/22/2014Price change$34,900-9.1%$29/sqft
    Source: PRUDENTIAL BOB YOST HOMESALE #21311414 Report a problem
    10/23/2013Listed for sale$38,400-4%$32/sqft
    Source: Prudential Bob Yost Homesale Services #21311414 Report a problem
    11/27/2006Sold$40,000$34/sqft
    Source: Agent Provided Report a problem

    Public tax history

    YearProperty taxesTax assessment
    2025$887 +0.4%$25,850
    2024$884 $25,850
    2023$884 +9.7%$25,850
    2022$806 -2.9%$25,850
    2021$830 +3%$25,850
    2020$806 +0.3%$25,850
    2019$803 +0.7%$25,850
    2018$798 +385.2%$25,850
    2017$164 $25,850
    2016-- $25,850
    2015-- $25,850
    2014-- $25,850
    2013-- $25,850
    2012-- $25,850
    2011-- $25,850
    2010-- $25,850
    2009-- $25,850
    2008-- $25,850
    2007-- $25,850
    2006-- $25,850 -20.8%
    2005-- $32,640
    2004-- $32,640
    2003-- $32,640
    2002-- $32,640
    2000-- $32,640
    1999-- $32,640

    Find assessor info on the county website

    Neighborhood: 17402

    Nearby schools

    GreatSchools rating
    Schools provided by the listing agent
    • Middle: Dallastown Area
    • High: Dallastown Area
    • District: Dallastown Area

    Source: Bright MLS. This data may not be complete. We recommend contacting the local school district to confirm school assignments for this home.

    Sell for more on Zillow
    Get a Zillow Showcase℠ listing at no additional cost and you could sell for .
    $73,200
    2% more
    +$1,464
    With Zillow Showcase(estimated)
    $74,664