Built in 2019, this charming ranch-style residence boasts 1,620 sq. ft. of elegant living space, featuring three spacious bedrooms and two full bathrooms, perfect for relaxation and comfort. Step inside to find a cozy wood-burning fireplace, ideal for creating warm memories on cool evenings. The modern kitchen is equipped with a built-in microwave, ensuring convenience for your culinary adventures. Enjoy the ease of laundry facilities right at home, enhancing your everyday living experience. Outside, the property features an inviting asphalt driveway, providing ample parking. While the community does not include a pool, the tranquil surroundings offer a peaceful retreat. Embrace the exclusive lifestyle this home offers, where comfort meets sophistication in a vibrant community setting.
For sale
$155,000
103 Rustique Dr, York, PA 17408
3beds
1,620sqft
Manufactured Home
Built in 2019
1,620 Square Feet Lot
$154,200 Zestimate®
$96/sqft
$-- HOA
What's special
- 52 days
- 374
- 47
Zillow last checked:
Listing updated:
Listed by:
Robby Le 717-332-4919,
Cavalry Realty LLC (717) 932-2599,
Co-Listing Agent: David Nguyen 717-203-7676,
Cavalry Realty, LLC
Source: Bright MLS,MLS#: PAYK2111880
Facts & features
Interior
Bedrooms & bathrooms
- Bedrooms: 3
- Bathrooms: 2
- Full bathrooms: 2
- Main level bathrooms: 2
- Main level bedrooms: 3
Basement
- Area: 0
Heating
- Central, Natural Gas
Cooling
- Central Air, Electric
Appliances
- Included: Microwave, Water Heater
- Laundry: Has Laundry
Features
- Has basement: No
- Number of fireplaces: 1
- Fireplace features: Wood Burning
Interior area
- Total structure area: 1,620
- Total interior livable area: 1,620 sqft
- Finished area above ground: 1,620
- Finished area below ground: 0
Property
Parking
- Parking features: Asphalt, Driveway
- Has uncovered spaces: Yes
Accessibility
- Accessibility features: 2+ Access Exits
Features
- Levels: One
- Stories: 1
- Pool features: None
Lot
- Size: 1,620 Square Feet
Details
- Additional structures: Above Grade, Below Grade
- Parcel number: 40000GH0041D0M0102
- Zoning: RESIDENTIAL
- Special conditions: Standard
Construction
Type & style
- Home type: MobileManufactured
- Architectural style: Ranch/Rambler
- Property subtype: Manufactured Home
Materials
- Other
Condition
- Excellent
- New construction: No
- Year built: 2019
Utilities & green energy
- Electric: 120/240V
- Sewer: Public Sewer
- Water: Community
- Utilities for property: Cable Connected, Cable
Community & HOA
Community
- Senior community: Yes
- Subdivision: Countryside
HOA
- Has HOA: No
Location
- Region: York
- Municipality: NORTH CODORUS TWP
Financial & listing details
- Price per square foot: $96/sqft
- Tax assessed value: $63,560
- Annual tax amount: $2,221
- Date on market: 9/26/2026
- Listing agreement: Exclusive Agency
- Listing terms: Cash,Conventional
- Ownership: Fee Simple
- Body type: Double Wide
Estimated market value
$154,200
$146,000 - $162,000
Not available
Price history
Price history is unavailable.
Public tax history
| Year | Property taxes | Tax assessment |
|---|---|---|
| 2026 | $2,181 +2.9% | $63,560 |
| 2025 | $2,120 +1.1% | $63,560 |
| 2024 | $2,097 | $63,560 |
| 2023 | $2,097 +4.5% | $63,560 |
| 2022 | $2,006 -1.3% | $63,560 |
| 2021 | $2,033 +1.3% | $63,560 |
| 2020 | $2,006 | $63,560 |
Find assessor info on the county website
Monthly payment
Climate risks
Neighborhood: 17408
Nearby schools
Schools provided by the listing agent
- District: Spring Grove Area
Source: Bright MLS. This data may not be complete. We recommend contacting the local school district to confirm school assignments for this home.
Similar homes
- $149,9993 bd1 ba1.9k sqft431 W Princess St, York, PA 17401For Sale
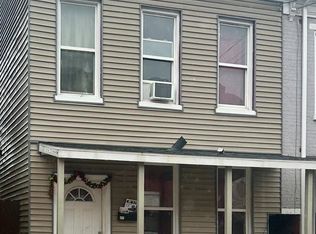
 MLS ID #PAYK2114428, LaTrecse Bellamy, Keller Williams Real Estate-Doylestown. Bright MLS
- $89,9003 bd2 ba1.1k sqft156 Timber Crest Dr, York, PA 17408For Sale
 MLS ID #PAYK2109300, Michael Stepp, Berkshire Hathaway HomeServices Homesale Realty. Bright MLS
- $160,0005 bd1 ba1.6k sqft613 S Pershing Ave, York, PA 17401For Sale
 MLS ID #PAYK2115006, homecoin.com Minerick, Homecoin.com. Bright MLS
- $171,0005 bd3 ba1.7k sqft403 W North St, York, PA 17401For Sale
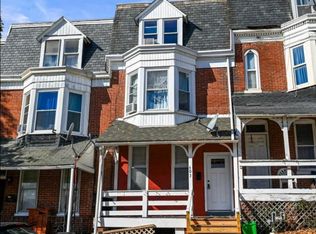 MLS ID #PAYK2115234, Simon Overmiller, Iron Valley Real Estate of York County. Bright MLS
- $164,9005 bd1 ba1.8k sqft288 W Cottage Pl, York, PA 17401For SaleMLS ID #PAYK2115320, Sajy Mathew, Coldwell Banker Realty. Bright MLS
- $180,0002 bd2 ba1.2k sqft2896 Butternut Ln #118, York, PA 17408For SaleMLS ID #PAYK2115114, Jenni Goodling, Coldwell Banker Realty. Bright MLS
- $170,0003 bd1 ba880 sqft30 Cherry St, Seven Valleys, PA 17360For SaleMLS ID #PAYK2114576, Heather Brannock, Keller Williams Flagship. Bright MLS
- $165,0003 bd1 ba1.1k sqft337 Kurtz Ave, York, PA 17401For SaleMLS ID #PAYK2114782, ting wu, Iron Valley Real Estate of Central PA. Bright MLS
- $140,0002 bd2 ba924 sqft250 Herman St, York, PA 17404For SaleMLS ID #PAYK2110814, Rick Shaffer, Berkshire Hathaway HomeServices Homesale Realty. Bright MLS
- $155,0002 bd3 ba1.3k sqft4 Ramsgate Ct #4, York, PA 17404For SaleMLS ID #PAYK2114290, Tami Behler, Inch & Co. Real Estate, LLC. Bright MLS
- $155,0002 bd3 ba1.3k sqft2 Ramsgate Ct #2, York, PA 17404For SaleMLS ID #PAYK2114282, Tami Behler, Inch & Co. Real Estate, LLC. Bright MLS
- $137,9003 bd2 ba1.3k sqft1425 W King St, York, PA 17404For SaleMLS ID #PAYK2112406, Danielle Destephano, Howard Hanna Real Estate Services-York. Bright MLS
- $145,5002 bd2 ba1.2k sqft209 Park Pl, York, PA 17401For SaleMLS ID #PAYK2114874, Randell Jackson, Keller Williams Keystone Realty. Bright MLS
- $149,9004 bd1 ba1.5k sqft43 N Hartley St, York, PA 17401For SaleMLS ID #PAYK2111910, Randell Jackson, Keller Williams Keystone Realty. Bright MLS
- $149,9003 bd2 ba1.3k sqft556 Salem Ave, York, PA 17401For SaleMLS ID #PAYK2104086, Susana Castillo, Coldwell Banker Realty. Bright MLS
- $159,0004 bd2 ba1.8k sqft542 N Pershing Ave, York, PA 17404For SaleMLS ID #PAYK2113660, Holden James Bassett, Midtown Property Management. Bright MLS
- $190,0004 bd2 ba2k sqft127 W Jackson St, York, PA 17401For SaleMLS ID #PAYK2115296, Andres Godoy, Commerical Industrial Realty Co, Inc.. Bright MLS
- $155,9004 bd1 ba1.1k sqft255 S Belvidere Ave, York, PA 17401For SaleMLS ID #PAYK2106818, Michael Hackenberger, Berkshire Hathaway HomeServices Homesale Realty. Bright MLS
- $137,0003 bd1 ba1.3k sqft1423 W King St, York, PA 17404For SaleMLS ID #PAYK2112396, Danielle Destephano, Howard Hanna Real Estate Services-York. Bright MLS
- $175,0003 bd2 ba1.4k sqft570 W Princess St, York, PA 17401For SaleMLS ID #PAYK2112184, Nicholas Feudale, Keller Williams Keystone Realty. Bright MLS
