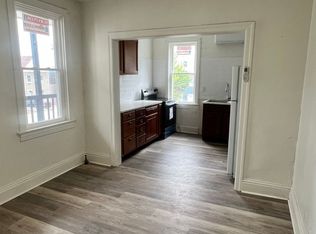
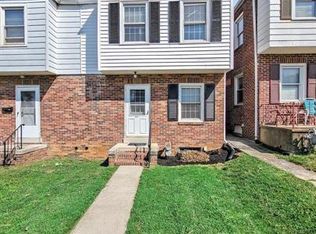
Fully renovated end-of-row townhome with extensive updates throughout! This 3-bedroom, 1.5-bath home offers approximately 1,476 square feet of finished living space and is move-in ready with a possible 4th bedroom on the 2nd level! Recent improvements include new windows, siding, insulation, exterior and interior doors, PVC balcony railings, recessed lighting, fixtures, and updated bathrooms. The kitchen has been completely updated with diamond dovetail wood cabinetry and new stainless steel appliances. All new LVP and ceramic tile flooring throughout the home. Enjoy the added convenience of a fenced-in yard, off-street parking, and an end-of-row location. A great opportunity for a first-time buyer or anyone looking for a renovated, low-maintenance home. Move right in and enjoy!
For sale
$175,000
570 W Princess St, York, PA 17401
3beds
1,476sqft
Townhouse
Built in 1900
2,195 Square Feet Lot
$-- Zestimate®
$119/sqft
$-- HOA
What's special
Fenced-in yardEnd-of-row locationNew windowsOff-street parkingPvc balcony railingsUpdated bathroomsRecessed lighting
- --
- on Zillow
- 204
- views
- 32
- saves
Zillow last checked:
Listing updated:
Listed by:
Nicholas Feudale 717-400-8907,
Keller Williams Keystone Realty 7177555599,
Listing Team: The Nick Feudale Team
Source: Bright MLS,MLS#: PAYK2112184
Facts & features
Interior
Bedrooms & bathrooms
- Bedrooms: 3
- Bathrooms: 2
- Full bathrooms: 1
- 1/2 bathrooms: 1
- Main level bathrooms: 1
Basement
- Area: 0
Heating
- Steam, Hot Water, Natural Gas
Cooling
- None
Appliances
- Included: Refrigerator, Dishwasher, Microwave, Cooktop, Stainless Steel Appliance(s), Gas Water Heater
Features
- Recessed Lighting, Soaking Tub
- Flooring: Luxury Vinyl, Ceramic Tile
- Windows: Double Hung, Replacement
- Basement: Full,Unfinished,Concrete
- Has fireplace: No
Interior area
- Total structure area: 1,476
- Total interior livable area: 1,476 sqft
- Finished area above ground: 1,476
- Finished area below ground: 0
Property
Parking
- Parking features: Off Street
Accessibility
- Accessibility features: None
Features
- Levels: Three
- Stories: 3
- Patio & porch: Porch
- Exterior features: Balcony
- Pool features: None
- Fencing: Full
Lot
- Size: 2,195 Square Feet
Details
- Additional structures: Above Grade, Below Grade
- Parcel number: 092250600100000000
- Zoning: RESIDENTIAL
- Special conditions: Standard
Construction
Type & style
- Home type: Townhouse
- Architectural style: Traditional
- Property subtype: Townhouse
Materials
- Stick Built, Vinyl Siding
- Foundation: Other
Condition
- Excellent
- New construction: No
- Year built: 1900
- Major remodel year: 2026
Utilities & green energy
- Sewer: Public Sewer
- Water: Public
Community & HOA
Community
- Subdivision: York City
HOA
- Has HOA: No
Location
- Region: York
- Municipality: YORK CITY - WARD 9
Financial & listing details
- Price per square foot: $119/sqft
- Tax assessed value: $32,290
- Annual tax amount: $2,073
- Date on market: 9/29/2026
- Listing agreement: Exclusive Right To Sell
- Listing terms: Cash,Conventional,FHA,VA Loan
- Ownership: Fee Simple
Estimated market value
Not available
Estimated sales range
Not available
Not available
Price history
| Date | Event | Price |
|---|---|---|
| 7/29/2022 | Sold | $61,000+22%$41/sqft |
Source:  Bright MLS #PAYK2026156 Report a problem | ||
| 7/13/2022 | Pending sale | $50,000$34/sqft |
Source: Bright MLS #PAYK2026156 Report a problem | ||
| 7/11/2022 | Listed for sale | $50,000+42.5%$34/sqft |
Source: Bright MLS #PAYK2026156 Report a problem | ||
| 5/15/2008 | Sold | $35,095+59.5%$24/sqft |
Source: Public Record Report a problem | ||
| 8/14/2007 | Sold | $22,000+100%$15/sqft |
Source: Public Record Report a problem | ||
| 6/28/2007 | Sold | $11,000-54.2%$7/sqft |
Source: Public Record Report a problem | ||
| 12/1/1999 | Sold | $24,000$16/sqft |
Source: Public Record Report a problem | ||
Public tax history
| Year | Property taxes | Tax assessment |
|---|---|---|
| 2026 | $2,052 +0.6% | $32,290 |
| 2025 | $2,040 +0.9% | $32,290 |
| 2024 | $2,022 | $32,290 |
| 2023 | $2,022 +29.3% | $32,290 +23.9% |
| 2022 | $1,564 -1.2% | $26,060 |
| 2021 | $1,583 +3.6% | $26,060 |
| 2020 | $1,527 +0.2% | $26,060 |
| 2019 | $1,525 | $26,060 |
| 2018 | $1,525 -0.9% | $26,060 |
| 2017 | $1,539 | $26,060 |
| 2016 | -- | $26,060 |
| 2015 | $1,528 | $26,060 |
| 2014 | $1,528 | $26,060 |
| 2013 | -- | $26,060 |
| 2012 | -- | $26,060 |
| 2011 | -- | $26,060 |
| 2010 | -- | $26,060 |
| 2009 | -- | $26,060 -2.7% |
| 2008 | -- | $26,790 |
| 2007 | -- | $26,790 |
| 2006 | -- | $26,790 +20.8% |
| 2005 | -- | $22,170 -2.8% |
| 2004 | -- | $22,800 |
| 2003 | -- | $22,800 +2.8% |
| 2002 | -- | $22,170 |
| 2000 | -- | $22,170 |
| 1999 | -- | $22,170 |
Find assessor info on the county website
Monthly payment
Est. payment
Payment breakdown
Explore the cost of this home by adjusting the details. Changes won't be saved.Climate risks
Neighborhood: 17401

Similar homes
- $171,0005 bd3 ba1.7k sqft403 W North St, York, PA 17401For Sale
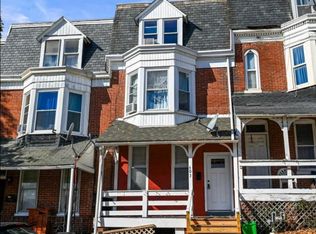
 MLS ID #PAYK2115234, Simon Overmiller, Iron Valley Real Estate of York County. Bright MLS
- $164,9005 bd1 ba1.8k sqft288 W Cottage Pl, York, PA 17401For Sale
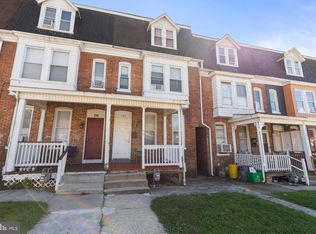 MLS ID #PAYK2115320, Sajy Mathew, Coldwell Banker Realty. Bright MLS
- $190,0004 bd2 ba2k sqft127 W Jackson St, York, PA 17401For Sale
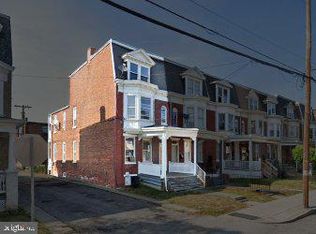 MLS ID #PAYK2115296, Andres Godoy, Commerical Industrial Realty Co, Inc.. Bright MLS
- $165,0003 bd1 ba1.1k sqft337 Kurtz Ave, York, PA 17401For Sale
 MLS ID #PAYK2114782, ting wu, Iron Valley Real Estate of Central PA. Bright MLS
- $198,0004 bd2 ba1.2k sqft636 W College Ave, York, PA 17401For SaleMLS ID #PAYK2114204, Estephanie De La Cruz, Coldwell Banker Realty. Bright MLS
- $160,0005 bd1 ba1.6k sqft613 S Pershing Ave, York, PA 17401For SaleMLS ID #PAYK2115006, homecoin.com Minerick, Homecoin.com. Bright MLS
- $190,0004 bd-- ba2k sqft26 E Jackson St, York, PA 17401For SaleMLS ID #PAYK2115314, Andres Godoy, Commerical Industrial Realty Co, Inc.. Bright MLS
- $159,9893 bd1 ba1.2k sqft722 York St, York, PA 17403For SaleMLS ID #PAYK2114674, james anderson, Howard Hanna Real Estate Services-York. Bright MLS
- $179,9005 bd2 ba1.9k sqft731 Manor St, York, PA 17401For SaleMLS ID #PAYK2112312, Spencer Blake, Renaissance Realty Sales, LLC. Bright MLS
- $190,0003 bd2 ba1.3k sqft341 W Newton Ave, York, PA 17401For SaleMLS ID #PAYK2111854, Adam McCallister, EXP Realty, LLC. Bright MLS
- $199,5003 bd2 ba1.7k sqft839 Linden Ave, York, PA 17404For SaleMLS ID #PAYK2110572, Anna Frederick, Inch & Co. Real Estate, LLC. Bright MLS
- $164,9005 bd1 ba1.8k sqft721 Jessop Pl, York, PA 17401For SaleMLS ID #PAYK2114724, Devin Barada, Lime House. Bright MLS
- $167,9005 bd2 ba1.7k sqft806 Wayne Ave, York, PA 17403For SaleMLS ID #PAYK2115176, Michael Fabie, Elite Property Sales, LLC. Bright MLS
- $149,9004 bd1 ba1.5k sqft43 N Hartley St, York, PA 17401For SaleMLS ID #PAYK2111910, Randell Jackson, Keller Williams Keystone Realty. Bright MLS
- $149,9003 bd2 ba1.3k sqft556 Salem Ave, York, PA 17401For SaleMLS ID #PAYK2104086, Susana Castillo, Coldwell Banker Realty. Bright MLS
- $189,0004 bd2 ba1.7k sqft939 S Pine St, York, PA 17403For SaleMLS ID #PAYK2114856, Brad Bygall, Inch & Co. Real Estate, LLC. Bright MLS
- $155,0003 bd1 ba1.6k sqft308 W Princess St, York, PA 17401For SaleMLS ID #PAYK2108614, Liz Hamberger, Keller Williams Keystone Realty. Bright MLS
- $155,9004 bd1 ba1.1k sqft255 S Belvidere Ave, York, PA 17401For SaleMLS ID #PAYK2106818, Michael Hackenberger, Berkshire Hathaway HomeServices Homesale Realty. Bright MLS
- $115,0005 bd1 ba1.8k sqft129 Jefferson Ave, York, PA 17401For SaleMLS ID #PAYK2114732, Alberto Mateos, Coldwell Banker Realty. Bright MLS
- $137,5003 bd1 ba1.8k sqft121 S West St, York, PA 17401For SaleMLS ID #PAYK2112756, Matthew Connelly, Real of Pennsylvania. Bright MLS
