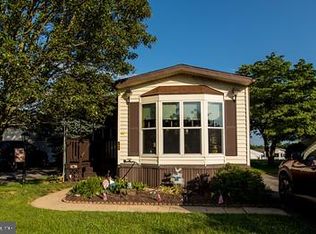
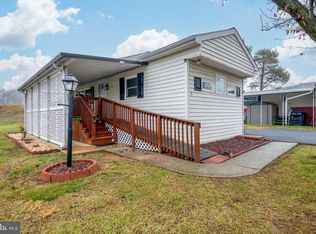
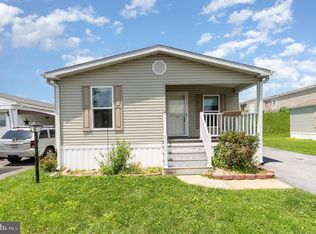
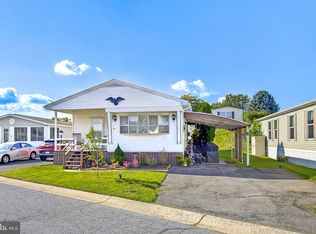
This well maintained 2 bedroom, 2 bath home with open living space has much to offer. The living room has a bump out area that offers many uses. The kitchen has lots of cabinets and counter top space. Laundry area has storage cabinets above the full size washer and dryer. Primary bedroom has a walk in closet, ceiling fan and some newly painted walls with WW carpet. The primary bathroom has a private ensuite full bath w/tub shower and vanity. The second bedroom is at the other end of the unit which offers closet space, ceiling fan, WW carpet and has it's own private full bathroom with tub/shower and vanity which is nice to have if company arrives. The front of the home has a special feature of an access ramp that enters onto the long covered deck that offers ample seating for guests. Storage is no problem with the spacious shed located off the driveway. The driveway has ample space for 3 cars. This home has many upgrades. Please see the attached upgrade sheet along with the utility sheet and seller disclosure on the MLS print out.
For sale
$90,000
53 Ridgewood Mnr, Manheim, PA 17545
2beds
1,120sqft
Manufactured Home
Built in 1984
-- sqft lot
$71,800 Zestimate®
$80/sqft
$-- HOA
What's special
Open living space
- 2 days
- 179
- 11
Zillow last checked:
Listing updated:
Listed by:
Carol Cooper 717-940-0263,
Coldwell Banker Realty (717) 735-8400
Source: Bright MLS,MLS#: PALA2096034
Facts & features
Interior
Bedrooms & bathrooms
- Bedrooms: 2
- Bathrooms: 2
- Full bathrooms: 2
- Main level bathrooms: 2
- Main level bedrooms: 2
Basement
- Area: 0
Heating
- Forced Air, Propane
Cooling
- Ceiling Fan(s), Central Air, Electric
Appliances
- Included: Dryer, Exhaust Fan, Oven/Range - Gas, Range Hood, Refrigerator, Washer, Electric Water Heater
- Laundry: Has Laundry, Main Level
Features
- Bathroom - Tub Shower, Ceiling Fan(s), Combination Dining/Living, Dining Area, Open Floorplan, Primary Bath(s), Walk-In Closet(s), Exposed Beams, Pantry
- Flooring: Carpet, Vinyl, Laminate
- Doors: Insulated, Storm Door(s)
- Windows: Double Pane Windows, Insulated Windows, Replacement, Screens, Window Treatments
- Has basement: No
- Has fireplace: No
Interior area
- Total structure area: 1,120
- Total interior livable area: 1,120 sqft
- Finished area above ground: 1,120
- Finished area below ground: 0
Property
Parking
- Total spaces: 3
- Parking features: Driveway, Paved, Private, Off Street
- Uncovered spaces: 3
Accessibility
- Accessibility features: Accessible Approach with Ramp, Grip-Accessible Features
Features
- Levels: One
- Stories: 1
- Patio & porch: Deck, Roof, Patio, Roof Deck
- Exterior features: Awning(s), Bump-outs, Sidewalks, Lighting, Satellite Dish, Other
- Pool features: None
- Park: Ridgewood Manor
Lot
- Features: Rented Lot, SideYard(s), Front Yard, Level, Rear Yard, Sloped
Details
- Additional structures: Above Grade, Below Grade, Outbuilding
- Parcel number: 5402012630145
- Zoning: RESIDENCE
- Special conditions: Standard
Construction
Type & style
- Home type: MobileManufactured
- Property subtype: Manufactured Home
Materials
- Vinyl Siding
- Roof: Composition,Shingle,Metal
Condition
- Very Good
- New construction: No
- Year built: 1984
Utilities & green energy
- Electric: 100 Amp Service, Circuit Breakers
- Sewer: Private Sewer, Shared Sewer
- Water: Community, Private/Community Water, Well, Well-Shared
- Utilities for property: Propane, Fiber Optic, Satellite Internet Service
Community & HOA
Community
- Subdivision: Ridgewood Manor
HOA
- Has HOA: No
Location
- Region: Manheim
- Municipality: RAPHO TWP
Financial & listing details
- Price per square foot: $80/sqft
- Tax assessed value: $7,700
- Annual tax amount: $176
- Date on market: 9/30/2026
- Listing agreement: Exclusive Right To Sell
- Listing terms: Cash,Conventional
- Ownership: Ground Rent
- Body type: Single Wide
Estimated market value
$71,800
$57,000 - $90,000
Not available
Price history
| Date | Event | Price |
|---|---|---|
| 9/30/2026 | Listed for sale | $90,000$80/sqft |
Source:  Bright MLS #PALA2096034 Report a problem Bright MLS #PALA2096034 Report a problem | ||
Public tax history
| Year | Property taxes | Tax assessment |
|---|---|---|
| 2026 | $171 +3.8% | $7,700 |
| 2025 | $165 +3.5% | $7,700 |
| 2024 | $159 +2.1% | $7,700 |
| 2023 | $156 +3.9% | $7,700 |
| 2022 | $150 | $7,700 |
| 2021 | $150 +342.4% | $7,700 |
| 2020 | $34 -76.3% | $7,700 |
| 2019 | $143 +334.8% | $7,700 |
| 2018 | $33 -85.7% | $7,700 -22.2% |
| 2017 | $230 +0% | $9,900 |
| 2016 | $230 +370.8% | $9,900 |
| 2015 | $49 | $9,900 |
| 2014 | $49 | $9,900 |
| 2013 | -- | $9,900 |
| 2012 | -- | $9,900 |
| 2011 | -- | $9,900 |
| 2010 | -- | $9,900 |
| 2009 | -- | $9,900 |
| 2007 | -- | $9,900 |
| 2006 | -- | $9,900 |
| 2005 | -- | $9,900 -16.1% |
| 2004 | -- | $11,800 |
| 2003 | -- | $11,800 |
| 2002 | -- | $11,800 |
| 2000 | -- | $11,800 |
Find assessor info on the county website
Monthly payment
Climate risks
Neighborhood: 17545
Nearby schools
Schools provided by the listing agent
- Elementary: Doe Run
- Middle: Manheim Central
- High: Manheim Central
- District: Manheim Central
Source: Bright MLS. This data may not be complete. We recommend contacting the local school district to confirm school assignments for this home.
Similar homes
- $104,9002 bd2 ba980 sqftRidgewood Manor Inc,7176537202, Manheim, PA 17545For Sale

 MLS ID #PALA2095946, Carol Cooper, Coldwell Banker Realty. Bright MLS
 - $79,9002 bd1 ba1.1k sqft44 Ridgewood Mnr, Manheim, PA 17545For Sale
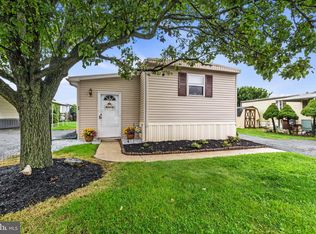 MLS ID #PALA2094994, Tom DeLong, Life Changes Realty Group. Bright MLS
 - $85,0002 bd2 ba853 sqft3 Pleasant Hill Ave, Akron, PA 17501For Sale
 MLS ID #PALA2096332, Amy Beachy, Coldwell Banker Realty. Bright MLS
 - $80,0003 bd2 ba1k sqft101 Jemfield Ct, Lancaster, PA 17603For Sale
 MLS ID #PALA2096064, Dana Guyer, RE/MAX Evolved. Bright MLS
 - $80,0003 bd1 ba1.2k sqft1807 Grace Ave, Lebanon, PA 17046AuctionMLS ID #PALN2028968, Bill Bering, Bering Real Estate Co.. Bright MLS
- $97,5003 bd2 ba980 sqft20 Circle Dr, Columbia, PA 17512For SaleMLS ID #PALA2093088, Rosalyn Reidt, Listing Sherpa LLC. Bright MLS
- $110,0002 bd2 ba1.2k sqft463 W Cedar St, Palmyra, PA 17078For SaleMLS ID #PALN2028948, Christopher Radkiewicz, Keller Williams Realty. Bright MLS
- $100,0003 bd2 ba1.4k sqft1002 Hemlock Cir, Manheim, PA 17545AuctionMLS ID #PALN2028634, Thomas Stewart, Cavalry Realty LLC. Bright MLS
- $85,0002 bd2 ba952 sqft713 Palm City Park, Annville, PA 17003For SaleMLS ID #PALN2028794, Samantha Beahm, Berkshire Hathaway HomeServices Homesale Realty. Bright MLS
- $96,6803 bd1 ba1.5k sqft22 W Main St, Windsor, PA 17366AuctionMLS ID #PAYK2112676, Kaleb Hurley, Hurley Real Estate & Auctions. Bright MLS
- $95,0002 bd2 ba952 sqft110 Northcrest Acres, Lebanon, PA 17046For SaleMLS ID #PALN2028826, JUDY FOGLEMAN, Coldwell Banker Realty. Bright MLS
- $99,5003 bd2 ba1k sqft100 Market St #16, Bainbridge, PA 17502For SaleMLS ID #PALA2095424, Scott Rowen, Iron Valley Real Estate of Lancaster. Bright MLS
- $89,9003 bd2 ba924 sqft72 Oak Knoll Est, Elizabethtown, PA 17022For SaleMLS ID #PADA2062906, Ms. Lethea Myers, Berkshire Hathaway HomeServices Homesale Realty. Bright MLS
- $89,9003 bd2 ba1k sqft52 Walnut Dr, York Haven, PA 17370For SaleMLS ID #PAYK2102692, Michelle Buckley, Coldwell Banker Realty. Bright MLS
- $84,9003 bd2 ba1k sqft105 Dovefield Dr, Lancaster, PA 17603For SaleMLS ID #PALA2091302, Serena Riedel, Howard Hanna Real Estate Services - Lancaster. Bright MLS
- $94,5002 bd2 ba1.3k sqft10 Vagabond Rd, Middletown, PA 17057For SaleMLS ID #PADA2062576, Tracey Esbenshade, Howard Hanna Real Estate Services - Lancaster. Bright MLS
- $87,0003 bd2 ba1.1k sqft56 Charles St, Elizabethtown, PA 17022For SaleMLS ID #PADA2061916, Tammy Sites, Berkshire Hathaway HomeServices Homesale Realty. Bright MLS
- $74,9002 bd2 ba1k sqft119 Bentley Ln, Middletown, PA 17057New ConstructionMLS ID #PADA2064742, Jeremy Hess, Kingsway Realty - Lancaster. Bright MLS
- $95,0003 bd2 ba1.2k sqft153 Northcrest Acres #Tp-0153, Lebanon, PA 17046For SaleMLS ID #PALN2027978, MARIE FRANCOIS, Iron Valley Real Estate. Bright MLS
- $88,0002 bd1 ba771 sqft541 Furnace Hills Pike Trailer 19, Lititz, PA 17543For SaleMLS ID #PALA2093092, Noah Martin, RE/MAX Pinnacle. Bright MLS
