Lovely 2 bedroom, 2 bath home with a bonus room off the kitchen currently used as a bedroom. The usage for this room is endless. It could be used as a sunroom, an office, a TV room, arts and crafts or just storage, you choose. Property is well kept and is in move in condition with lots of upgrades. Ample storage in the kitchen with beautiful Oak cabinets and tiered counter top space for preparing meals. The dining area is adjacent to the kitchen with an over hanging chandelier. The Primary bedroom and full bath is located in the rear of the home. This bedroom offers dual closets, light color tones and WW carpet. The primary bath has full tub and shower with oak vanity, medicine cabinet and new commode. The sunk-in bonus room is presently used as a bedroom and has it's own entrance door which leads to the exterior of the home onto to the carport. Living room has WW carpet, ceiling fan and good space for furnishings. The second bedroom is located in the front of the home with WW carpet and light color tones and full closet. This bedroom has it's own private bathroom with vanity, shower stall and new commode. No need to share. Exterior of home has a side covered patio, attached covered carport and extra parking for 2 cars. There are 2 storage sheds, one large one with built in shelving and pullout drawers with tons of storage plus electric and air conditioning. The smaller shed offers built in shelving and plenty of storage plus electric. The following upgrades have been done: New Furnace & Central A/C, New Electric Panel Box 100 AMP, New Electric Hot Water Tank, 2 New Toilets, New Kitchen Faucets in both bathrooms, New outside hose bib, New Washing Machine. All of the above upgrades have been done from 2022-2026.
Pending
$104,900
61 Ridgewood Mnr, Manheim, PA 17545
2beds
980sqft
Manufactured Home
Built in 2010
-- sqft lot
$105,300 Zestimate®
$107/sqft
$-- HOA
What's special
Good space for furnishingsNew commodeAttached covered carportMedicine cabinetLight color tonesCeiling fanWw carpet
- 8 days
- 287
- 15
Zillow last checked:
Listing updated:
Listed by:
Carol Cooper 717-940-0263,
Coldwell Banker Realty (717) 735-8400
Source: Bright MLS,MLS#: PALA2095946
Facts & features
Interior
Bedrooms & bathrooms
- Bedrooms: 2
- Bathrooms: 2
- Full bathrooms: 2
- Main level bathrooms: 2
- Main level bedrooms: 2
Rooms
- Room types: Bonus Room
Bonus room
- Level: Main
Heating
- Forced Air, Propane
Cooling
- Ceiling Fan(s), Central Air, Electric
Appliances
- Included: Microwave, Dishwasher, Dryer, Self Cleaning Oven, Oven/Range - Gas, Refrigerator, Stainless Steel Appliance(s), Washer, Water Heater, Electric Water Heater
- Laundry: Main Level
Features
- Bathroom - Tub Shower, Ceiling Fan(s), Combination Kitchen/Dining, Open Floorplan, Eat-in Kitchen, Primary Bath(s), Bathroom - Stall Shower
- Flooring: Carpet, Vinyl
- Doors: Insulated, Storm Door(s)
- Windows: Insulated Windows, Screens, Replacement, Window Treatments
- Has basement: No
- Has fireplace: No
Interior area
- Total structure area: 980
- Total interior livable area: 980 sqft
- Finished area above ground: 980
- Finished area below ground: 0
Property
Parking
- Total spaces: 3
- Parking features: Asphalt, Driveway, Paved, Private, Attached Carport, Off Street
- Carport spaces: 1
- Uncovered spaces: 2
Accessibility
- Accessibility features: None
Features
- Levels: One
- Stories: 1
- Patio & porch: Patio, Roof
- Exterior features: Bump-outs, Storage
- Pool features: None
- Park: Ridgewood Manor
Lot
- Features: Rented Lot
Details
- Additional structures: Above Grade, Below Grade, Outbuilding
- Parcel number: 5402012630085
- Zoning: RESIDENTIAL
- Special conditions: Standard
Construction
Type & style
- Home type: MobileManufactured
- Property subtype: Manufactured Home
Materials
- Vinyl Siding
- Roof: Composition,Shingle
Condition
- Excellent
- New construction: No
- Year built: 2010
Utilities & green energy
- Electric: 100 Amp Service, Circuit Breakers
- Sewer: Shared Sewer, Private Sewer
- Water: Private/Community Water, Well-Shared
- Utilities for property: Propane
Community & HOA
Community
- Subdivision: Ridgewood Manor
HOA
- Has HOA: No
Location
- Region: Manheim
- Municipality: RAPHO TWP
Financial & listing details
- Price per square foot: $107/sqft
- Tax assessed value: $22,800
- Annual tax amount: $521
- Date on market: 9/25/2026
- Listing agreement: Exclusive Right To Sell
- Listing terms: Cash,Conventional
- Ownership: Fee Simple
- Body type: Single Wide
Estimated market value
$105,300
$100,000 - $111,000
Not available
Price history
| Date | Event | Price |
|---|---|---|
| 10/3/2026 | Pending sale | $104,900$107/sqft |
Source:  Bright MLS #PALA2095946 Report a problem Bright MLS #PALA2095946 Report a problem | ||
| 9/25/2026 | Listed for sale | $104,900+61.6%$107/sqft |
Source: Bright MLS #PALA2095946 Report a problem | ||
| 3/24/2021 | Listing removed | -- |
Source: Owner Report a problem | ||
| 12/29/2019 | Listing removed | $64,900$66/sqft |
Source: Owner Report a problem | ||
| 11/26/2019 | Listed for sale | $64,900-6.6%$66/sqft |
Source: Owner Report a problem | ||
| 12/2/2017 | Listing removed | $69,500$71/sqft |
Source: Harrisburg - East #1002761525 Report a problem | ||
| 11/20/2017 | Price change | $69,500-3.5%$71/sqft |
Source: Harrisburg - East #1002761525 Report a problem | ||
| 11/9/2017 | Price change | $72,000-3.9%$73/sqft |
Source: Harrisburg - East #1002761525 Report a problem | ||
| 10/19/2017 | Listed for sale | $74,900-6.3%$76/sqft |
Source: Keller Williams of Central PA East #271519 Report a problem | ||
| 5/9/2016 | Listing removed | $79,900$82/sqft |
Source: Keller Williams - Harrisburg - East #10279413 Report a problem | ||
| 4/30/2016 | Price change | $79,900-11.1%$82/sqft |
Source: Keller Williams - Harrisburg - East #10279413 Report a problem | ||
| 12/20/2015 | Listed for sale | $89,900$92/sqft |
Source: Keller Williams - Harrisburg - East #10279413 Report a problem | ||
Public tax history
| Year | Property taxes | Tax assessment |
|---|---|---|
| 2026 | $507 +3.8% | $22,800 |
| 2025 | $489 +3.5% | $22,800 |
| 2024 | $472 +2.1% | $22,800 |
| 2023 | $462 +3.9% | $22,800 |
| 2022 | $445 | $22,800 |
| 2021 | $445 +342.4% | $22,800 |
| 2020 | $101 -76.3% | $22,800 |
| 2019 | $424 +334.8% | $22,800 |
| 2018 | $98 -87% | $22,800 -29.2% |
| 2017 | $749 | $32,200 |
| 2016 | $749 +73.3% | $32,200 |
| 2015 | $432 | $32,200 |
| 2014 | $432 | $32,200 |
| 2013 | -- | $32,200 |
| 2012 | -- | $32,200 |
| 2011 | -- | $32,200 |
| 2010 | -- | $32,200 +292.7% |
| 2009 | -- | $8,200 |
| 2007 | -- | $8,200 |
| 2006 | -- | $8,200 |
| 2005 | -- | $8,200 -12.8% |
| 2004 | -- | $9,400 |
| 2003 | -- | $9,400 |
| 2002 | -- | $9,400 |
| 2000 | -- | $9,400 |
Find assessor info on the county website
Monthly payment
Climate risks
Neighborhood: 17545
Nearby schools
Schools provided by the listing agent
- Elementary: Doe Run
- Middle: Manheim Central
- High: Manheim Central
- District: Manheim Central
Source: Bright MLS. This data may not be complete. We recommend contacting the local school district to confirm school assignments for this home.
Similar homes

- $90,0002 bd2 ba1.1k sqft53 Ridgewood Mnr, Manheim, PA 17545For Sale
 MLS ID #PALA2096034, Carol Cooper, Coldwell Banker Realty. Bright MLS
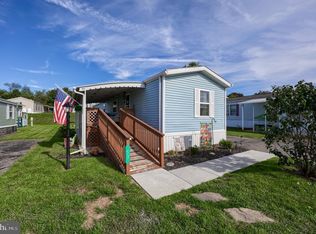
 - $79,9002 bd1 ba1.1k sqft44 Ridgewood Mnr, Manheim, PA 17545For Sale
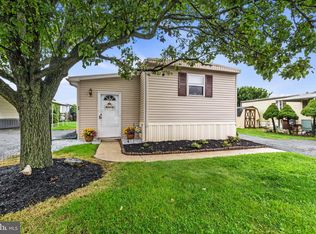 MLS ID #PALA2094994, Tom DeLong, Life Changes Realty Group. Bright MLS
 - $100,0003 bd2 ba1.4k sqft1002 Hemlock Cir, Manheim, PA 17545Auction
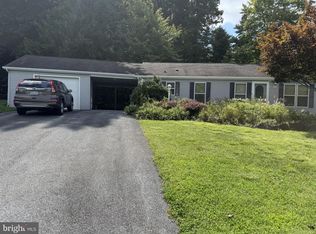 MLS ID #PALN2028634, Thomas Stewart, Cavalry Realty LLC. Bright MLS
 - $97,5003 bd2 ba980 sqft20 Circle Dr, Columbia, PA 17512For Sale
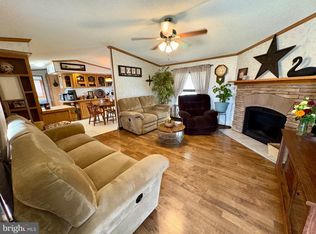 MLS ID #PALA2093088, Rosalyn Reidt, Listing Sherpa LLC. Bright MLS
 - $110,0002 bd2 ba1.2k sqft463 W Cedar St, Palmyra, PA 17078For SaleMLS ID #PALN2028948, Christopher Radkiewicz, Keller Williams Realty. Bright MLS
- $85,0002 bd2 ba853 sqft3 Pleasant Hill Ave, Akron, PA 17501For SaleMLS ID #PALA2096332, Amy Beachy, Coldwell Banker Realty. Bright MLS
- $104,9003 bd2 ba1.1k sqft5 Conestoga Mnr, Leola, PA 17540For SaleMLS ID #PALA2090138, James T. Dunn III, Iron Valley Real Estate of Lancaster. Bright MLS
- $99,5003 bd2 ba1k sqft100 Market St #16, Bainbridge, PA 17502For SaleMLS ID #PALA2095424, Scott Rowen, Iron Valley Real Estate of Lancaster. Bright MLS
- $95,0002 bd2 ba952 sqft110 Northcrest Acres, Lebanon, PA 17046For SaleMLS ID #PALN2028826, JUDY FOGLEMAN, Coldwell Banker Realty. Bright MLS
- $80,0003 bd2 ba1k sqft101 Jemfield Ct, Lancaster, PA 17603For SaleMLS ID #PALA2096064, Dana Guyer, RE/MAX Evolved. Bright MLS
- $85,0002 bd2 ba952 sqft713 Palm City Park, Annville, PA 17003For SaleMLS ID #PALN2028794, Samantha Beahm, Berkshire Hathaway HomeServices Homesale Realty. Bright MLS
- $99,9003 bd2 ba1.1k sqft538 Palm City Park, Annville, PA 17003For SaleMLS ID #PALN2028292, Scott Graby, Gacono Real Estate LLC. Bright MLS
- $99,9993 bd2 ba1.3k sqft56 Cherokee Dr, Windsor, PA 17366For SaleMLS ID #PAYK2110492, Scott Rowen, Iron Valley Real Estate of Lancaster. Bright MLS
- $105,0004 bd2 ba1.3k sqft2914986,pheasant Ridge, Lancaster, PA 17603For SaleMLS ID #PALA2091268, Jacqueline Norman, RE/MAX Pinnacle. Bright MLS
- $99,9002 bd2 ba1.4k sqft24A Reo Dr, Palmyra, PA 17078For SaleMLS ID #PALN2023670, WENDY FEASER-RYAN, Iron Valley Real Estate of Central PA. Bright MLS
- $89,9003 bd2 ba924 sqft72 Oak Knoll Est, Elizabethtown, PA 17022For SaleMLS ID #PADA2062906, Ms. Lethea Myers, Berkshire Hathaway HomeServices Homesale Realty. Bright MLS
- $80,0003 bd1 ba1.2k sqft1807 Grace Ave, Lebanon, PA 17046AuctionMLS ID #PALN2028968, Bill Bering, Bering Real Estate Co.. Bright MLS
- $135,0002 bd1 ba1k sqft320 S Front St, Wrightsville, PA 17368AuctionMLS ID #PAYK2112972, Jamarr Zellner, RealHome Services and Solutions, Inc.. Bright MLS
- $110,0003 bd2 ba1.3k sqft200 Finch Ct, Lancaster, PA 17603For SaleMLS ID #PALA2091410, Sukie Ramos- Suarez, Home 1st Realty. Bright MLS
- $114,9953 bd2 ba943 sqft516 W Cedar St, Palmyra, PA 17078For SaleMLS ID #PALN2028616, Noah Starry, Real of Pennsylvania. Bright MLS
