1,056 sq ft of one floor living in Pheasant Ridge. $900 mo lot rent. Pet friendly, all ages community with swimming pool. All appliances can stay! Ramp access. see 21 pics.
For sale
$96,900
105 Dovefield Dr, Lancaster, PA 17603
3beds
1,056sqft
Manufactured Home
Built in 1989
-- sqft lot
$-- Zestimate®
$92/sqft
$-- HOA
What's special
Swimming poolAll appliances can stayRamp access
- 24 days |
- 918 |
- 35 |
Zillow last checked:
Listing updated:
Listed by:
Serena Riedel 717-538-0114,
Howard Hanna Real Estate Services - Lancaster 7173920200,
Co-Listing Agent: Tracey Esbenshade 717-612-0401,
Howard Hanna Real Estate Services - Lancaster
Source: Bright MLS,MLS#: PALA2091302
Facts & features
Interior
Bedrooms & bathrooms
- Bedrooms: 3
- Bathrooms: 2
- Full bathrooms: 2
- Main level bathrooms: 2
- Main level bedrooms: 3
Basement
- Area: 0
Heating
- Forced Air, Natural Gas
Cooling
- Central Air, Electric
Appliances
- Included: Electric Water Heater
Features
- Has basement: No
- Has fireplace: No
Interior area
- Total structure area: 1,056
- Total interior livable area: 1,056 sqft
- Finished area above ground: 1,056
- Finished area below ground: 0
Property
Parking
- Total spaces: 2
- Parking features: Driveway
- Uncovered spaces: 2
Accessibility
- Accessibility features: Accessible Approach with Ramp
Features
- Levels: One
- Stories: 1
- Pool features: Community
Details
- Additional structures: Above Grade, Below Grade
- Parcel number: 4109854230107
- Zoning: RESIDENTIAL
- Special conditions: Standard
Construction
Type & style
- Home type: MobileManufactured
- Property subtype: Manufactured Home
Materials
- Vinyl Siding
Condition
- New construction: No
- Year built: 1989
Utilities & green energy
- Sewer: Public Sewer
- Water: Public
Community & HOA
Community
- Subdivision: Pheasant Ridge
HOA
- Has HOA: No
Location
- Region: Lancaster
- Municipality: MANOR TWP
Financial & listing details
- Price per square foot: $92/sqft
- Tax assessed value: $21,100
- Annual tax amount: $499
- Date on market: 7/3/2026
- Listing agreement: Exclusive Right To Sell
- Listing terms: Cash,Conventional,Other
- Ownership: Ground Rent
Serena Riedel
Serena Riedel
(717) 538-0114
By pressing Contact Agent, you agree that the real estate professional identified above may call/text you about your search, which may involve use of automated means and pre-recorded/artificial voices. You don't need to consent as a condition of buying any property, goods, or services. Message/data rates may apply. You also agree to our Terms of Use. Zillow does not endorse any real estate professionals. We may share information about your recent and future site activity with your agent to help them understand what you're looking for in a home.
Estimated market value
Not available
Estimated sales range
Not available
$1,962/mo
Price history
| Date | Event | Price |
|---|---|---|
| 7/4/2026 | Listed for sale | $96,900+148.5%$92/sqft |
Source:  Bright MLS #PALA2091302 Report a problem Bright MLS #PALA2091302 Report a problem | ||
| 2/28/2014 | Sold | $39,000-2.3%$37/sqft |
Source: Agent Provided Report a problem | ||
| 12/27/2013 | Listed for sale | $39,900+6.4%$38/sqft |
Source: Prudential Homesale Services Group #215569 Report a problem | ||
| 9/30/2011 | Listing removed | $37,500$36/sqft |
Source: Prudential Homesale Services Group #182857 Report a problem | ||
| 8/23/2011 | Price change | $37,500-6%$36/sqft |
Source: Prudential Homesale Services Group #182857 Report a problem | ||
| 8/10/2011 | Listed for sale | $39,900$38/sqft |
Source: Prudential Homesale Services Group #182857 Report a problem | ||
Public tax history
| Year | Property taxes | Tax assessment |
|---|---|---|
| 2025 | $479 +3.9% | $21,100 |
| 2024 | $461 | $21,100 |
| 2023 | $461 +1.9% | $21,100 |
| 2022 | $452 | $21,100 |
| 2021 | $452 +449.2% | $21,100 |
| 2020 | $82 -80.8% | $21,100 |
| 2019 | $428 +420.4% | $21,100 |
| 2018 | $82 -88.9% | $21,100 -30.8% |
| 2017 | $740 | $30,500 |
| 2016 | $740 +37.8% | $30,500 |
| 2015 | $537 | $30,500 |
| 2014 | $537 | $30,500 |
| 2013 | -- | $30,500 |
| 2012 | -- | $30,500 |
| 2011 | -- | $30,500 |
| 2010 | -- | $30,500 |
| 2009 | -- | $30,500 |
| 2007 | -- | $30,500 |
| 2006 | -- | $30,500 |
| 2005 | -- | $30,500 -26% |
| 2004 | -- | $41,200 |
| 2003 | -- | $41,200 |
| 2002 | -- | $41,200 |
| 2000 | -- | $41,200 |
Find assessor info on the county website
Monthly payment
Climate risks
Neighborhood: 17603
Nearby schools
GreatSchools rating
- 8/10Hambright El SchoolGrades: K-6Distance: 2.5 mi
- 9/10Manor Middle SchoolGrades: 7-8Distance: 2.4 mi
- 7/10Penn Manor High SchoolGrades: 9-12Distance: 2.2 mi
Schools provided by the listing agent
- High: Penn Manor H.s.
- District: Penn Manor
Source: Bright MLS. This data may not be complete. We recommend contacting the local school district to confirm school assignments for this home.
- $91,5002 bd2 ba1.1k sqft107 Dovefield Dr, Lancaster, PA 17603Off Market
- $106,9003 bd2 ba1.6k sqft109 Dovefield Dr, Lancaster, PA 17603Off Market
- $65,0003 bd2 ba1.4k sqft511 Pheasant Ridge Cir, Lancaster, PA 17603Sold
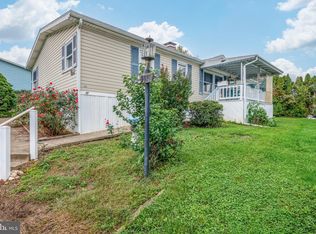
- $137,1003 bd2 ba1.2k sqft104 Dovefield Dr, Lancaster, PA 17603Off Market
- $76,0005 bd2 ba1.2k sqft110 Dovefield Dr, Lancaster, PA 17603Sold
- $93,8002 bd2 ba1.5k sqft108 Longwood Ct E, Lancaster, PA 17603Off Market
- $69,9002 bd2 ba960 sqft103 Dovefield Dr, Lancaster, PA 17603Off Market
- $85,4003 bd2 ba1.4k sqft106 Longwood Ct E, Lancaster, PA 17603Sold
Similar homes
- $110,0003 bd2 ba1.5k sqft215 Pheasant Ridge Cir, Lancaster, PA 17603For Sale

 MLS ID #PALA2090716, Serena Riedel, Howard Hanna Real Estate Services - Lancaster. Bright MLS
 - $114,9003 bd2 ba1.2k sqft101 Fawn Meadow Ct, Lancaster, PA 17603For Sale
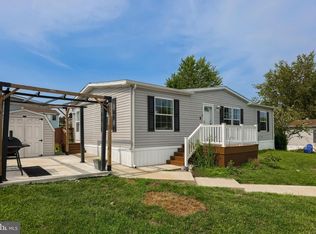 MLS ID #PALA2091972, Dana Guyer, RE/MAX Evolved. Bright MLS
 - $91,9002 bd1 ba840 sqftPheasant Ridge, Lancaster, PA 17603For Sale
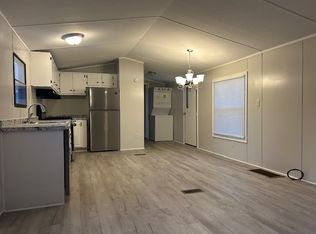 MLS ID #592508, Sales Representative. MHBO
 - $112,5003 bd2 ba1.3k sqft200 Finch Ct, Lancaster, PA 17603For Sale
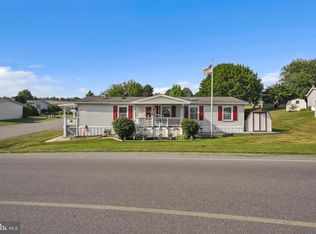 MLS ID #PALA2091410, Sukie Ramos- Suarez, Home 1st Realty. Bright MLS
 - $75,0003 bd2 ba1.3k sqftPheasant Ridge, Lancaster, PA 17603For SaleMLS ID #579000, Sales Representative. MHBO
- $115,0004 bd2 ba1.3k sqft106 Silver Wind Ct S, Lancaster, PA 17603For SaleMLS ID #PALA2091268, Jacqueline Norman, RE/MAX Pinnacle. Bright MLS
- $80,0003 bd2 ba1.4k sqftPheasant Ridge, Lancaster, PA 17603For SaleMLS ID #597425, Sales Representative. MHBO
- $62,5002 bd1 ba784 sqftPheasant Ridge,717-291-4986, Lancaster, PA 17603For SaleMLS ID #PALA2091512, Donna Shaw, RE/MAX SmartHub Realty. Bright MLS
- $84,9002 bd2 ba980 sqft309 Poplar Ln, New Providence, PA 17560For SaleMLS ID #PALA2092170, Serena Riedel, Howard Hanna Real Estate Services - Lancaster. Bright MLS
- $108,0003 bd2 ba1.1k sqft20 Patricia Dr, Lebanon, PA 17042For SaleMLS ID #PALN2027286, Wendy Stauffer, Kingsway Realty - Ephrata. Bright MLS
- $65,0003 bd2 ba1.2k sqftStonemill Property,717-367-5109, Akron, PA 17501For SaleMLS ID #PALA2092346, Justin R Linderman, Linderman Snavely Realtors LLC. Bright MLS
- $105,9003 bd2 ba1.5k sqft129 Mimosa Dr, York, PA 17402For SaleMLS ID #PAYK2103212, Tracey Esbenshade, Howard Hanna Real Estate Services - Lancaster. Bright MLS
- $60,0002 bd2 ba980 sqft409 E Main St, Mountville, PA 17554For SaleMLS ID #PALA2089114, Nick Haiduk, Lime House. Bright MLS
- $104,9002 bd1 ba960 sqft278 Pfautz Hill Rd, Stevens, PA 17578For SaleMLS ID #PALA2090906, Lee Wolff, Heroes Real Estate. Bright MLS
- $90,0002 bd1 ba1.1k sqft513 E Market St, Marietta, PA 17547AuctionMLS ID #PALA2090732, Cindy Barton, RE/MAX SmartHub Realty. Bright MLS
- $58,0002 bd1 ba980 sqft135 Locust Ln, New Providence, PA 17560For SaleMLS ID #PALA2091316, Scott Rowen, Iron Valley Real Estate of Lancaster. Bright MLS
- $90,0002 bd1 ba936 sqft511 E Market St, Marietta, PA 17547AuctionMLS ID #PALA2090728, Cindy Barton, RE/MAX SmartHub Realty. Bright MLS
- $75,0002 bd2 ba812 sqft119 Meadow Ln, Lititz, PA 17543For SaleMLS ID #PALA2088984, John Stauffer, RE/MAX Evolved. Bright MLS
- $99,0002 bd1 ba900 sqft75 Lobin Rd, East Earl, PA 17519For SaleMLS ID #PALA2090222, Carol Lehman, Hostetter Realty LLC. Bright MLS
- $75,9003 bd1 ba827 sqft2187 Lincoln Hwy E Lot 9, Lancaster, PA 17602New ConstructionMLS ID #PALA2083550, Lynn Hartman, Iron Valley Real Estate of Lancaster. Bright MLS
