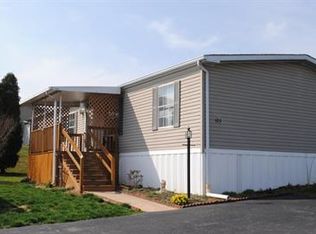
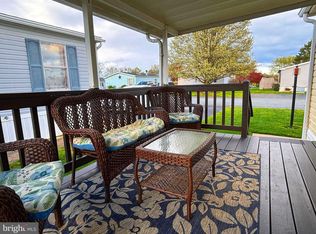
Welcome to this home located in the Pheasant Ridge community in Penn Manor School District. Situated on a quiet, no-outlet street, this home offers low-maintenance, single-level living in a peaceful setting. Built in 1995, this 3 bedroom, 2 bathroom home offers 1,080 sq. ft. of bright, functional living space. Features a central living room, eat-in kitchen, main-floor laundry, and a spacious primary suite complete with a walk-in closet and private full bath. Two additional bedrooms share a full hallway bathroom, perfect for family, guests, or a home office. New kitchen counter tops, flooring throughout, and fresh paint. Enjoy outdoor relaxation on your private, quiet covered deck at the end of the street. Includes dedicated off-street parking. Living in Pheasant Ridge gives you access to a range of neighborhood amenities, including: Community swimming pool & clubhouse, Fitness/recreation center, basketball courts, and playground ("tot lot") Walking paths and common grounds.
For sale
$80,000
101 Jemfield Ct, Lancaster, PA 17603
3beds
1,080sqft
Manufactured Home
Built in 1995
-- sqft lot
$-- Zestimate®
$74/sqft
$865/mo HOA
What's special
Private quiet covered deckFresh paintQuiet no-outlet streetEat-in kitchenDedicated off-street parkingLow-maintenance single-level livingMain-floor laundry
- 20 days
- 1,944
- 156
Likely to sell faster than
Zillow last checked:
Listing updated:
Listed by:
Dana Guyer 717-517-4397,
RE/MAX Evolved (717) 509-2880
Source: Bright MLS,MLS#: PALA2096064
Facts & features
Interior
Bedrooms & bathrooms
- Bedrooms: 3
- Bathrooms: 2
- Full bathrooms: 2
- Main level bathrooms: 2
- Main level bedrooms: 3
Basement
- Area: 0
Heating
- Forced Air, Natural Gas
Cooling
- Central Air, Electric
Appliances
- Included: Electric Water Heater
- Laundry: Dryer In Unit, Washer In Unit
Features
- Combination Kitchen/Dining, Dining Area, Entry Level Bedroom, Family Room Off Kitchen, Eat-in Kitchen, Kitchen - Table Space, Pantry, Primary Bath(s)
- Has basement: No
- Has fireplace: No
Interior area
- Total structure area: 1,080
- Total interior livable area: 1,080 sqft
- Finished area above ground: 1,080
- Finished area below ground: 0
Property
Parking
- Total spaces: 2
- Parking features: Driveway, Asphalt, Off Street
- Has uncovered spaces: Yes
Accessibility
- Accessibility features: None
Features
- Levels: One
- Stories: 1
- Patio & porch: Porch, Deck, Roof Deck
- Pool features: Community
- Park: Pheasant Ridge
Lot
- Features: Private, SideYard(s)
Details
- Additional structures: Above Grade, Below Grade
- Parcel number: 4109854230309
- Zoning: RESIDENTIAL MOBILE
- Special conditions: Standard
Construction
Type & style
- Home type: MobileManufactured
- Property subtype: Manufactured Home
Materials
- Frame, Metal Siding
- Roof: Asphalt
Condition
- Excellent
- New construction: No
- Year built: 1995
Utilities & green energy
- Sewer: Public Sewer
- Water: Public
- Utilities for property: Cable Connected, Electricity Available, Natural Gas Available, Phone, Sewer Available, Water Available
Community & HOA
Community
- Subdivision: Pheasant Ridge Mhp
HOA
- Has HOA: Yes
- Amenities included: Basketball Court, Fitness Center, Meeting Room, Party Room, Pool, Recreation Facilities
- Services included: Common Area Maintenance, Pool(s), Recreation Facility, Road Maintenance, Snow Removal, Other
- HOA fee: $865 monthly
- HOA name: SUN COMMUNITIES
Location
- Region: Lancaster
- Municipality: MANOR TWP
Financial & listing details
- Price per square foot: $74/sqft
- Tax assessed value: $30,800
- Annual tax amount: $751
- Date on market: 9/28/2026
- Listing agreement: Exclusive Right To Sell
- Listing terms: Cash,Conventional
- Inclusions: Refrigerator, Washer, Dryer
- Ownership: Fee Simple
Estimated market value
Not available
Estimated sales range
Not available
Not available
Price history
| Date | Event | Price |
|---|---|---|
| 9/28/2026 | Listed for sale | $80,000-5.9%$74/sqft |
Source:  Bright MLS #PALA2096064 Report a problem Bright MLS #PALA2096064 Report a problem | ||
| 5/26/2025 | Sold | $85,000$79/sqft |
Source: Bright MLS #PALA2068098 Report a problem | ||
| 5/11/2025 | Pending sale | $85,000$79/sqft |
Source: Bright MLS #PALA2068098 Report a problem | ||
| 4/30/2025 | Price change | $85,000-5.6%$79/sqft |
Source: Bright MLS #PALA2068098 Report a problem | ||
| 4/16/2025 | Listed for sale | $90,000+38.5%$83/sqft |
Source: Bright MLS #PALA2068098 Report a problem | ||
| 2/19/2025 | Sold | $65,000-10.8%$60/sqft |
Source: Bright MLS #PALA2058738 Report a problem | ||
| 1/24/2025 | Pending sale | $72,900$68/sqft |
Source: Bright MLS #PALA2058738 Report a problem | ||
| 1/18/2025 | Price change | $72,900-2%$68/sqft |
Source: Bright MLS #PALA2058738 Report a problem | ||
| 11/24/2024 | Price change | $74,400-0.1%$69/sqft |
Source: Bright MLS #PALA2058738 Report a problem | ||
| 10/30/2024 | Price change | $74,500-4.4%$69/sqft |
Source: Bright MLS #PALA2058738 Report a problem | ||
| 10/21/2024 | Price change | $77,900-6%$72/sqft |
Source: Bright MLS #PALA2058738 Report a problem | ||
| 10/14/2024 | Listed for sale | $82,900+48%$77/sqft |
Source: Bright MLS #PALA2058738 Report a problem | ||
| 10/9/2020 | Sold | $56,000$52/sqft |
Source: BHHS Homesale Realty #PALA169468_17603 Report a problem | ||
| 9/11/2020 | Pending sale | $56,000$52/sqft |
Source: Berkshire Hathaway HomeServices Homesale Realty #PALA169468 Report a problem | ||
| 9/3/2020 | Listed for sale | $56,000+14.3%$52/sqft |
Source: Berkshire Hathaway HomeServices Homesale Realty #PALA169468 Report a problem | ||
| 9/16/2019 | Sold | $49,000$45/sqft |
Source: BHHS Homesale Realty #PALA138344_17603 Report a problem | ||
| 8/20/2019 | Pending sale | $49,000$45/sqft |
Source: Berkshire Hathaway HomeServices Homesale Realty #PALA138344 Report a problem | ||
| 8/15/2019 | Price change | $49,000+8.9%$45/sqft |
Source: Berkshire Hathaway HomeServices Homesale Realty #PALA138344 Report a problem | ||
| 8/14/2019 | Pending sale | $45,000$42/sqft |
Source: Berkshire Hathaway HomeServices Homesale Realty #PALA138344 Report a problem | ||
| 8/14/2019 | Listed for sale | $45,000-4.1%$42/sqft |
Source: Berkshire Hathaway HomeServices Homesale Realty #PALA138344 Report a problem | ||
| 9/27/2018 | Sold | $46,900$43/sqft |
Source: Agent Provided Report a problem | ||
| 9/21/2018 | Pending sale | $46,900$43/sqft |
Source: Howard Hanna - Lancaster #1001955622 Report a problem | ||
| 8/27/2018 | Price change | $46,900-6%$43/sqft |
Source: Howard Hanna - Lancaster #1001955622 Report a problem | ||
| 8/21/2018 | Pending sale | $49,900$46/sqft |
Source: Howard Hanna - Lancaster #1001955622 Report a problem | ||
| 8/2/2018 | Listed for sale | $49,900$46/sqft |
Source: Howard Hanna - Lancaster #1001955622 Report a problem | ||
| 7/23/2018 | Pending sale | $49,900$46/sqft |
Source: Howard Hanna - Lancaster #1001955622 Report a problem | ||
| 6/29/2018 | Listed for sale | $49,900+99.6%$46/sqft |
Source: Howard Hanna Real Estate Services-Lancaster #1001955622 Report a problem | ||
| 2/24/2017 | Sold | $25,000$23/sqft |
Source: Agent Provided Report a problem | ||
Public tax history
| Year | Property taxes | Tax assessment |
|---|---|---|
| 2017 | $745 | $30,700 |
Find assessor info on the county website
Monthly payment
Climate risks
Neighborhood: 17603
Nearby schools
Schools provided by the listing agent
- High: Penn Manor H.s.
- District: Penn Manor
Source: Bright MLS. This data may not be complete. We recommend contacting the local school district to confirm school assignments for this home.

Similar homes
- $90,0003 bd2 ba1.5k sqft201 Silver Wind Ct N, Lancaster, PA 17603For Sale
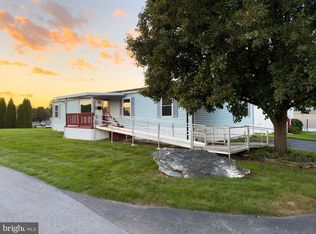
 MLS ID #PALA2096642, Andy Steiner, Life Changes Realty Group. Bright MLS
 - $84,9003 bd2 ba1k sqft105 Dovefield Dr, Lancaster, PA 17603For Sale
 MLS ID #PALA2091302, Serena Riedel, Howard Hanna Real Estate Services - Lancaster. Bright MLS
 - $74,0003 bd2 ba1.2k sqft105 Fieldbridge Ct, Lancaster, PA 17603For Sale
 MLS ID #PALA2087864, mabel hinson, Coldwell Banker Realty. Bright MLS
 - $105,0004 bd2 ba1.3k sqft2914986,pheasant Ridge, Lancaster, PA 17603For Sale
 MLS ID #PALA2091268, Jacqueline Norman, RE/MAX Pinnacle. Bright MLS
 - $55,0002 bd1 ba784 sqftPheasant Ridge,717-291-4986, Lancaster, PA 17603For SaleMLS ID #PALA2091512, Donna Shaw, RE/MAX SmartHub Realty. Bright MLS
- $85,0003 bd2 ba1k sqft716 Shawna Ave, York, PA 17402For SaleMLS ID #PAYK2112924, Tami Behler, Inch & Co. Real Estate, LLC. Bright MLS
- $79,9002 bd1 ba1.1k sqft44 Ridgewood Mnr, Manheim, PA 17545For SaleMLS ID #PALA2094994, Tom DeLong, Life Changes Realty Group. Bright MLS
- $85,0003 bd2 ba924 sqft475 Wabash Rd Lot 16, Ephrata, PA 17522For SaleMLS ID #PALA2095124, Lacey Snader, Berkshire Hathaway HomeServices Homesale Realty. Bright MLS
- $90,0003 bd2 ba1.1k sqft308 Don Dr, New Holland, PA 17557For SaleMLS ID #PALA2093278, Kendra Rhinier, RE/MAX SmartHub Realty. Bright MLS
- $89,9002 bd2 ba952 sqft475 Wabash Rd Lot 37, Ephrata, PA 17522For SaleMLS ID #PALA2094674, Sarah Weber, Coldwell Banker Realty. Bright MLS
- $97,5003 bd2 ba980 sqft20 Circle Dr, Columbia, PA 17512For SaleMLS ID #PALA2093088, Rosalyn Reidt, Listing Sherpa LLC. Bright MLS
- $94,9993 bd2 ba1.3k sqft56 Cherokee Dr, Windsor, PA 17366For SaleMLS ID #PAYK2110492, Scott Rowen, Iron Valley Real Estate of Lancaster. Bright MLS
- $59,9002 bd1 ba712 sqft459 Clover Dr, York, PA 17406For SaleMLS ID #PAYK2113410, Matt Helsel, Iron Valley Real Estate of Lancaster. Bright MLS
- $89,9003 bd2 ba924 sqft72 Oak Knoll Est, Elizabethtown, PA 17022For SaleMLS ID #PADA2062906, Ms. Lethea Myers, Berkshire Hathaway HomeServices Homesale Realty. Bright MLS
- $104,9003 bd2 ba1.1k sqft5 Conestoga Mnr, Leola, PA 17540For SaleMLS ID #PALA2090138, James T. Dunn III, Iron Valley Real Estate of Lancaster. Bright MLS
- $99,5003 bd2 ba1k sqft100 Market St #16, Bainbridge, PA 17502For SaleMLS ID #PALA2095424, Scott Rowen, Iron Valley Real Estate of Lancaster. Bright MLS
- $42,0002 bd1 ba792 sqft809 Lake Cir, Mount Wolf, PA 17347For SaleMLS ID #PAYK2112476, Christina Bailey, Coldwell Banker Realty. Bright MLS
- $103,9002 bd2 ba826 sqft56 Penn Dr, Conestoga, PA 17516New ConstructionMLS ID #PALA2093614, Renee Mitchell-Treier, Realty ONE Group Unlimited. Bright MLS
- $50,0002 bd1 ba980 sqft469 Brendon Dr, Leola, PA 17540For SaleMLS ID #PALA2095492, Scott Rowen, Iron Valley Real Estate of Lancaster. Bright MLS
- $40,0002 bd1 ba849 sqft423 W 28th Division Hwy Trailer 5, Lititz, PA 17543For SaleMLS ID #PALA2094314, Wendy McCooey, RE/MAX Of Reading. Bright MLS
