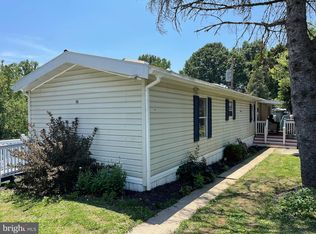
Welcome to Conestoga Hills Community! This cozy mobile home at 56 Penn Drive offers an affordable opportunity to enjoy comfortable one-level living in a peaceful Conestoga setting. featuring approximately 826 square feet of living space, this home offers 2 bedrooms and 2 full bathrooms with a practical layout that is easy to maintain. Located in the Conestoga Hills Community, you'll enjoy a convenient location in scenic Lancaster County, close to local amenities, schools, outdoor recreation, and the charm of the Conestoga area. A great opportunity for someone looking for an affordable home in a community setting. . Lot rent $475.00 Schedule your private showing today and see what 56 Penn Drive has to offer!
New construction
$103,900
56 Penn Dr, Conestoga, PA 17516
2beds
826sqft
Manufactured Home
Built in 2026
-- sqft lot
$-- Zestimate®
$126/sqft
$-- HOA
What's special
Comfortable one-level livingCozy mobile home
- 61 days
- 475
- 18
Zillow last checked:
Listing updated:
Listed by:
Renee Mitchell-Treier 717-917-1515,
Realty ONE Group Unlimited (717) 569-1700
Source: Bright MLS,MLS#: PALA2093614
Facts & features
Interior
Bedrooms & bathrooms
- Bedrooms: 2
- Bathrooms: 2
- Full bathrooms: 2
- Main level bathrooms: 2
- Main level bedrooms: 2
Heating
- Heat Pump, Propane
Cooling
- Central Air, Electric
Appliances
- Included: Microwave, Built-In Range, Dishwasher, Refrigerator, Cooktop, Water Heater, Gas Water Heater, Electric Water Heater
- Laundry: Main Level, Washer/Dryer Hookups Only
Features
- Bathroom - Walk-In Shower, Bathroom - Tub Shower, Built-in Features, Ceiling Fan(s), Combination Kitchen/Living, Dining Area, Flat, Open Floorplan, Kitchen Island, Other
- Flooring: Carpet, Luxury Vinyl
- Windows: Double Hung, Window Treatments
- Has basement: No
- Has fireplace: No
Interior area
- Total structure area: 826
- Total interior livable area: 826 sqft
- Finished area above ground: 826
Property
Parking
- Total spaces: 2
- Parking features: Asphalt, Off Street, On Street
- Has uncovered spaces: Yes
Accessibility
- Accessibility features: None
Features
- Levels: One
- Stories: 1
- Exterior features: Storage
- Pool features: None
- Has view: Yes
- View description: Trees/Woods
Lot
- Features: Level
Details
- Additional structures: Above Grade
- Parcel number: 1200668530042
- Zoning: RESIDENTIAL
- Special conditions: Standard
Construction
Type & style
- Home type: MobileManufactured
- Architectural style: Traditional
- Property subtype: Manufactured Home
Materials
- Aluminum Siding
- Foundation: Crawl Space
Condition
- Excellent
- New construction: Yes
- Year built: 2026
Utilities & green energy
- Electric: 100 Amp Service
- Sewer: Public Septic
- Water: Private/Community Water
- Utilities for property: Cable Available, Electricity Available, Propane, Sewer Available, Water Available
Community & HOA
Community
- Subdivision: Conestoga Hills
HOA
- Has HOA: No
Location
- Region: Conestoga
- Municipality: CONESTOGA TWP
Financial & listing details
- Price per square foot: $126/sqft
- Tax assessed value: $5,100
- Annual tax amount: $114
- Date on market: 8/18/2026
- Listing agreement: Exclusive Agency
- Listing terms: Cash,Installment Sale,Other
- Inclusions: Window Treatments
- Ownership: Ground Rent
- Body type: Single Wide
Estimated market value
Not available
Estimated sales range
Not available
Not available
Price history
| Date | Event | Price |
|---|---|---|
| 8/18/2026 | Listed for sale | $103,900$126/sqft |
Source:  Bright MLS #PALA2093614 Report a problem Bright MLS #PALA2093614 Report a problem | ||
Public tax history
| Year | Property taxes | Tax assessment |
|---|---|---|
| 2025 | $114 +2.5% | $5,100 |
| 2024 | $111 | $5,100 |
| 2023 | $111 +1.9% | $5,100 |
| 2022 | $109 | $5,100 |
| 2021 | $109 +463.3% | $5,100 |
| 2020 | $19 -81.3% | $5,100 |
| 2019 | $103 +433.6% | $5,100 |
| 2018 | $19 -86.7% | $5,100 -15% |
| 2017 | $145 | $6,000 |
| 2016 | $145 | $6,000 |
| 2015 | -- | $6,000 |
| 2014 | -- | $6,000 |
| 2013 | -- | $6,000 |
| 2012 | -- | $6,000 |
| 2011 | -- | $6,000 |
| 2010 | -- | $6,000 |
| 2009 | -- | $6,000 |
| 2007 | -- | $6,000 |
| 2006 | -- | $6,000 |
| 2005 | -- | $6,000 +3.4% |
| 2004 | -- | $5,800 |
| 2003 | -- | $5,800 |
| 2002 | -- | $5,800 |
| 2000 | -- | $5,800 |
Find assessor info on the county website
Monthly payment
Climate risks
Neighborhood: 17516
Nearby schools
Schools provided by the listing agent
- District: Penn Manor
Source: Bright MLS. This data may not be complete. We recommend contacting the local school district to confirm school assignments for this home.

Similar homes
- $134,9002 bd2 ba1.1k sqft3327 Main St Lot 8, Conestoga, PA 17516New Construction

 MLS ID #PALA2093054, Lynn Hartman, Iron Valley Real Estate of Lancaster. Bright MLS
 - $109,9002 bd1 ba789 sqft104 Cherry Ln, New Providence, PA 17560New Construction
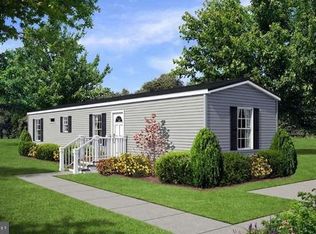 MLS ID #PALA2093444, Lynn Hartman, Iron Valley Real Estate of Lancaster. Bright MLS
 - $84,9003 bd2 ba1k sqft105 Dovefield Dr, Lancaster, PA 17603For Sale
 MLS ID #PALA2091302, Serena Riedel, Howard Hanna Real Estate Services - Lancaster. Bright MLS
 - $97,5003 bd2 ba980 sqft20 Circle Dr, Columbia, PA 17512For Sale
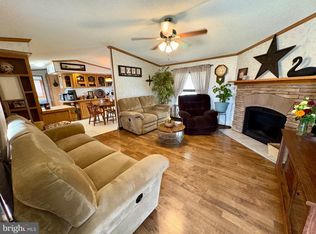 MLS ID #PALA2093088, Rosalyn Reidt, Listing Sherpa LLC. Bright MLS
 - $80,0003 bd2 ba1k sqft101 Jemfield Ct, Lancaster, PA 17603For SaleMLS ID #PALA2096064, Dana Guyer, RE/MAX Evolved. Bright MLS
- $104,9003 bd2 ba1.1k sqft5 Conestoga Mnr, Leola, PA 17540For SaleMLS ID #PALA2090138, James T. Dunn III, Iron Valley Real Estate of Lancaster. Bright MLS
- $74,0003 bd2 ba1.2k sqft105 Fieldbridge Ct, Lancaster, PA 17603For SaleMLS ID #PALA2087864, mabel hinson, Coldwell Banker Realty. Bright MLS
- $90,0003 bd2 ba1.1k sqft308 Don Dr, New Holland, PA 17557For SaleMLS ID #PALA2093278, Kendra Rhinier, RE/MAX SmartHub Realty. Bright MLS
- $55,0002 bd1 ba784 sqftPheasant Ridge,717-291-4986, Lancaster, PA 17603For SaleMLS ID #PALA2091512, Donna Shaw, RE/MAX SmartHub Realty. Bright MLS
- $85,0003 bd2 ba1k sqft716 Shawna Ave, York, PA 17402For SaleMLS ID #PAYK2112924, Tami Behler, Inch & Co. Real Estate, LLC. Bright MLS
- $99,9002 bd1 ba693 sqft15 Earl Ln, Lititz, PA 17543New ConstructionMLS ID #PALA2089622, Lynn Hartman, Iron Valley Real Estate of Lancaster. Bright MLS
- $99,9002 bd1 ba693 sqft56 Conrad Ln, Lititz, PA 17543New ConstructionMLS ID #PALA2089618, Lynn Hartman, Iron Valley Real Estate of Lancaster. Bright MLS
- $110,0002 bd1 ba1k sqft511 Edgewood Ln, Peach Bottom, PA 17563For SaleMLS ID #PALA2094272, Brendan Barnes, Chesco Realty Group, LLC. Bright MLS
- $79,9002 bd1 ba1.1k sqft44 Ridgewood Mnr, Manheim, PA 17545For SaleMLS ID #PALA2094994, Tom DeLong, Life Changes Realty Group. Bright MLS
- $59,9002 bd1 ba712 sqft459 Clover Dr, York, PA 17406For SaleMLS ID #PAYK2113410, Matt Helsel, Iron Valley Real Estate of Lancaster. Bright MLS
- $125,0003 bd1 ba1k sqft1180 Hunsicker Rd, Lancaster, PA 17601AuctionMLS ID #PALA2096720, Michael Martin, Hostetter Realty LLC. Bright MLS
- $129,9003 bd1 ba1k sqft502 1/2 Woodward St, Lancaster, PA 17602For SaleMLS ID #PALA2095522, James Fisher, Keller Williams Elite. Bright MLS
- $75,0002 bd1 ba600 sqft1136 Steinmetz Rd Trailer 7, Ephrata, PA 17522New ConstructionMLS ID #PALA2090040, Wendell Huyard, Coldwell Banker Realty. Bright MLS
- $87,5003 bd2 ba1.1k sqft315 Sproul Rd, Kirkwood, PA 17536For SaleMLS ID #PALA2084400, Laurie Kreider, Realty ONE Group Unlimited. Bright MLS
- $144,9003 bd2 ba1.2k sqft31 Ruth Dr, Gordonville, PA 17529For SaleMLS ID #PALA2094412, Barbara Cavanaugh, Kingsway Realty - Lancaster. Bright MLS
