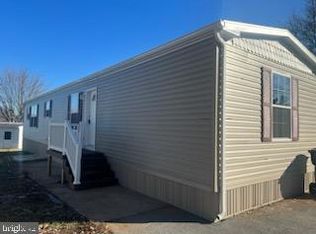
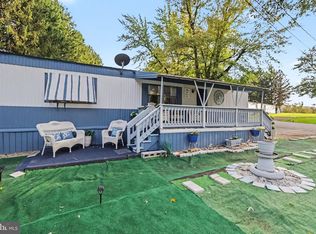
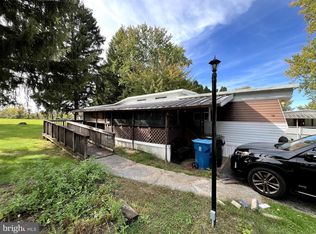
Welcome to 809 Lake Circle in Starview Countryside! This 2-bedroom, 1-bath mobile home offers an open floor plan, comfortable living spaces, and a long list of meaningful updates. The home has seen extensive improvements in recent years, including new drywall and paint throughout, updated electrical, new flooring and bedroom carpet, and a refreshed kitchen with new cabinets and sink. The bathroom has also been updated with a new tub, tile shower, and vanity, while the water heater and floor vents have been replaced. Outside, the front porch has been freshly painted and new skirting was added, giving the exterior a refreshed look. With a practical layout and many of the major updates already taken care of, this home offers an affordable opportunity to own without taking on a long list of projects.
For sale
$39,500
809 Lake Cir, Mount Wolf, PA 17347
2beds
792sqft
Mobile Home
Built in 1975
-- sqft lot
$-- Zestimate®
$50/sqft
$615/mo HOA
What's special
Comfortable living spacesOpen floor planUpdated electrical
- 24 days
- 713
- 63
Zillow last checked:
Listing updated:
Listed by:
Christina Bailey 717-512-0615,
Coldwell Banker Realty 7177614800,
Listing Team: The Christina Bailey Group, Co-Listing Team: The Christina Bailey Group,Co-Listing Agent: Sarah A. Reed 717-798-7744,
Coldwell Banker Realty
Source: Bright MLS,MLS#: PAYK2112476
Facts & features
Interior
Bedrooms & bathrooms
- Bedrooms: 2
- Bathrooms: 1
- Full bathrooms: 1
- Main level bathrooms: 1
- Main level bedrooms: 2
Rooms
- Room types: Living Room, Primary Bedroom, Kitchen, Bedroom 1, Laundry, Bathroom 1
Primary bedroom
- Features: Flooring - Carpet, Recessed Lighting
- Level: Main
Bedroom 1
- Features: Flooring - Carpet, Recessed Lighting
- Level: Main
Bathroom 1
- Features: Bathroom - Tub Shower, Flooring - Luxury Vinyl Plank, Recessed Lighting
- Level: Main
Kitchen
- Features: Granite Counters, Dining Area, Flooring - Luxury Vinyl Plank, Eat-in Kitchen, Kitchen - Gas Cooking, Recessed Lighting, Living/Dining Room Combo
- Level: Main
Laundry
- Features: Lighting - Ceiling
- Level: Main
Living room
- Features: Flooring - Luxury Vinyl Plank, Recessed Lighting
- Level: Main
Heating
- Forced Air, Natural Gas
Cooling
- Window Unit(s)
Appliances
- Included: Dishwasher, Dryer, Microwave, Oven/Range - Gas, Refrigerator, Washer, Water Heater, Electric Water Heater
- Laundry: Main Level, Laundry Room
Features
- Bathroom - Tub Shower, Combination Kitchen/Living, Open Floorplan, Recessed Lighting, Upgraded Countertops, Dining Area, Dry Wall
- Flooring: Carpet, Luxury Vinyl
- Has basement: No
- Has fireplace: No
Interior area
- Total structure area: 792
- Total interior livable area: 792 sqft
- Finished area above ground: 792
- Finished area below ground: 0
Property
Parking
- Total spaces: 2
- Parking features: Driveway
- Uncovered spaces: 2
Accessibility
- Accessibility features: None
Features
- Levels: One
- Stories: 1
- Patio & porch: Porch
- Exterior features: Lighting
- Pool features: None
- Has view: Yes
- View description: Street
- Park: Starview Countryside
Details
- Additional structures: Above Grade, Below Grade
- Parcel number: 26000MI007000M0154
- Zoning: RESIDENTIAL
- Zoning description: 114 R – Single Wide Mobile Home
- Special conditions: Standard
Construction
Type & style
- Home type: MobileManufactured
- Architectural style: Ranch/Rambler
- Property subtype: Mobile Home
Materials
- Vinyl Siding
- Foundation: Block
Condition
- Good
- New construction: No
- Year built: 1975
Utilities & green energy
- Electric: 100 Amp Service
- Sewer: Public Sewer
- Water: Public
Community & HOA
Community
- Security: Exterior Cameras, Carbon Monoxide Detector(s), Smoke Detector(s), Security System
- Subdivision: Starview Countryside
HOA
- Has HOA: Yes
- Services included: Trash, Sewer
- HOA fee: $615 monthly
- HOA name: PROPERTY MANAGEMENT, INC. (PMI)
Location
- Region: Mount Wolf
- Municipality: EAST MANCHESTER TWP
Financial & listing details
- Price per square foot: $50/sqft
- Tax assessed value: $2,100
- Annual tax amount: $80
- Date on market: 10/8/2026
- Listing agreement: Exclusive Right To Sell
- Listing terms: Conventional,Cash,Negotiable
- Inclusions: Please See Associated Documents For The Items To Convey Sheet.
- Ownership: Ground Rent
- Body type: Single Wide
Estimated market value
Not available
Estimated sales range
Not available
Not available
Price history
| Date | Event | Price |
|---|---|---|
| 2/2/2016 | Sold | $3,900+116.7%$5/sqft |
Source: Agent Provided Report a problem | ||
| 10/6/2005 | Sold | $1,800$2/sqft |
Source: Agent Provided Report a problem | ||
Public tax history
| Year | Property taxes | Tax assessment |
|---|---|---|
| 2026 | $76 +1.6% | $2,100 |
| 2025 | $74 +1.6% | $2,100 |
| 2024 | $73 | $2,100 |
| 2023 | $73 +4.3% | $2,100 |
| 2022 | $70 -0.7% | $2,100 |
| 2021 | $71 +0.7% | $2,100 |
| 2020 | $70 +1% | $2,100 |
| 2019 | $69 +0.5% | $2,100 |
| 2018 | $69 +431.1% | $2,100 |
| 2017 | $13 | $2,100 |
| 2016 | -- | $2,100 |
| 2015 | -- | $2,100 |
| 2014 | -- | $2,100 |
| 2013 | -- | $2,100 |
| 2012 | -- | $2,100 |
| 2011 | -- | $2,100 |
| 2010 | -- | $2,100 |
| 2009 | -- | $2,100 |
| 2008 | -- | $2,100 |
| 2007 | -- | $2,100 |
| 2006 | -- | $2,100 -65.5% |
| 2005 | -- | $6,090 |
| 2004 | -- | $6,090 |
| 2003 | -- | $6,090 |
| 2002 | -- | $6,090 |
| 2000 | -- | $6,090 |
| 1999 | -- | $6,090 |
Find assessor info on the county website
Monthly payment
Climate risks
Neighborhood: 17347
Nearby schools
Schools provided by the listing agent
- Elementary: Mt Wolf
- Middle: Shallow Brook Inter School
- High: Northeastern
- District: Northeastern York
Source: Bright MLS. This data may not be complete. We recommend contacting the local school district to confirm school assignments for this home.

Similar homes
- $30,0002 bd1 ba732 sqft816 Marlette Cir, Mount Wolf, PA 17347For Sale
 MLS ID #PAYK2113772, Rick Shaffer, Berkshire Hathaway HomeServices Homesale Realty. Bright MLS
- $42,5002 bd2 ba980 sqft563 Pine Dr, York, PA 17406For Sale
 MLS ID #PAYK2108024, Denise Newnam, Berkshire Hathaway HomeServices Homesale Realty. Bright MLS
- $53,4992 bd1 ba840 sqft458 Clover Dr, York, PA 17406For Sale
 MLS ID #PAYK2113918, Kara Weber, Keller Williams of Central PA. Bright MLS
- $58,9002 bd1 ba712 sqft459 Clover Dr, York, PA 17406For Sale
 MLS ID #PAYK2113410, Matt Helsel, Iron Valley Real Estate of Lancaster. Bright MLS
- $49,9003 bd1 ba1.1k sqft77 Wilson Rd, York Haven, PA 17370For SaleMLS ID #PAYK2113172, Krista Ruppert, Iron Valley Real Estate of Central PA. Bright MLS
- $30,9003 bd2 ba1k sqft207 Waldorf Dr, York, PA 17404For SaleMLS ID #PAYK2113154, Jason Emlet, Iron Valley Real Estate Hanover. Bright MLS
- $34,7003 bd1 ba938 sqft72 Aspen Rd, Dillsburg, PA 17019For SaleMLS ID #PAYK2112936, Jim Penny, RE/MAX 1st Advantage. Bright MLS
- $35,0002 bd1 ba784 sqft18 Park Ave, Middletown, PA 17057For SaleMLS ID #PADA2052330, D.J. WINTER, KW Greater West Chester. Bright MLS
- $39,9952 bd1 ba552 sqft2868 Terry Ln, Lancaster, PA 17603For SaleMLS ID #PALA2094408, Kendra Claudio, Realty ONE Group Unlimited. Bright MLS
- $50,0003 bd2 ba1k sqft225 Rim Rd, Elizabethtown, PA 17022For SaleMLS ID #PADA2065324, Kris Niehaus, Weichert Realtors - The Ortega Group. Bright MLS
- $37,5002 bd1 ba720 sqft20 George Dr, Middletown, PA 17057For SaleMLS ID #PADA2060104, D.J. WINTER, KW Greater West Chester. Bright MLS
- $49,9992 bd2 ba980 sqft409 E Main St, Mountville, PA 17554For SaleMLS ID #PALA2097684, Nick Haiduk, Lime House. Bright MLS
- $50,0003 bd2 ba924 sqft21 Chesapeake Est, Thomasville, PA 17364For SaleMLS ID #PAYK2114128, Jason Emlet, Iron Valley Real Estate Hanover. Bright MLS
- $48,0002 bd1 ba728 sqft1 Northwood Mnr, York Haven, PA 17370For SaleMLS ID #PAYK2104266, Damon Walton, Keller Williams of Central PA. Bright MLS
- $42,0002 bd1 ba784 sqft69 Caravan Ct, Middletown, PA 17057For SaleMLS ID #PADA2064518, D.J. WINTER, KW Greater West Chester. Bright MLS
- $35,0002 bd1 ba784 sqft152 Park Dr, Middletown, PA 17057For SaleMLS ID #PADA2060672, TIM GUTSHALL, Howard Hanna Company-Harrisburg. Bright MLS
- $32,0002 bd1 ba624 sqft117 Haven Dr, Seitz, PA 17406For SaleMLS ID #PAYK2106868, Kylie Cornelius, RE/MAX Action Associates. Bright MLS
- $25,0002 bd2 ba1k sqft45 Lawson Ct, York, PA 17408For SaleMLS ID #PAYK2113076, Randell Jackson, Keller Williams Keystone Realty. Bright MLS
- $55,0003 bd2 ba980 sqft53 Chesapeake Est, Thomasville, PA 17364For SaleMLS ID #PAYK2112908, Liz Kirkland, Realty ONE Group Unlimited. Bright MLS
- $49,5002 bd1 ba924 sqft3533 Rolo Ct, Mechanicsburg, PA 17055For SaleMLS ID #PACB2058580, Loretta Hershey, Keller Williams of Central PA. Bright MLS
