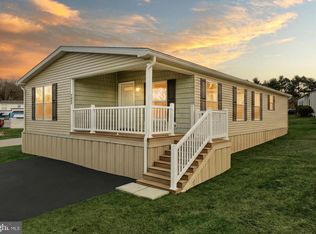
Brand-new manufactured double-wide offering 3 bedrooms and 2 full baths with a thoughtfully designed open floor plan. Enjoy a spacious living area, modern kitchen with updated finishes, and a private primary suite with en-suite bath. This home combines comfort and affordability, perfect for low-maintenance living. Move-in ready and waiting for its new owner!
Pending
$169,900
304 Landola Ave, Mount Wolf, PA 17347
3beds
1,341sqft
Manufactured Home
Built in ----
-- sqft lot
$-- Zestimate®
$127/sqft
$650/mo HOA
What's special
- 112 days |
- 78 |
- 0 |
Zillow last checked:
Listing updated:
Listed by:
Adam McCallister 717-887-3214,
EXP Realty, LLC 8883977352,
Listing Team: Adam Mccallister & Rob Myers Team With Exp Realty
Source: Bright MLS,MLS#: PAYK2100438
Facts & features
Interior
Bedrooms & bathrooms
- Bedrooms: 3
- Bathrooms: 2
- Full bathrooms: 2
- Main level bathrooms: 2
- Main level bedrooms: 3
Rooms
- Room types: Living Room, Dining Room, Primary Bedroom, Bedroom 2, Bedroom 3, Kitchen, Laundry, Bathroom 2, Primary Bathroom
Primary bedroom
- Features: Attached Bathroom
- Level: Main
- Area: 156 Square Feet
- Dimensions: 12 X 13
Bedroom 2
- Level: Main
- Area: 99 Square Feet
- Dimensions: 9 X 11
Bedroom 3
- Level: Main
- Area: 108 Square Feet
- Dimensions: 12 X 9
Primary bathroom
- Level: Main
- Area: 120 Square Feet
- Dimensions: 12 X 10
Bathroom 2
- Level: Main
- Area: 40 Square Feet
- Dimensions: 8 X 5
Dining room
- Level: Main
- Area: 84 Square Feet
- Dimensions: 12 X 7
Kitchen
- Level: Main
- Area: 168 Square Feet
- Dimensions: 12 X 14
Laundry
- Level: Main
- Area: 45 Square Feet
- Dimensions: 9 X 5
Living room
- Level: Main
- Area: 204 Square Feet
- Dimensions: 12 X 17
Heating
- Forced Air, Natural Gas
Cooling
- Central Air, Electric
Appliances
- Included: Electric Water Heater
- Laundry: Laundry Room
Features
- Has basement: No
- Has fireplace: No
Interior area
- Total structure area: 1,341
- Total interior livable area: 1,341 sqft
- Finished area above ground: 1,341
- Finished area below ground: 0
Property
Parking
- Parking features: Driveway
- Has uncovered spaces: Yes
Accessibility
- Accessibility features: Accessible Entrance
Features
- Levels: One
- Stories: 1
- Patio & porch: Deck, Porch
- Pool features: None
- Park: Starview Countryside
Details
- Additional structures: Above Grade, Below Grade
- Parcel number: 26000MI007000M0147
- Zoning: RESIDENTIAL
- Special conditions: Standard
Construction
Type & style
- Home type: MobileManufactured
- Architectural style: Ranch/Rambler
- Property subtype: Manufactured Home
Materials
- Vinyl Siding
Condition
- Excellent
- New construction: Yes
Utilities & green energy
- Sewer: Public Sewer
- Water: Public
Community & HOA
Community
- Subdivision: Starview Countryside
HOA
- Has HOA: Yes
- HOA fee: $650 monthly
- HOA name: PROPERTY MANAGMENT INC
Location
- Region: Mount Wolf
- Municipality: EAST MANCHESTER TWP
Financial & listing details
- Price per square foot: $127/sqft
- Tax assessed value: $2,190
- Annual tax amount: $76
- Date on market: 4/2/2026
- Listing agreement: Exclusive Right To Sell
- Listing terms: Cash
- Inclusions: Sewer & Trash
- Ownership: Fee Simple
- Body type: Double Wide

Adam McCallister
(717) 887-3214
By pressing Contact Agent, you agree that the real estate professional identified above may call/text you about your search, which may involve use of automated means and pre-recorded/artificial voices. You don't need to consent as a condition of buying any property, goods, or services. Message/data rates may apply. You also agree to our Terms of Use. Zillow does not endorse any real estate professionals. We may share information about your recent and future site activity with your agent to help them understand what you're looking for in a home.
Estimated market value
Not available
Estimated sales range
Not available
$1,134/mo
Price history
| Date | Event | Price |
|---|---|---|
| 6/18/2026 | Pending sale | $169,900$127/sqft |
Source:  Bright MLS #PAYK2100438 Report a problem Bright MLS #PAYK2100438 Report a problem | ||
| 4/2/2026 | Listed for sale | $169,900+8395%$127/sqft |
Source: Bright MLS #PAYK2100438 Report a problem | ||
| 5/15/2002 | Sold | $2,000$1/sqft |
Source: Agent Provided Report a problem | ||
Public tax history
| Year | Property taxes | Tax assessment |
|---|---|---|
| 2025 | -- | -- |
| 2024 | $76 | $2,190 |
| 2023 | $76 +4.3% | $2,190 |
| 2022 | $73 -0.7% | $2,190 |
| 2021 | $74 +0.7% | $2,190 |
| 2020 | $73 +1% | $2,190 |
| 2019 | $72 +0.5% | $2,190 |
| 2018 | $72 +431.1% | $2,190 |
| 2017 | $14 | $2,190 |
| 2016 | -- | $2,190 |
| 2015 | -- | $2,190 |
| 2014 | -- | $2,190 |
| 2013 | -- | $2,190 |
| 2012 | -- | $2,190 |
| 2011 | -- | $2,190 |
| 2010 | -- | $2,190 |
| 2009 | -- | $2,190 |
| 2008 | -- | $2,190 |
| 2007 | -- | $2,190 |
| 2006 | -- | $2,190 -65.8% |
| 2005 | -- | $6,410 |
| 2004 | -- | $6,410 |
| 2003 | -- | $6,410 |
| 2002 | -- | $6,410 |
| 2000 | -- | $6,410 |
| 1999 | -- | $6,410 |
Find assessor info on the county website
Monthly payment
Climate risks
Neighborhood: 17347
Nearby schools
GreatSchools rating
- 7/10Mt Wolf El SchoolGrades: K-3Distance: 0.9 mi
- 5/10Northeastern Middle SchoolGrades: 7-8Distance: 1.6 mi
- 6/10Northeastern Senior High SchoolGrades: 9-12Distance: 1.5 mi
Schools provided by the listing agent
- District: Northeastern York
Source: Bright MLS. This data may not be complete. We recommend contacting the local school district to confirm school assignments for this home.
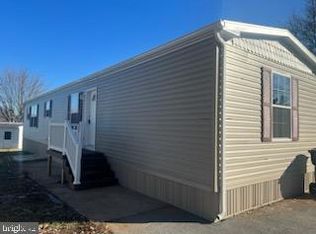
- $99,9002 bd2 ba990 sqft211 Holly Dr, Mount Wolf, PA 17347Sold
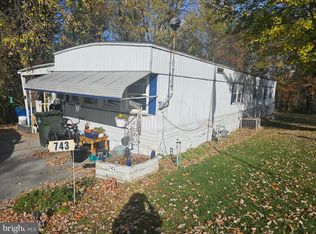
- $59,9002 bd2 ba1k sqft743 Lake Dr, Mount Wolf, PA 17347Sold
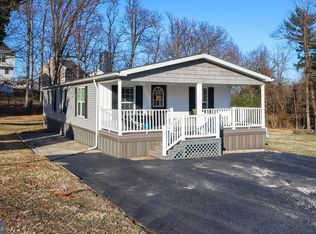
- $149,9003 bd2 ba1.2k sqft246 Holly Dr, Mount Wolf, PA 17347Sold
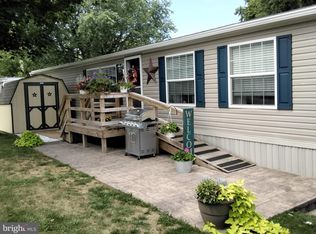
- $125,0004 bd2 ba1.5k sqft316 Landola Ave, Mount Wolf, PA 17347Sold
- $85,0003 bd2 ba1.1k sqft908 Kelly Dr, Mount Wolf, PA 17347Sold
- $20,0002 bd1 ba720 sqft420 Holly Dr, Mount Wolf, PA 17347Sold
- $45,0002 bd1 ba672 sqft318 Landola Ave, Mount Wolf, PA 17347Sold
- $124,9003 bd2 ba2.1k sqft248 Holly Dr, Mount Wolf, PA 17347Sold
Similar homes
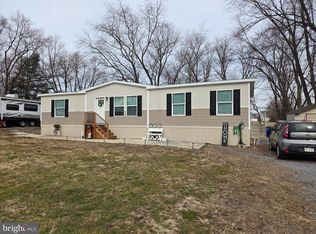
- $169,9002 bd2 ba1.2k sqft723 Lake Dr, Mount Wolf, PA 17347For Sale
 MLS ID #PAYK2096296, Adam McCallister, EXP Realty, LLC. Bright MLS
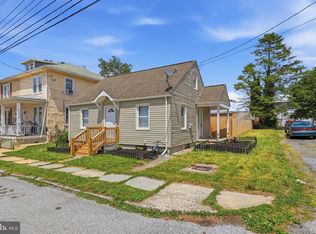
 - $167,0003 bd2 ba1k sqft254 Walnut St, Elizabethtown, PA 17502For Sale
 MLS ID #PALA2092172, Terri Salvucci, Keller Williams Realty. Bright MLS
 - $199,9953 bd2 ba1.5k sqft2789 Clearsprings Blvd, York, PA 17406For Sale
 MLS ID #PAYK2108206, Liz Hamberger, Keller Williams Keystone Realty. Bright MLS
 - $184,9994 bd1 ba806 sqft393 S Albemarle St, York, PA 17403For Sale
 MLS ID #PAYK2107446, Trish Gesswein, Houwzer, LLC. Bright MLS
 - $124,9003 bd2 ba1.1k sqft56 Charles St, Elizabethtown, PA 17022For SaleMLS ID #PADA2061916, Tammy Sites, Berkshire Hathaway HomeServices Homesale Realty. Bright MLS
- $179,5003 bd2 ba1.5k sqft875 E Prospect St, York, PA 17403For SaleMLS ID #PAYK2100968, Maria Rojas, Realty ONE Group Unlimited. Bright MLS
- $179,9003 bd1 ba1.2k sqft704 E Prospect St, York, PA 17403For SaleMLS ID #PAYK2106044, Spencer Blake, Renaissance Realty Sales, LLC. Bright MLS
- $134,9003 bd2 ba1.6k sqft124 Lisa Cir, York, PA 17406For SaleMLS ID #PAYK2104474, Brittani Snyder, Iron Valley Real Estate of York County. Bright MLS
- $184,9003 bd1 ba1.1k sqft32 Woodland Ave, York, PA 17404For SaleMLS ID #PAYK2107438, Shane Laucks, Inch & Co. Real Estate, LLC. Bright MLS
- $179,9003 bd2 ba1.3k sqft556 Salem Ave, York, PA 17401For SaleMLS ID #PAYK2104086, Susana Castillo, Coldwell Banker Realty. Bright MLS
- $169,9003 bd1 ba1.4k sqft23 S 2nd St, Steelton, PA 17113For SaleMLS ID #PADA2061854, Mrs. KEILA VEGA BEY, Turn Key Realty Group. Bright MLS
- $174,9003 bd2 ba1k sqft170 Timber Crest Dr, York, PA 17408New ConstructionMLS ID #PAYK2099800, Rick Shaffer, Berkshire Hathaway HomeServices Homesale Realty. Bright MLS
- $160,0003 bd2 ba1.3k sqft324 Crystal Creek Xing, Abbottstown, PA 17301For SaleMLS ID #PAAD2023946, Tyler Rose, Joseph A Myers Real Estate, Inc.. Bright MLS
- $135,0003 bd2 ba1.5k sqft4635 Hikey St, Dover, PA 17315For SaleMLS ID #PAYK2106758, Jasmine Kessler, Coldwell Banker Realty. Bright MLS
- $189,9004 bd2 ba1.6k sqft738 Edison St, York, PA 17403For SaleMLS ID #PAYK2103760, JOY DANIELS, Joy Daniels Real Estate Group, Ltd. Bright MLS
- $239,9003 bd1 ba1.3k sqft3591 Emig School Rd, Dover, PA 17315For SaleMLS ID #PAYK2106942, Seth Hueter, Berkshire Hathaway HomeServices Homesale Realty. Bright MLS
- $174,9003 bd1 ba1.4k sqft547 S Front St, Steelton, PA 17113For SaleMLS ID #PADA2060690, TIM GUTSHALL, Howard Hanna Company-Harrisburg. Bright MLS
- $158,9992 bd2 ba1k sqft26 Williamstown Cir #26, York, PA 17404For SaleMLS ID #PAYK2097732, Sara Kabatsky, Keller Williams Realty. Bright MLS
- $239,9003 bd2 ba1.2k sqft168 Foxchase Dr, Elizabethtown, PA 17022For SaleMLS ID #PALA2091698, Austin Will, Keller Williams Elite. Bright MLS
- $165,0003 bd2 ba1.7k sqft2006 Kensington St, Harrisburg, PA 17104For SaleMLS ID #PADA2061862, Spencer Blake, Renaissance Realty Sales, LLC. Bright MLS
