Skip main navigation
Sold for $59,900
  • $59,900

    743 Lake Dr, Mount Wolf, PA 17347

    2beds
    1,058sqft
    Manufactured Home
    Built in 1977
    -- sqft lot
    $65,600 Zestimate®
    $57/sqft
    $1,484 Estimated rent

    Home value

    $65,600

    $60,000 - $72,000

    $1,484/mo

    Zestimate® history
    Loading
    Loading...

    Owner options

    List your home for rent

    $1,484/mo

    Rent Zestimate®

    Find your next renter with Zillow Rental Manager. Plus, with online applications, you can quickly screen prospective tenants – for free.

    Learn more

    $1,484/mo

    Rent Zestimate®

    Refinance and save

    $894/mo

    Est. payment

    Refinancing to a lower rate could help reduce your monthly payments and save thousands over the life of the loan.

    See today's rates

    $894/mo

    Est. payment

    Explore your selling options

    Work with a Zillow partner agent

    Leverage their expertise and Zillow's premium Showcase listings to get your home seen by more buyers.

    Get started

    List with your own agent

    Get your home in front of millions of buyers by listing it on Zillow.

    Learn how to do it

    Sell it yourself

    Take full control of how buyers see your home on Zillow by listing For Sale by Owner (FSBO).

    List your home

    What's special

    Moveable islandScreened in porchPainted white cabinetryUpdated flooringLarge walk-in closetWall to wall carpetVinyl flooring
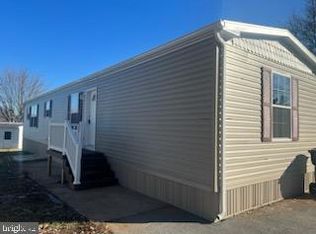
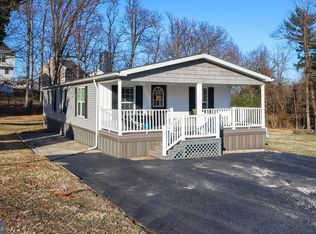
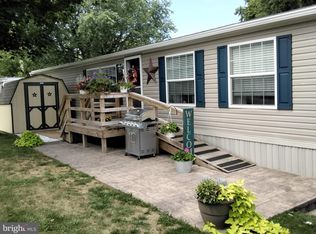
    Take a look at this single-wide home in Starview Countryside. Located on a great lot with privacy @ the end of the road with some woods & a yard! Nice screened in porch to relax on that overlooks the woods below. Open Living Room/Dining Area & Kitchen. The kitchen features a moveable island, gas stove, painted white cabinetry, ceiling fan & updated flooring. All appliances stay including the washer & dryer that's located in the hallway area. There is an exterior door in the hallway that leads out to a small covered porch & access to the built-in storage area. The primary Bedroom is generous in size & offers new flooring, ceiling fan & large walk-in closet. The primary Bath also has new flooring & a large vanity area. The floor plan is nice offering bedrooms on each end of the home. The 2nd Bedroom has wall to wall carpet(needs replaced), ceiling fan, double closet & an access door to the second Full Bath. This Bathroom has a newer walk-in shower, vinyl flooring & large vanity as well. Updated electric hot water heater (3 years old). There is some clutter in the home & the seller is a smoker, but if that does not bother you, then this home offers a unique opportunity to own a home in a desirable park & feel like you are on your own lot because of it's location in the park! Lot rent of $565/mo includes her pet fees & the sewer!

    Zillow last checked:

    Listing updated:

    Listed by:

    Lisa Y Hartlaub 717-487-5521,

    Berkshire Hathaway HomeServices Homesale Realty

    Bought with:

    Tina Llorente, RS292452

    Keller Williams Keystone Realty

    Source: Bright MLS,MLS#: PAYK2071426MLS Logo

    Facts & features

    Interior

    Bedrooms & bathrooms
    • Bedrooms: 2
    • Bathrooms: 2
    • Full bathrooms: 2
    • Main level bathrooms: 2
    • Main level bedrooms: 2
    Basement
    • Area: 0
    Heating
    • Forced Air, Natural Gas
    Cooling
    • Central Air, Electric
    Appliances
    • Included: Oven/Range - Gas, Refrigerator, Washer, Dryer, Water Heater, Electric Water Heater
    • Laundry: Main Level
    Features
    • Bathroom - Walk-In Shower, Ceiling Fan(s), Dining Area, Kitchen Island, Walk-In Closet(s)
    • Flooring: Carpet, Vinyl
    • Windows: Replacement
    • Has basement: No
    • Has fireplace: No
    Interior area
    • Total structure area: 1,058
    • Total interior livable area: 1,058 sqft
    • Finished area above ground: 1,058
    • Finished area below ground: 0

    Property

    Parking
    • Parking features: Paved, Off Street
    Accessibility
    • Accessibility features: None
    Features
    • Levels: One
    • Stories: 1
    • Patio & porch: Screened Porch
    • Pool features: None
    • Has view: Yes
    • View description: Trees/Woods
    Details
    • Additional structures: Above Grade, Below Grade
    • Parcel number: 26000MI007000M0106
    • Zoning: RESIDENTIAL
    • Special conditions: Standard
    • Other equipment: See Remarks

    Construction

    Type & style
    • Home type: MobileManufactured
    • Architectural style: Ranch/Rambler
    • Property subtype: Manufactured Home
    Materials
    • Vinyl Siding, Aluminum Siding
    Condition
    • New construction: No
    • Year built: 1977

    Utilities & green energy

    • Sewer: Public Sewer
    • Water: Public

    Community & neighborhood

    Location
    • Region: Mount Wolf
    • Subdivision: Starview Countryside
    • Municipality: EAST MANCHESTER TWP

    HOA & financial

    HOA
    • Has HOA: Yes
    • HOA fee: $565 monthly
    • Services included: Sewer
    • Association name: STARVIEW COUNTRYSIDE

    Other

    Other facts
    • Listing agreement: Exclusive Right To Sell
    • Body type: Single Wide
    • Listing terms: Cash,Conventional
    • Ownership: Ground Rent

    Price history

    DateEventPrice
    12/31/2024Sold$59,900$57/sqft
    Source: Bright MLS #PAYK2071426 Report a problem
    11/27/2024Pending sale$59,900$57/sqft
    Source: Bright MLS #PAYK2071426 Report a problem
    11/5/2024Listed for sale$59,900+648.8%$57/sqft
    Source: Bright MLS #PAYK2071426 Report a problem
    10/16/2017Listing removed$8,000$8/sqft
    Source: Cavalry Realty LLC #21708155 Report a problem
    10/16/2017Listed for sale$8,000$8/sqft
    Source: Cavalry Realty LLC #21708155 Report a problem
    8/13/2017Pending sale$8,000$8/sqft
    Source: Cavalry Realty LLC #21708155 Report a problem
    8/8/2017Price change$8,000-20%$8/sqft
    Source: Cavalry Realty LLC #21708155 Report a problem
    7/16/2017Listed for sale$10,000+5.3%$9/sqft
    Source: Cavalry Realty LLC #21708155 Report a problem
    9/5/2012Sold$9,500$9/sqft
    Source: Agent Provided Report a problem

    Public tax history

    YearProperty taxesTax assessment
    2025$149 +1.6%$4,200
    2024$146 $4,200
    2023$146 +4.3%$4,200
    2022$140 -0.7%$4,200
    2021$141 +0.7%$4,200
    2020$140 +1%$4,200
    2019$139 +0.5%$4,200
    2018$138 +431.1%$4,200
    2017$26 $4,200
    2016-- $4,200
    2015-- $4,200
    2014-- $4,200
    2013-- $4,200
    2012-- $4,200
    2011-- $4,200
    2010-- $4,200
    2009-- $4,200
    2008-- $4,200
    2007-- $4,200
    2006-- $4,200 -48%
    2005-- $8,070
    2004-- $8,070
    2003-- $8,070
    2002-- $8,070
    2000-- $8,070
    1999-- $8,070

    Find assessor info on the county website

    Neighborhood: 17347

    Nearby schools

    GreatSchools rating
    Schools provided by the listing agent
    • High: Northeastern Senior
    • District: Northeastern York

    Source: Bright MLS. This data may not be complete. We recommend contacting the local school district to confirm school assignments for this home.

    Sell for more on Zillow
    Get a Zillow Showcase℠ listing at no additional cost and you could sell for .
    $65,600
    2% more
    +$1,312
    With Zillow Showcase(estimated)
    $66,912