Skip main navigation
Sold for $89,500
  • $89,500

    105 Jemfield Ct, Lancaster, PA 17603

    3beds
    1,344sqft
    Manufactured Home
    Built in 1995
    -- sqft lot
    $94,600 Zestimate®
    $67/sqft
    $2,041 Estimated rent

    Home value

    $94,600

    $88,000 - $101,000

    $2,041/mo

    Zestimate® history
    Loading
    Loading...

    Owner options

    List your home for rent

    $2,041/mo

    Rent Zestimate®

    Find your next renter with Zillow Rental Manager. Plus, with online applications, you can quickly screen prospective tenants – for free.

    Learn more

    $2,041/mo

    Rent Zestimate®

    Refinance and save

    $1,311/mo

    Est. payment

    Refinancing to a lower rate could help reduce your monthly payments and save thousands over the life of the loan.

    See today's rates

    $1,311/mo

    Est. payment

    Explore your selling options

    Work with a Zillow partner agent

    Leverage their expertise and Zillow's premium Showcase listings to get your home seen by more buyers.

    Get started

    List with your own agent

    Get your home in front of millions of buyers by listing it on Zillow.

    Learn how to do it

    Sell it yourself

    Take full control of how buyers see your home on Zillow by listing For Sale by Owner (FSBO).

    List your home

    What's special

    Luxurious soaking tubOutbuilding for additional storageGas rangeCozy breakfast areaDining spaceWalk-in closetVinyl flooring
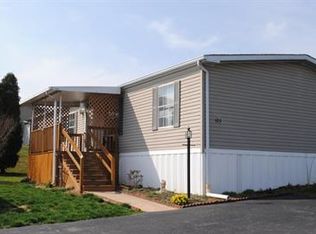
    Welcome to Pheasant Ridge, where comfort meets community! This charming double-wide manufactured home, built in 1995, offers 1,344 sq. ft. of well-designed living space. With three spacious bedrooms and two full bathrooms, this home is perfect for those seeking a blend of functionality and style. Step inside to discover an inviting open floor plan featuring new plush carpeting and vinyl flooring. The kitchen boasts stainless steel appliances, including a gas range and microwave, complemented by a cozy breakfast area and a dining space ideal for gatherings. The primary suite includes a luxurious soaking tub and a walk-in closet, ensuring a private retreat. Outside, enjoy the benefits of community living with access to fantastic amenities such as a fitness center, outdoor pool with large decking, basketball courts, and playgrounds. The property features a deck for outdoor relaxation and additional storage shed. Parking is convenient with an asphalt driveway and off-street options. Located on a level rented lot, this home is part of a vibrant community that prioritizes maintenance and leisure, with services including trash collection and association fee. New Heat Tape 2025. Roof 2017. Thermopane Windows. New Exercise Gym 2025, New Full Kitchen Party/Meeting Room/Venue 2025. Experience the perfect blend of comfort, convenience, and community at Pheasant Ridge—your new home awaits!

    Zillow last checked:

    Listing updated:

    Listed by:

    Ryan Landgraff 717-471-2910,

    Howard Hanna Real Estate Services - Lancaster

    Bought with:

    Mrs. Tina Bardell, RS226958L

    Realty ONE Group Unlimited

    Source: Bright MLS,MLS#: PALA2066858MLS Logo

    Facts & features

    Interior

    Bedrooms & bathrooms
    • Bedrooms: 3
    • Bathrooms: 2
    • Full bathrooms: 2
    • Main level bathrooms: 2
    • Main level bedrooms: 3
    Basement
    • Area: 0
    Heating
    • Forced Air, Natural Gas
    Cooling
    • Central Air, Electric
    Appliances
    • Included: Microwave, Refrigerator, Range Hood, Oven/Range - Gas, Stainless Steel Appliance(s), Water Heater, Washer, Dryer, Gas Water Heater
    • Laundry: Main Level
    Features
    • Breakfast Area, Ceiling Fan(s), Combination Kitchen/Dining, Dining Area, Entry Level Bedroom, Open Floorplan, Primary Bath(s), Soaking Tub, Bathroom - Stall Shower, Bathroom - Tub Shower, Walk-In Closet(s), Paneled Walls
    • Flooring: Carpet, Vinyl
    • Doors: Storm Door(s)
    • Windows: Screens
    • Has basement: No
    • Has fireplace: No
    Interior area
    • Total structure area: 1,344
    • Total interior livable area: 1,344 sqft
    • Finished area above ground: 1,344
    • Finished area below ground: 0

    Property

    Parking
    • Parking features: Asphalt, Off Street
    • Has uncovered spaces: Yes
    Accessibility
    • Accessibility features: 2+ Access Exits
    Features
    • Levels: One
    • Stories: 1
    • Patio & porch: Deck, Roof
    • Pool features: Community
    • Park: Pheasant Ridge
    Lot
    • Features: Level, Rented Lot
    Details
    • Additional structures: Above Grade, Below Grade, Outbuilding
    • Parcel number: 4109854230331
    • Zoning: RESIDENTIAL
    • Special conditions: Standard

    Construction

    Type & style
    • Home type: MobileManufactured
    • Property subtype: Manufactured Home
    Materials
    • Frame, Vinyl Siding
    Condition
    • New construction: No
    • Year built: 1995

    Utilities & green energy

    • Electric: 200+ Amp Service
    • Sewer: Public Sewer
    • Water: Public
    • Utilities for property: Cable Available

    Community & HOA

    Community
    • Features: Pool
    • Subdivision: Pheasant Ridge
    HOA
    • Has HOA: Yes
    • Amenities included: Fitness Center, Common Grounds, Community Center, Jogging Path, Pool, Basketball Court, Tot Lots/Playground
    • Services included: Pool(s), Trash, Cable TV, Common Area Maintenance, Other
    • HOA fee: $840 monthly
    • HOA name: PHEASANT RIDGE - SUN COMMUNITES
    Location
    • Region: Lancaster
    • Municipality: MANOR TWP

    Financial & listing details

    • Price per square foot: $67/sqft
    • Tax assessed value: $36,700
    • Annual tax amount: $813
    • Date on market: 4/25/2025
    • Listing agreement: Exclusive Agency
    • Inclusions: Stand Alone Freezer, Fridge, Washer, Dryer, New Heat Tape 2025
    • Ownership: Fee Simple
    • Body type: Double Wide

    Price history

    DateEventPrice
    5/22/2025Sold$89,500$67/sqft
    Source: Bright MLS #PALA2066858 Report a problem
    5/1/2025Pending sale$89,500$67/sqft
    Source: Bright MLS #PALA2066858 Report a problem
    4/29/2025Contingent$89,500$67/sqft
    Source: Bright MLS #PALA2066858 Report a problem
    4/25/2025Listed for sale$89,500+48.2%$67/sqft
    Source: Bright MLS #PALA2066858 Report a problem
    7/21/2021Sold$60,400+0.8%$45/sqft
    Source: Bright MLS #PALA182676 Report a problem
    5/26/2021Pending sale$59,900$45/sqft
    Source: Bright MLS #PALA182676 Report a problem
    5/21/2021Listed for sale$59,900+66.4%$45/sqft
    Source: Bright MLS #PALA182676 Report a problem
    6/1/2018Sold$36,000-5%$27/sqft
    Source: Agent Provided Report a problem
    4/11/2018Listed for sale$37,900+23.3%$28/sqft
    Source: Lancliving Real Estate & Property Management #1000340706 Report a problem
    3/15/2016Sold$30,750-18.9%$23/sqft
    Source: Agent Provided Report a problem
    12/3/2015Price change$37,900-5%$28/sqft
    Source: Lancaster - WEICHERT, REALTORS - Engle and Hambright #243516 Report a problem
    11/6/2015Listed for sale$39,900-7%$30/sqft
    Source: Lancaster - WEICHERT, REALTORS - Engle and Hambright #243516 Report a problem
    11/10/2008Listing removed$42,900$32/sqft
    Source: Homes & Land #136282 Report a problem
    7/11/2008Listed for sale$42,900$32/sqft
    Source: Homes & Land #136282 Report a problem

    Public tax history

    YearProperty taxesTax assessment
    2025$833 +3.9%$36,700
    2024$801 $36,700
    2023$801 +1.9%$36,700
    2022$786 $36,700
    2021$786 +449.2%$36,700
    2020$143 -80.8%$36,700
    2019$745 +420.4%$36,700
    2018$143 -86%$36,700 -12.6%
    2017$1,019 $42,000
    2016$1,019 +64.1%$42,000
    2015$621 $42,000
    2014$621 $42,000
    2013-- $42,000
    2012-- $42,000
    2011-- $42,000
    2010-- $42,000
    2009-- $42,000
    2007-- $42,000
    2006-- $42,000
    2005-- $42,000 -15.2%
    2004-- $49,500
    2003-- $49,500
    2002-- $49,500
    2000-- $49,500
    Find assessor info on the county website

    Neighborhood: 17603

    Nearby schools

    GreatSchools rating
    Schools provided by the listing agent
    • Elementary: Hambright
    • Middle: Manor
    • High: Penn Manor H.s.
    • District: Penn Manor

    Source: Bright MLS. This data may not be complete. We recommend contacting the local school district to confirm school assignments for this home.

    Sell for more on Zillow
    Get a Zillow Showcase℠ listing at no additional cost and you could sell for .
    $94,600
    2% more
    +$1,892
    With Zillow Showcase(estimated)
    $96,492