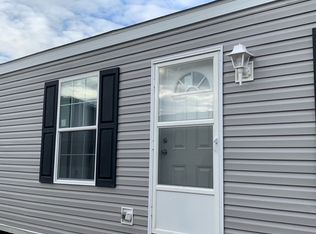
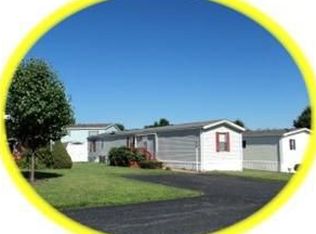
Tucked into Manor Township's Pheasant Ridge community, 109 Jemfield Court sits within the highly rated Penn Manor School District, convenient to Lancaster's shopping, dining, and commuter routes. A vinyl exterior, mature landscaping, and a covered entry ramp set a tidy, welcoming tone from the street, with off-street parking and a storage shed rounding out the exterior. Inside, one-floor living puts three bedrooms and one and a half bathrooms on a single level, anchored by an open living and dining area beneath a vaulted ceiling. The oak-cabinet kitchen opens to the first-floor laundry room just off the entrance. Ample closet space runs throughout the bedrooms, and a covered porch for enjoying the outdoors. The home is structurally solid and ready for a buyer's personal touch. For a buyer looking to put their own stamp on an affordable, single-level home in a well-located Lancaster County community, 109 Jemfield Court is the one.
For sale
$89,900
109 Jemfield Ct, Lancaster, PA 17603
3beds
1,344sqft
Manufactured Home
Built in 1995
-- sqft lot
$89,800 Zestimate®
$67/sqft
$893/mo HOA
What's special
Vinyl exteriorStorage shedOff-street parkingOak-cabinet kitchenCovered entry rampOne-floor livingThree bedrooms
- 4 days
- 574
- 27
Likely to sell faster than
Zillow last checked:
Listing updated:
Listed by:
Leanne Skoloda 717-490-4151,
Hostetter Realty LLC 7173546416
Source: Bright MLS,MLS#: PALA2090178
Facts & features
Interior
Bedrooms & bathrooms
- Bedrooms: 3
- Bathrooms: 2
- Full bathrooms: 1
- 1/2 bathrooms: 1
- Main level bathrooms: 2
- Main level bedrooms: 3
Basement
- Area: 0
Heating
- Forced Air, Natural Gas
Cooling
- Central Air, Natural Gas
Appliances
- Included: Electric Water Heater
- Laundry: Has Laundry, Main Level
Features
- Has basement: No
- Number of fireplaces: 1
- Fireplace features: Free Standing
Interior area
- Total structure area: 1,344
- Total interior livable area: 1,344 sqft
- Finished area above ground: 1,344
- Finished area below ground: 0
Property
Parking
- Total spaces: 2
- Parking features: Asphalt, Off Street
- Has uncovered spaces: Yes
Accessibility
- Accessibility features: Accessible Entrance
Features
- Levels: One
- Stories: 1
- Pool features: Community
Details
- Additional structures: Above Grade, Below Grade
- Parcel number: 4109854230310
- Lease amount: $893
- Zoning: RESIDENTIAL
- Special conditions: Standard
Construction
Type & style
- Home type: MobileManufactured
- Property subtype: Manufactured Home
Materials
- Frame, Vinyl Siding
Condition
- New construction: No
- Year built: 1995
Utilities & green energy
- Sewer: Public Sewer
- Water: Public
Community & HOA
Community
- Subdivision: Pheasant Ridge
HOA
- Has HOA: Yes
- Amenities included: Pool, Common Grounds, Community Center
- HOA fee: $893 monthly
- HOA name: PHEASANT RIDGE COMMUNITY
Location
- Region: Lancaster
- Municipality: MANOR TWP
Financial & listing details
- Price per square foot: $67/sqft
- Tax assessed value: $33,400
- Annual tax amount: $789
- Date on market: 8/29/2026
- Listing agreement: Exclusive Right To Sell
- Listing terms: Cash,Conventional
- Inclusions: Fireplace, Washer, Dryer, Fridge, Microwave, Barstools, 2 Shelves In Bedroom
- Ownership: Land Lease
Estimated market value
$89,800
$85,000 - $94,000
$1,652/mo
Price history
| Date | Event | Price |
|---|---|---|
| 8/29/2026 | Listed for sale | $89,900+69.9%$67/sqft |
Source: | ||
| 1/19/1995 | Sold | $52,902$39/sqft |
Source: Agent Provided Report a problem | ||
Public tax history
| Year | Property taxes | Tax assessment |
|---|---|---|
| 2026 | $789 +4.1% | $33,400 |
| 2025 | $758 +3.9% | $33,400 |
| 2024 | $729 | $33,400 |
| 2023 | $729 +1.9% | $33,400 |
| 2022 | $716 | $33,400 |
| 2021 | $716 +449.2% | $33,400 |
| 2020 | $130 -80.8% | $33,400 |
| 2019 | $678 +420.4% | $33,400 |
| 2018 | $130 -82.5% | $33,400 +9.2% |
| 2017 | $743 | $30,600 |
| 2016 | $743 +76.7% | $30,600 |
| 2015 | $420 | $30,600 |
| 2014 | $420 | $30,600 -24.6% |
| 2013 | -- | $40,600 |
| 2012 | -- | $40,600 |
| 2011 | -- | $40,600 |
| 2010 | -- | $40,600 |
| 2009 | -- | $40,600 |
| 2007 | -- | $40,600 |
| 2006 | -- | $40,600 |
| 2005 | -- | $40,600 -14.5% |
| 2004 | -- | $47,500 |
| 2003 | -- | $47,500 |
| 2002 | -- | $47,500 |
| 2000 | -- | $47,500 |
Find assessor info on the county website
Monthly payment
Climate risks
Neighborhood: 17603
Nearby schools
Schools provided by the listing agent
- Elementary: Hambright
- High: Penn Manor
- District: Penn Manor
Source: Bright MLS. This data may not be complete. We recommend contacting the local school district to confirm school assignments for this home.