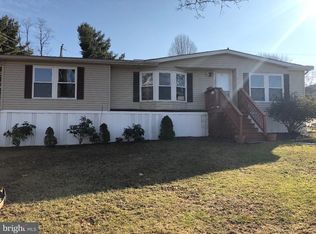
Enjoy serene, move-in-ready living in the popular Springton Manor 55+ community! This inviting home offers 2 bedrooms and a full bath featuring a walk-in shower. Hardwood floors run throughout, adding warmth and charm. The spacious living room features a vaulted ceiling, creating an open and airy feel, while the dining area is conveniently located just off the galley kitchen. Relax and take in the scenic views from the welcoming front porch. Recent improvements include new central air conditioning, fresh exterior paint, New Front and rear porch and a beautifully landscaped yard. A storage shed provides additional space, and the oversized driveway offers parking for up to four vehicles, making it easy to welcome family and friends. Enjoy comfortable, low-maintenance living in a lovely community setting. Simply unpack and enjoy!
For sale
$95,000
1 Forsynthia Ln, Glenmoore, PA 19343
2beds
1,200sqft
Manufactured Home
Built in 1988
-- sqft lot
$-- Zestimate®
$79/sqft
$-- HOA
What's special
Beautifully landscaped yardFresh exterior paintOpen and airy feelHardwood floors run throughoutVaulted ceilingNew central air conditioning
- 13 days
- 440
- 40
Zillow last checked:
Listing updated:
Listed by:
Melissa Roop-Pennypacker 610-247-2343,
New Precision Realty 6102698000
Source: Bright MLS,MLS#: PACT2138960
Facts & features
Interior
Bedrooms & bathrooms
- Bedrooms: 2
- Bathrooms: 1
- Full bathrooms: 1
- Main level bathrooms: 1
- Main level bedrooms: 2
Heating
- Forced Air, Propane
Cooling
- Central Air, Electric
Appliances
- Included: Microwave, Built-In Range, Dryer, Self Cleaning Oven, Oven/Range - Gas, Refrigerator, Washer, Water Heater, Electric Water Heater
- Laundry: Has Laundry, Dryer In Unit, Washer In Unit
Features
- Bathroom - Walk-In Shower, Breakfast Area, Ceiling Fan(s), Combination Kitchen/Dining, Open Floorplan, Kitchen - Galley, Pantry, Vaulted Ceiling(s)
- Flooring: Carpet, Engineered Wood, Vinyl
- Doors: Six Panel
- Has basement: No
- Has fireplace: No
Interior area
- Total structure area: 1,200
- Total interior livable area: 1,200 sqft
- Finished area above ground: 1,200
Property
Parking
- Total spaces: 4
- Parking features: Asphalt, General Common Elements, Driveway
- Uncovered spaces: 4
Accessibility
- Accessibility features: 2+ Access Exits
Features
- Levels: One
- Stories: 1
- Patio & porch: Porch
- Pool features: None
- Has view: Yes
- View description: Scenic Vista
- Park: Springton Manor
Lot
- Features: Corner Lot, Cleared, Front Yard, Landscaped, Level, No Thru Street, Rented Lot, SideYard(s), Suburban
Details
- Additional structures: Above Grade
- Parcel number: 2904 1480.101T
- Zoning: RES
- Zoning description: Mobile
- Special conditions: Standard
Construction
Type & style
- Home type: MobileManufactured
- Architectural style: Ranch/Rambler
- Property subtype: Manufactured Home
Materials
- Vinyl Siding
- Foundation: Slab
- Roof: Pitched,Shingle
Condition
- Excellent
- New construction: No
- Year built: 1988
Utilities & green energy
- Electric: Circuit Breakers
- Sewer: Community Septic Tank
- Water: Community
- Utilities for property: Propane, Fiber Optic
Community & HOA
Community
- Security: Carbon Monoxide Detector(s), Smoke Detector(s)
- Senior community: Yes
- Subdivision: Springton Court
HOA
- Has HOA: No
Location
- Region: Glenmoore
- Municipality: WEST BRANDYWINE TWP
Financial & listing details
- Price per square foot: $79/sqft
- Tax assessed value: $6,460
- Annual tax amount: $353
- Date on market: 10/30/2026
- Listing agreement: Exclusive Right To Sell
- Listing terms: Cash
- Inclusions: Refrigerator / Washer / Dryer
- Ownership: Ground Rent
- Body type: Double Wide
Estimated market value
Not available
Estimated sales range
Not available
Not available
Price history
| Date | Event | Price |
|---|---|---|
| 10/30/2026 | Listed for sale | $95,000+82.7%$79/sqft |
Source:  Bright MLS #PACT2138960 Report a problem | ||
| 1/28/2020 | Listing removed | $52,000$43/sqft |
Source: Century 21 Precision Realty #PACT497148 Report a problem | ||
| 1/21/2020 | Listed for sale | $52,000+30%$43/sqft |
Source: Century 21 Precision Realty #PACT497148 Report a problem | ||
| 9/21/2015 | Sold | $40,000$33/sqft |
Source:  Long & Foster Broker Feed #1002567944_100 Report a problem | ||
Public tax history
| Year | Property taxes | Tax assessment |
|---|---|---|
| 2026 | $344 +2.9% | $6,460 |
| 2025 | $334 +1.2% | $6,460 |
| 2024 | $330 +2.1% | $6,460 |
| 2023 | $323 +1.2% | $6,460 |
| 2022 | $320 +3.2% | $6,460 |
| 2021 | $310 +430.4% | $6,460 |
| 2020 | $58 -79.2% | $6,460 |
| 2019 | $281 -62.6% | $6,460 -64.2% |
| 2018 | $749 +5590.7% | $18,020 -43.1% |
| 2017 | $13 | $31,660 |
| 2016 | -- | $31,660 |
Find assessor info on the county website
Monthly payment
Climate risks
Neighborhood: 19343
Nearby schools
Schools provided by the listing agent
- High: Coatesville Area
- District: Coatesville Area
Source: Bright MLS. This data may not be complete. We recommend contacting the local school district to confirm school assignments for this home.


Similar homes
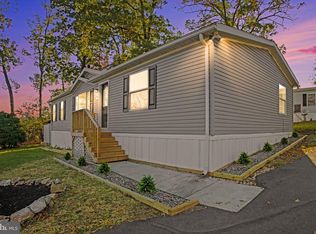
- $99,9003 bd2 ba1.4k sqft17 Mountain Top Ln, Narvon, PA 17555For Sale
 MLS ID #PALA2097518, Katie Hall, Berkshire Hathaway HomeServices Homesale Realty. Bright MLS
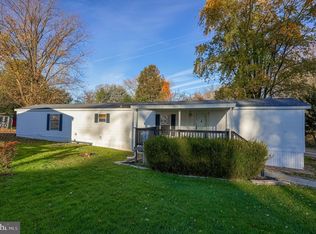
- $75,0002 bd2 ba1k sqft747 Willow Ln, Gap, PA 17527For Sale
 MLS ID #PALA2097350, Jeffrey Walton, Coldwell Banker Realty. Bright MLS
- $79,0003 bd1 ba980 sqft408 Lauren Ln, Coatesville, PA 19320For Sale
 MLS ID #PACT2130348, Jackie Lamont, Coldwell Banker Realty. Bright MLS
- $50,0002 bd1 ba768 sqft105 Azalea Cir, Honey Brook, PA 19344For Sale
 MLS ID #PACT2132792, Wayne Beekley, Springer Realty Group. Bright MLS
- $112,5003 bd1 ba982 sqft5 Bantle Row, Coatesville, PA 19320For SaleMLS ID #PACT2133050, John Guerrera, RE/MAX Action Associates. Bright MLS
- $119,9002 bd2 ba924 sqft9 Fleming Dr, East Fallowfield, PA 19320For SaleMLS ID #PACT2137138, Steve Barr, Barr Realty Inc.. Bright MLS
- $87,5002 bd2 ba784 sqft20 Valley View Rd, Birdsboro, PA 19508For SaleMLS ID #PABK2080322, Dana Randazzo, Daryl Tillman Realty Group. Bright MLS
- $79,9002 bd1 ba720 sqft63 Mildred Ave, Birdsboro, PA 19508For SaleMLS ID #PABK2078218, Allison Carbone, Keller Williams Realty Group. Bright MLS
- $133,9003 bd2 ba960 sqft101 Azalea Cir, Honey Brook, PA 19344New ConstructionMLS ID #PACT2139242, Susanna Kunkel, ABC Home Realty, LLC. Bright MLS
- $107,5003 bd2 ba1.6k sqft133 Heister Rd, Birdsboro, PA 19508For SaleMLS ID #PABK2074920, Gene Biby, BHHS Fox & Roach Wayne-Devon. Bright MLS
- $139,9003 bd2 ba1.2k sqft66 Lilac Dr, Honey Brook, PA 19344New ConstructionMLS ID #PACT2138908, Susanna Kunkel, ABC Home Realty, LLC. Bright MLS
- $70,0003 bd1 ba696 sqft41 Dillan Dr, Frazer, PA 19355For SaleMLS ID #PACT2124792, Tom Toole III, RE/MAX Main Line - West Chester. Bright MLS
- $119,0003 bd2 ba1.3k sqft330 Don Dr, New Holland, PA 17557For SaleMLS ID #PALA2094958, Kristin Lightcap, Pagoda Realty ERA Powered. Bright MLS
- $60,0002 bd1 ba850 sqft864 Aspen Ave, Spring City, PA 19475For SaleMLS ID #PACT2136738, Michelle Beaver, EXP Realty, LLC. Bright MLS
- $133,5002 bd2 ba1k sqft204 Gunner Ln, Honey Brook, PA 19344New ConstructionMLS ID #PACT2136002, Matt Bates, Lexington Real Estate Partners, LLC. Bright MLS
- $139,9993 bd2 ba1.1k sqft251 Gunner Ln, Honey Brook, PA 19344New ConstructionMLS ID #PACT2135998, Matt Bates, Lexington Real Estate Partners, LLC. Bright MLS
- $133,5002 bd2 ba1k sqftGunner Ln Lot 70, Honey Brook, PA 19344New ConstructionMLS ID #PACT2125810, Matt Bates, Lexington Real Estate Partners, LLC. Bright MLS
