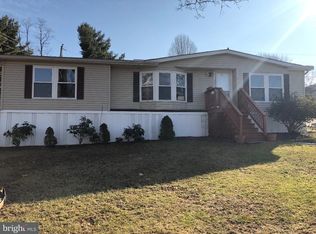
Remodeled Singlewide mobile home in Springton Manor, a 55+ community of clean well kept homes with easy access to major routes and shopping. New kitchen w/sSS appliances, new flooring througout, updates full baths, new siding and more. Priced to sell! Don't miss it!!!
For sale
$129,900
12 Stephanie Ln, Glenmoore, PA 19343
2beds
--sqft
Manufactured Home
Built in 1985
-- sqft lot
$-- Zestimate®
$--/sqft
$-- HOA
What's special
New siding
- 92 days
- 247
- 7
Zillow last checked:
Listing updated:
Listed by:
Steve Barr 717-442-9221,
Barr Realty Inc. (717) 442-9221
Source: Bright MLS,MLS#: PACT2129840
Facts & features
Interior
Bedrooms & bathrooms
- Bedrooms: 2
- Bathrooms: 2
- Full bathrooms: 2
- Main level bathrooms: 2
- Main level bedrooms: 2
Rooms
- Room types: Living Room, Bedroom 2, Kitchen, Bedroom 1
Bedroom 1
- Features: Flooring - Carpet
- Level: Main
- Area: 132 Square Feet
- Dimensions: 12 X 11
Bedroom 2
- Features: Flooring - Carpet
- Level: Main
- Area: 132 Square Feet
- Dimensions: 12 X 11
Kitchen
- Features: Flooring - Laminated
- Level: Main
- Area: 144 Square Feet
- Dimensions: 12 X 12
Living room
- Features: Flooring - Laminated
- Level: Main
- Area: 144 Square Feet
- Dimensions: 12 X 12
Heating
- Forced Air, Propane
Cooling
- Central Air, Electric
Appliances
- Included: Microwave, Built-In Range, Oven/Range - Electric, Refrigerator, Stainless Steel Appliance(s), Electric Water Heater
- Laundry: Hookup, Main Level
Features
- Combination Kitchen/Living
- Flooring: Laminate, Carpet
- Doors: Insulated
- Windows: Insulated Windows
- Has basement: No
- Has fireplace: No
Interior area
- Total structure area: 0
- Finished area above ground: 0
- Finished area below ground: 0
Property
Parking
- Parking features: Paved, On Street
- Has uncovered spaces: Yes
Accessibility
- Accessibility features: None
Features
- Levels: One
- Stories: 1
- Patio & porch: Deck
- Pool features: None
- Has view: Yes
- View description: Pond, Pasture
- Has water view: Yes
- Water view: Pond
- Park: Springton Manor
Lot
- Features: Rented Lot, Suburban
Details
- Additional structures: Above Grade, Below Grade
- Parcel number: 2904 0003.900T
- Zoning: RESIDENTIAL
- Special conditions: Standard
Construction
Type & style
- Home type: MobileManufactured
- Architectural style: Traditional
- Property subtype: Manufactured Home
Materials
- Frame, Vinyl Siding
- Foundation: Pillar/Post/Pier
- Roof: Shingle
Condition
- Excellent
- New construction: No
- Year built: 1985
- Major remodel year: 2026
Utilities & green energy
- Electric: 100 Amp Service, Circuit Breakers
- Sewer: Community Septic Tank
- Water: Community
- Utilities for property: Cable Available, Electricity Available, Phone Available, Sewer Available, Water Available
Community & HOA
Community
- Senior community: Yes
- Subdivision: Springton
HOA
- Has HOA: No
Location
- Region: Glenmoore
- Municipality: WEST BRANDYWINE TWP
Financial & listing details
- Tax assessed value: $12,980
- Annual tax amount: $690
- Date on market: 7/2/2026
- Listing agreement: Exclusive Agency
- Listing terms: Conventional,Cash
- Inclusions: Ss Refrigerator, Ss Propane Oven / Range, Ss Microwave / Fan Hood, Ss Dishwasher, Storage Shed.
- Ownership: Ground Rent
- Road surface type: Black Top
- Body type: Single Wide
Estimated market value
Not available
Estimated sales range
Not available
Not available
Price history
| Date | Event | Price |
|---|---|---|
| 7/2/2026 | Listed for sale | $129,900+173.5% |
Source:  Bright MLS #PACT2129840 Report a problem Bright MLS #PACT2129840 Report a problem | ||
| 1/23/2018 | Listing removed | $47,500 |
Source: RE/MAX TOWN & COUNTRY #1004125609 Report a problem | ||
| 12/5/2017 | Pending sale | $47,500 |
Source: RE/MAX TOWN & COUNTRY #1004125609 Report a problem | ||
| 11/10/2017 | Price change | $47,500+1.1% |
Source: Re/Max Town & Country #1004125609 Report a problem | ||
| 11/9/2017 | Listed for sale | $47,000 |
Source: Owner Report a problem | ||
Public tax history
| Year | Property taxes | Tax assessment |
|---|---|---|
| 2026 | $691 +2.9% | $12,980 |
| 2025 | $671 +1.2% | $12,980 |
| 2024 | $664 +2.1% | $12,980 |
| 2023 | $650 +1.2% | $12,980 |
| 2022 | $642 +3.2% | $12,980 |
| 2021 | $622 +430.4% | $12,980 |
| 2020 | $117 -79.2% | $12,980 |
| 2019 | $564 +4.4% | $12,980 |
| 2018 | $540 +9897.2% | $12,980 |
| 2017 | $5 -97.1% | $12,980 |
| 2016 | $186 | $12,980 |
| 2015 | $186 | $12,980 |
| 2014 | $186 | $12,980 |
| 2013 | -- | $12,980 |
| 2012 | -- | $12,980 |
| 2011 | -- | $12,980 |
| 2010 | -- | $12,980 |
| 2009 | -- | $12,980 |
| 2008 | -- | $12,980 |
| 2007 | -- | $12,980 |
| 2006 | -- | $12,980 |
| 2005 | -- | $12,980 |
| 2004 | -- | $12,980 |
| 2003 | -- | $12,980 |
| 2000 | -- | $12,980 |
Find assessor info on the county website
Monthly payment
Climate risks
Neighborhood: 19343
Nearby schools
Schools provided by the listing agent
- District: Coatesville Area
Source: Bright MLS. This data may not be complete. We recommend contacting the local school district to confirm school assignments for this home.
Similar homes
- $129,9002 bd2 ba1.1k sqft1317 Stayman St, West Chester, PA 19380For Sale

 MLS ID #PACT2136742, Brian Foraker, Foraker Realty Co.. Bright MLS
 - $139,9003 bd2 ba1k sqft140 Grant Ave, Coatesville, PA 19320For Sale
 MLS ID #PACT2133026, Steve Barr, Barr Realty Inc.. Bright MLS
 - $130,0003 bd2 ba1.6k sqft218 Michael Rd, Honey Brook, PA 19344For Sale
 MLS ID #PACT2133318, Tim Stoltzfus, Prime Home Real Estate, LLC. Bright MLS
 - $180,0004 bd2 ba1.3k sqft11 Comanche Ln, Honey Brook, PA 19344For Sale
 MLS ID #PACT2136606, Juan Valencia, Keller Williams Real Estate -Exton. Bright MLS
 - $139,5002 bd2 ba1k sqft204 Gunner Ln, Honey Brook, PA 19344New ConstructionMLS ID #PACT2136002, Matt Bates, Lexington Real Estate Partners, LLC. Bright MLS
- $142,5003 bd2 ba1.1k sqft251 Gunner Ln, Honey Brook, PA 19344New ConstructionMLS ID #PACT2135998, Matt Bates, Lexington Real Estate Partners, LLC. Bright MLS
- $129,9003 bd2 ba1.3k sqft330 Don Dr, New Holland, PA 17557For SaleMLS ID #PALA2094958, Kristin Lightcap, Pagoda Realty ERA Powered. Bright MLS
- $129,0003 bd2 ba1.6k sqft712 E Lincoln Hwy, Coatesville, PA 19320For SaleMLS ID #PACT2134954, Simran Dheer, RE/MAX Select Group. Bright MLS
- $139,5002 bd2 ba1k sqftGunner Ln Lot 70, Honey Brook, PA 19344New ConstructionMLS ID #PACT2125810, Matt Bates, Lexington Real Estate Partners, LLC. Bright MLS
- $139,5002 bd2 ba-- sqft2140 Horseshoe Park, Honey Brook, PA 19344New ConstructionMLS ID #PACT2122844, Matt Bates, Lexington Real Estate Partners, LLC. Bright MLS
