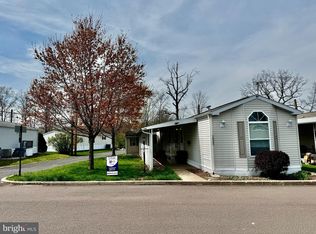
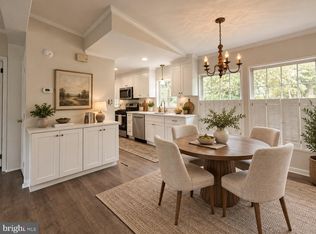
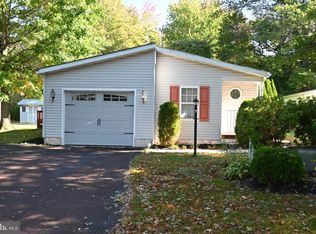
Welcome to this move-in ready 2 bedroom, 2 full-bath home located in Rockhill Village 55+ community. From the moment you arrive, you’ll notice the inviting curb appeal and comfortable layout this home has to offer. Inside, you’ll find an open eat-in kitchen that flows easily into the main living space. The primary bedroom features a walk-in closet along with its own full bath with a double-sink vanity. The second bedroom offers a charming bow window and flexibility for guests, an office, or additional living space. You can utilize it to best fit your needs. Step outside and enjoy the long covered porch that is perfect for relaxing or enjoying the outdoors. A storage shed provides additional space for your belongings, and the rear of the home overlooks community common ground with an open area and tree views beyond, creating a pleasant backdrop. Senior Association Fee includes Common area maintenance, Road Maintenance, water, sewer and trash. Cozy, well-maintained, and move-in ready, this home offers comfortable one-level living with both indoor and outdoor space to enjoy.
For sale
$169,000
1033 Pine Cir, Telford, PA 18969
2beds
1,024sqft
Manufactured Home
Built in 2020
-- sqft lot
$-- Zestimate®
$165/sqft
$-- HOA
What's special
Inviting curb appealComfortable layoutOpen eat-in kitchen
- 11 days
- 272
- 8
Zillow last checked:
Listing updated:
Listed by:
Megan Weigner 215-896-7521,
Realty One Group Restore - Collegeville (215) 828-5330
Source: Bright MLS,MLS#: PABU2132262
Facts & features
Interior
Bedrooms & bathrooms
- Bedrooms: 2
- Bathrooms: 2
- Full bathrooms: 2
- Main level bathrooms: 2
- Main level bedrooms: 2
Basement
- Area: 0
Heating
- Forced Air, Electric
Cooling
- Central Air, Electric
Appliances
- Included: Electric Water Heater
- Laundry: Main Level
Features
- Bathroom - Tub Shower, Entry Level Bedroom, Eat-in Kitchen, Walk-In Closet(s)
- Flooring: Carpet
- Windows: Bay/Bow
- Has basement: No
- Has fireplace: No
Interior area
- Total structure area: 1,024
- Total interior livable area: 1,024 sqft
- Finished area above ground: 1,024
- Finished area below ground: 0
Property
Parking
- Parking features: Driveway
- Has uncovered spaces: Yes
Accessibility
- Accessibility features: None
Features
- Levels: One
- Stories: 1
- Patio & porch: Patio, Porch
- Exterior features: Awning(s)
- Pool features: None
- Park: Rockhill Village
Details
- Additional structures: Above Grade, Below Grade
- Parcel number: 52017009002 0346
- Lease amount: $852
- Zoning: MHP
- Special conditions: Standard
Construction
Type & style
- Home type: MobileManufactured
- Architectural style: Other
- Property subtype: Manufactured Home
Materials
- Other
Condition
- Excellent
- New construction: No
- Year built: 2020
Utilities & green energy
- Sewer: Public Sewer
- Water: Public
Community & HOA
Community
- Senior community: Yes
- Subdivision: None Available
HOA
- Has HOA: No
Location
- Region: Telford
- Municipality: WEST ROCKHILL TWP
Financial & listing details
- Price per square foot: $165/sqft
- Tax assessed value: $4,960
- Annual tax amount: $911
- Date on market: 10/7/2026
- Listing agreement: Exclusive Right To Sell
- Inclusions: Washer, Dryer, Refrigerator, Microwave At No Monetary Value
- Ownership: Land Lease
- Body type: Single Wide
Estimated market value
Not available
Estimated sales range
Not available
Not available
Price history
| Date | Event | Price |
|---|---|---|
| 10/7/2026 | Listed for sale | $169,000$165/sqft |
Source:  Bright MLS #PABU2132262 Report a problem Bright MLS #PABU2132262 Report a problem | ||
Public tax history
| Year | Property taxes | Tax assessment |
|---|---|---|
| 2026 | $891 +5.7% | $4,960 |
| 2025 | $843 | $4,960 |
| 2024 | $843 +1.2% | $4,960 |
| 2023 | $833 | $4,960 |
| 2022 | $833 | $4,960 |
| 2021 | $833 | $4,960 |
| 2020 | -- | -- |
| 2018 | $775 | $4,640 |
| 2017 | -- | $4,640 |
| 2016 | -- | $4,640 |
| 2015 | -- | $4,640 |
| 2014 | -- | $4,640 |
| 2013 | -- | $4,640 |
| 2012 | -- | $4,640 |
| 2011 | -- | $4,640 |
| 2010 | -- | $4,640 |
| 2009 | -- | $4,640 |
| 2008 | -- | $4,640 |
| 2007 | -- | $4,640 |
| 2006 | -- | $4,640 |
| 2005 | -- | $4,640 +300% |
| 2004 | -- | $1,160 -20.5% |
| 2003 | -- | $1,460 |
| 2002 | -- | $1,460 |
| 2000 | -- | $1,460 |
Find assessor info on the county website
Monthly payment
Climate risks
Neighborhood: 18969
Nearby schools
Schools provided by the listing agent
- District: Pennridge
Source: Bright MLS. This data may not be complete. We recommend contacting the local school district to confirm school assignments for this home.
Similar homes
- $179,9002 bd2 ba1.2k sqft2002 Perilli Dr, Telford, PA 18969For Sale

 MLS ID #PABU2130830, Andrew Sundell, RE/MAX Centre Realtors. Bright MLS
 - $175,0002 bd2 ba1.2k sqft30 Juniper Ct E, Harleysville, PA 19438For Sale
 MLS ID #PAMC2196068, JOCELYN Schermerhorn, Coldwell Banker Realty. Bright MLS
 - $165,0002 bd2 ba960 sqft24 Shagbark Ct E, Harleysville, PA 19438For Sale
 MLS ID #PAMC2192342, Carmella Thompson, EXP Realty, LLC. Bright MLS
 - $224,9002 bd2 ba1.4k sqft7 Williams Way, Sellersville, PA 18960For Sale
 MLS ID #PABU2133092, Linda A. Martin, Better Homes and Gardens Real Estate Valley Partners. Bright MLS
 - $174,0002 bd2 ba1.3k sqft12 Longwood Ct W, Harleysville, PA 19438For SaleMLS ID #PAMC2182934, Scott Farnan, BHHS Fox & Roach - Hockessin. Bright MLS
- $174,9003 bd2 ba1.1k sqft2 Highland Dr, Quakertown, PA 18951For SaleMLS ID #PABU2129586, Carol Richard, ABC Home Realty, LLC. Bright MLS
- $174,0001 bd1 ba578 sqft26 Park Ave Unit B26, Chalfont, PA 18914For SaleMLS ID #PABU2133782, Jennifer Walton, Compass RE. Bright MLS
- $164,9973 bd2 ba1.3k sqft1014 Cherrywood Ct, North Wales, PA 19454For SaleMLS ID #PAMC2186706, Joe Colon, Coldwell Banker Realty. Bright MLS
- $175,0003 bd2 ba1.4k sqft678 Walnut Ct, Red Hill, PA 18076For SaleMLS ID #PAMC2191106, Andrew Kolb, Keller Williams Real Estate-Blue Bell. Bright MLS
- $135,0002 bd2 ba938 sqft157 Hillside Ct, North Wales, PA 19454For SaleMLS ID #PAMC2195556, Beverly Haring, Realty Mark Associates. Bright MLS
- $199,9003 bd2 ba1.3k sqft996 Allentown Rd, Green Lane, PA 18054For SaleMLS ID #PABU2129416, Simran Dheer, RE/MAX Select Group. Bright MLS
- $167,5002 bd1 ba768 sqft165 W Ridge Pike Lot 226, Limerick, PA 19468New ConstructionMLS ID #PAMC2155848, Ray Forlano, ABC Home Realty, LLC. Bright MLS
- $169,0003 bd2 ba1.4k sqft4 Woodedge Dr, Quakertown, PA 18951New ConstructionMLS ID #PABU2116802, Wayne Clerkin, ABC Home Realty, LLC. Bright MLS
- $159,0002 bd2 ba1.1k sqft17 Shadywood Dr, Quakertown, PA 18951New ConstructionMLS ID #PABU2116886, Wayne Clerkin, ABC Home Realty, LLC. Bright MLS
- $154,9002 bd2 ba1.3k sqft764 Aspen Cir, Red Hill, PA 18076For SaleMLS ID #PAMC2162504, Jennifer Powis, RE/MAX 440 - Pennsburg. Bright MLS
- $200,0003 bd2 ba1.5k sqft118 Dyer Ct, Royersford, PA 19468For SaleMLS ID #PAMC2185692, Jan Eddowes, Real of Pennsylvania. Bright MLS
