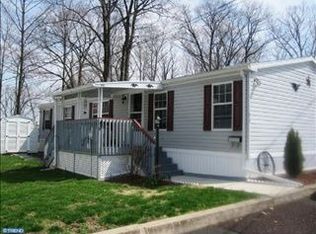
They say that looks can be deceiving, and this home really proves that .Every door unveils a new surprise. You enter through a foyer which opens to a large enclosed porch and very spacious living area. The main bedroom has two large walk in closets. There is a tub shower and a walk in shower. At the rear of the home is a great workshop for a crafter ,woodworker or for more storage. Central vac completes this amazing home
For sale
$135,000
1027 Pine Cir, Telford, PA 18969
2beds
--sqft
Manufactured Home
Built in 1981
4,356 Square Feet Lot
$-- Zestimate®
$--/sqft
$-- HOA
What's special
Large enclosed porchTub showerCentral vac
- 119 days
- 482
- 16
Zillow last checked:
Listing updated:
Listed by:
Carol Richard 215-429-5955,
ABC Home Realty, LLC 6108983601
Source: Bright MLS,MLS#: PABU2124630
Facts & features
Interior
Bedrooms & bathrooms
- Bedrooms: 2
- Bathrooms: 2
- Full bathrooms: 2
- Main level bathrooms: 2
- Main level bedrooms: 2
Rooms
- Room types: Living Room, Primary Bedroom, Bedroom 2, Kitchen, Foyer, Sun/Florida Room, Workshop
Primary bedroom
- Level: Main
- Area: 143 Square Feet
- Dimensions: 11 X 13
Bedroom 2
- Level: Main
- Area: 117 Square Feet
- Dimensions: 9 X 13
Foyer
- Level: Main
- Area: 81 Square Feet
- Dimensions: 9 X 9
Kitchen
- Level: Main
- Area: 143 Square Feet
- Dimensions: 11 X 13
Living room
- Level: Main
- Area: 234 Square Feet
- Dimensions: 13 X 18
Other
- Level: Main
- Area: 207 Square Feet
- Dimensions: 9 X 23
Workshop
- Level: Main
- Area: 169 Square Feet
- Dimensions: 13 X 13
Heating
- Forced Air, Electric
Cooling
- Central Air, Wall Unit(s), Electric
Appliances
- Included: Electric Water Heater
Features
- Bathroom - Stall Shower, Bathroom - Tub Shower, Built-in Features, Ceiling Fan(s), Central Vacuum, Combination Kitchen/Dining, Entry Level Bedroom, Floor Plan - Traditional, Eat-in Kitchen, Walk-In Closet(s)
- Flooring: Carpet
- Windows: Window Treatments
- Has basement: No
- Has fireplace: No
Interior area
- Total structure area: 0
- Finished area above ground: 0
- Finished area below ground: 0
Property
Parking
- Parking features: Driveway
- Has uncovered spaces: Yes
Accessibility
- Accessibility features: Accessible Approach with Ramp
Features
- Levels: One
- Stories: 1
- Pool features: None
- Park: Rockhill Village
Lot
- Size: 4,356 Square Feet
Details
- Additional structures: Above Grade, Below Grade
- Parcel number: 52017009002 0282
- Lease amount: $850
- Zoning: MHP
- Special conditions: Standard
Construction
Type & style
- Home type: MobileManufactured
- Architectural style: Ranch/Rambler
- Property subtype: Manufactured Home
Materials
- Frame, Vinyl Siding
Condition
- New construction: No
- Year built: 1981
Utilities & green energy
- Sewer: Public Sewer
- Water: Public
Community & HOA
Community
- Senior community: Yes
- Subdivision: None Available
HOA
- Has HOA: No
Location
- Region: Telford
- Municipality: WEST ROCKHILL TWP
Financial & listing details
- Tax assessed value: $2,880
- Annual tax amount: $517
- Date on market: 6/21/2026
- Listing agreement: Exclusive Right To Sell
- Ownership: Land Lease
- Body type: Single Wide
Estimated market value
Not available
Estimated sales range
Not available
Not available
Price history
| Date | Event | Price |
|---|---|---|
| 6/21/2026 | Listed for sale | $135,000 |
Source:  Bright MLS #PABU2124630 Report a problem Bright MLS #PABU2124630 Report a problem | ||
Public tax history
| Year | Property taxes | Tax assessment |
|---|---|---|
| 2026 | $517 +5.7% | $2,880 |
| 2025 | $489 | $2,880 |
| 2024 | $489 +1.2% | $2,880 |
| 2023 | $484 | $2,880 |
| 2022 | $484 | $2,880 |
| 2021 | $484 | $2,880 |
| 2020 | $484 +0.6% | $2,880 |
| 2018 | $481 | $2,880 |
| 2017 | -- | $2,880 |
| 2016 | -- | $2,880 |
| 2015 | -- | $2,880 |
| 2014 | -- | $2,880 |
| 2013 | -- | $2,880 |
| 2012 | -- | $2,880 |
| 2011 | -- | $2,880 |
| 2010 | -- | $2,880 |
| 2009 | -- | $2,880 |
| 2008 | -- | $2,880 |
| 2007 | -- | $2,880 |
| 2006 | -- | $2,880 |
| 2005 | -- | $2,880 +300% |
| 2004 | -- | $720 -32.1% |
| 2003 | -- | $1,060 |
| 2002 | -- | $1,060 |
| 2000 | -- | $1,060 |
Find assessor info on the county website
Monthly payment
Climate risks
Neighborhood: 18969
Nearby schools
Schools provided by the listing agent
- District: Pennridge
Source: Bright MLS. This data may not be complete. We recommend contacting the local school district to confirm school assignments for this home.
Similar homes
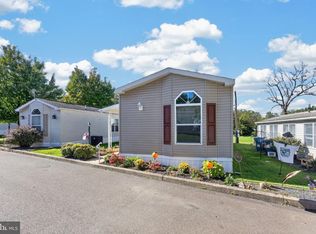
- $169,0002 bd2 ba1k sqft1033 Pine Cir, Telford, PA 18969For Sale
 MLS ID #PABU2132262, Megan Weigner, Realty One Group Restore - Collegeville. Bright MLS
 - $179,9002 bd2 ba1.2k sqft2002 Perilli Dr, Telford, PA 18969For Sale
 MLS ID #PABU2130830, Andrew Sundell, RE/MAX Centre Realtors. Bright MLS
 - $135,0002 bd2 ba938 sqft157 Hillside Ct, North Wales, PA 19454For Sale
 MLS ID #PAMC2195556, Beverly Haring, Realty Mark Associates. Bright MLS
 - $125,0002 bd2 ba924 sqft105 Winding Brook Run, North Wales, PA 19454For Sale
 MLS ID #PAMC2193418, Michael Maerten, Keller Williams Real Estate-Blue Bell. Bright MLS
 - $165,0002 bd2 ba960 sqft24 Shagbark Ct E, Harleysville, PA 19438For SaleMLS ID #PAMC2192342, Carmella Thompson, EXP Realty, LLC. Bright MLS
- $175,0002 bd2 ba1.2k sqft30 Juniper Ct E, Harleysville, PA 19438For SaleMLS ID #PAMC2196068, JOCELYN Schermerhorn, Coldwell Banker Realty. Bright MLS
- $141,5002 bd2 ba826 sqft8 Ash Ln, Quakertown, PA 18951New ConstructionMLS ID #PABU2117816, Carol Richard, ABC Home Realty, LLC. Bright MLS
- $174,9003 bd2 ba1.1k sqft2 Highland Dr, Quakertown, PA 18951For SaleMLS ID #PABU2129586, Carol Richard, ABC Home Realty, LLC. Bright MLS
- $154,9002 bd2 ba1.3k sqft764 Aspen Cir, Red Hill, PA 18076For SaleMLS ID #PAMC2162504, Jennifer Powis, RE/MAX 440 - Pennsburg. Bright MLS
- $145,0003 bd1 ba1.5k sqft21 S 9th St, Quakertown, PA 18951For SaleMLS ID #PABU2125744, Marcie Purcell, Better Homes and Gardens Real Estate Cassidon Realty. Bright MLS
- $139,5002 bd1 ba784 sqft1 Laurel Ter, Quakertown, PA 18951New ConstructionMLS ID #PABU2116726, Wayne Clerkin, ABC Home Realty, LLC. Bright MLS
- $164,9973 bd2 ba1.3k sqft1014 Cherrywood Ct, North Wales, PA 19454For SaleMLS ID #PAMC2186706, Joe Colon, Coldwell Banker Realty. Bright MLS
- $174,0002 bd2 ba1.3k sqft12 Longwood Ct W, Harleysville, PA 19438For SaleMLS ID #PAMC2182934, Scott Farnan, BHHS Fox & Roach - Hockessin. Bright MLS
- $150,0004 bd2 ba1.1k sqft145 Devon Dr, Norristown, PA 19403For SaleMLS ID #PAMC2184322, Megan Herr, RE/MAX Ready. Bright MLS
- $199,9003 bd2 ba1.3k sqft996 Allentown Rd, Green Lane, PA 18054For SaleMLS ID #PABU2129416, Simran Dheer, RE/MAX Select Group. Bright MLS
- $119,5002 bd2 ba1.1k sqftCenter Ave Condo, Norristown, PA 19403For SaleMLS ID #PAMC2195480, Richard Parke, RE/MAX Main Line-Kimberton. Bright MLS
- $175,0003 bd2 ba1.5k sqft156 Vaux Dr, Doylestown, PA 18901For SaleMLS ID #PABU2120546, Lauren Cronmiller, Keller Williams Real Estate-Doylestown. Bright MLS
- $159,0002 bd2 ba1.1k sqft17 Shadywood Dr, Quakertown, PA 18951New ConstructionMLS ID #PABU2116886, Wayne Clerkin, ABC Home Realty, LLC. Bright MLS
- $110,0003 bd2 ba960 sqft165 W Ridge Pike Lot 109, Limerick, PA 19468For SaleMLS ID #PAMC2180556, Jennifer Gezon, Styer Real Estate. Bright MLS
