Enjoy low-maintenance living in this manufactured home, built in 2001, offering 2 bedrooms and 1 full bath in a quiet 55+ community. The enclosed front porch with lots of windows provides additional living space. Inside, the living room features a vaulted ceiling. The large kitchen offers plenty of cabinet and counter space, a double-bowl stainless sink, GE range, microwave, pantry, and dining area with a double window and plant ledge. The primary bedroom is located at the rear of the home and features a vaulted ceiling and two closets. The second bedroom also offers two closets. The full bath includes a soaking tub/shower combo and storage cabinet. Laundry with washer and dryer is conveniently located in the hallway near the rear exit. Outside, enjoy a concrete patio perfect for grilling and a storage shed for garden equipment. Ground rent is $800/month plus $51.60/month for water, sewer, and trash removal. One pet permitted. Buyer must be approved by park management. Rockhill Village is conveniently located just off the Telford exit of Route 309. Schedule your showing today!
Sold for $95,000
$95,000
1039 Pine Cir, Telford, PA 18969
2beds
1,014sqft
Manufactured Home
Built in 2002
-- sqft lot
$-- Zestimate®
$94/sqft
$2,316 Estimated rent
Home value
Not available
Estimated sales range
Not available
$2,316/mo
Zestimate® history
Owner options
List your home for rent
$2,316/mo
Rent Zestimate®
Find your next renter with Zillow Rental Manager. Plus, with online applications, you can quickly screen prospective tenants – for free.
$2,316/mo
Rent Zestimate®
Refinance and save
$1,293/mo
Est. payment
Refinancing to a lower rate could help reduce your monthly payments and save thousands over the life of the loan.
$1,293/mo
Est. payment
Explore your selling options
Work with a Zillow partner agent
Leverage their expertise and Zillow's premium Showcase listings to get your home seen by more buyers.
Get startedList with your own agent
Get your home in front of millions of buyers by listing it on Zillow.
Learn how to do itSell it yourself
Take full control of how buyers see your home on Zillow by listing For Sale by Owner (FSBO).
List your homeWhat's special
Ge rangeDouble-bowl stainless sink
Zillow last checked:
Listing updated:
Listed by:
Cheri Savini 610-217-6420,
Iron Valley Real Estate Legacy
Bought with:
Thomas Boshell, RS296061
Howard Hanna Real Estate Services
Source: Bright MLS,MLS#: PABU2111596
Facts & features
Interior
Bedrooms & bathrooms
- Bedrooms: 2
- Bathrooms: 1
- Full bathrooms: 1
- Main level bathrooms: 1
- Main level bedrooms: 2
Rooms
- Room types: Living Room, Primary Bedroom, Bedroom 2, Kitchen, Sun/Florida Room, Laundry, Full Bath
Primary bedroom
- Features: Crown Molding, Cathedral/Vaulted Ceiling, Flooring - Carpet
- Level: Main
- Area: 120 Square Feet
- Dimensions: 10 X 12
Bedroom 2
- Features: Cathedral/Vaulted Ceiling, Flooring - Carpet, Lighting - Ceiling
- Level: Main
- Area: 110 Square Feet
- Dimensions: 10 X 11
Other
- Features: Soaking Tub, Bathroom - Tub Shower, Flooring - Vinyl
- Level: Main
- Area: 72 Square Feet
- Dimensions: 8 X 9
Kitchen
- Features: Cathedral/Vaulted Ceiling, Double Sink, Flooring - Vinyl, Eat-in Kitchen, Kitchen - Electric Cooking, Lighting - Ceiling, Pantry
- Level: Main
- Area: 168 Square Feet
- Dimensions: 12 X 14
Laundry
- Features: Flooring - Vinyl
- Level: Main
- Area: 15 Square Feet
- Dimensions: 3 X 5
Living room
- Features: Cathedral/Vaulted Ceiling, Chair Rail, Flooring - Carpet, Crown Molding
- Level: Main
- Area: 224 Square Feet
- Dimensions: 14 X 16
Other
- Features: Ceiling Fan(s), Flooring - Carpet
- Level: Main
- Area: 160 Square Feet
- Dimensions: 8 X 20
Heating
- Forced Air, Heat Pump, Electric
Cooling
- Central Air, Electric
Appliances
- Included: Microwave, Dryer, Oven/Range - Electric, Refrigerator, Washer, Electric Water Heater
- Laundry: Washer In Unit, Dryer In Unit, Laundry Room
Features
- Soaking Tub, Bathroom - Tub Shower, Ceiling Fan(s), Chair Railings, Crown Molding, Entry Level Bedroom, Eat-in Kitchen, Pantry, Cathedral Ceiling(s)
- Flooring: Carpet, Vinyl
- Doors: Sliding Glass
- Has basement: No
- Has fireplace: No
Interior area
- Total structure area: 1,014
- Total interior livable area: 1,014 sqft
- Finished area above ground: 1,014
- Finished area below ground: 0
Property
Parking
- Parking features: On Street
- Has uncovered spaces: Yes
Accessibility
- Accessibility features: None
Features
- Levels: One
- Stories: 1
- Patio & porch: Patio
- Exterior features: Sidewalks
- Pool features: None
- Park: Rockhill Village
Lot
- Features: Corner Lot, Corner Lot/Unit
Details
- Additional structures: Above Grade, Below Grade
- Parcel number: 52017009002 0281
- Lease amount: $800
- Zoning: 1400 MOBILE HOME-IN PARK
- Zoning description: 1400 Mobile Home-In Park of Rockhill Village - Lot #1039
- Special conditions: Standard
Construction
Type & style
- Home type: MobileManufactured
- Architectural style: Ranch/Rambler
- Property subtype: Manufactured Home
Materials
- Vinyl Siding
- Roof: Shingle
Condition
- Good
- New construction: No
- Year built: 2002
Utilities & green energy
- Sewer: Public Sewer
- Water: Public
Community & HOA
Community
- Senior community: Yes
- Subdivision: None Available
HOA
- Has HOA: Yes
- Amenities included: Jogging Path
- Services included: Road Maintenance, Trash, Water, Sewer, Common Area Maintenance
- HOA fee: $800 monthly
Location
- Region: Telford
- Municipality: WEST ROCKHILL TWP
Financial & listing details
- Price per square foot: $94/sqft
- Tax assessed value: $3,820
- Annual tax amount: $649
- Date on market: 12/30/2025
- Listing agreement: Exclusive Right To Sell
- Listing terms: Cash,Conventional
- Inclusions: Refrigerator, Washer, And Dryer (as-is Condition)
- Ownership: Land Lease
- Body type: Single Wide
Price history
| Date | Event | Price |
|---|---|---|
| 3/27/2026 | Sold | $95,000-9.5%$94/sqft |
Source:  Bright MLS #PABU2111596 Report a problem Bright MLS #PABU2111596 Report a problem | ||
| 2/23/2026 | Pending sale | $105,000$104/sqft |
Source: Bright MLS #PABU2111596 Report a problem | ||
| 1/12/2026 | Price change | $105,000-8.7%$104/sqft |
Source: Bright MLS #PABU2111596 Report a problem | ||
| 12/31/2025 | Listed for sale | $115,000$113/sqft |
Source: Bright MLS #PABU2111596 Report a problem | ||
Public tax history
| Year | Property taxes | Tax assessment |
|---|---|---|
| 2025 | $649 | $3,820 |
| 2024 | $649 +1.2% | $3,820 |
| 2023 | $642 | $3,820 |
| 2022 | $642 | $3,820 |
| 2021 | $642 | $3,820 |
| 2020 | $642 +0.6% | $3,820 |
| 2018 | $638 | $3,820 -20.4% |
| 2017 | -- | $4,800 |
| 2016 | -- | $4,800 |
| 2015 | -- | $4,800 |
| 2014 | -- | $4,800 |
| 2013 | -- | $4,800 |
| 2012 | -- | $4,800 |
| 2011 | -- | $4,800 |
| 2010 | -- | $4,800 |
| 2009 | -- | $4,800 |
| 2008 | -- | $4,800 |
| 2007 | -- | $4,800 |
| 2006 | -- | $4,800 |
| 2005 | -- | $4,800 +300% |
| 2004 | -- | $1,200 -25.5% |
| 2003 | -- | $1,610 |
| 2002 | -- | $1,610 |
Find assessor info on the county website
Neighborhood: 18969
Nearby homes
- $165,300-- bd-- ba-- sqft1000 Pine Cir, Telford, PA 18969Off Market
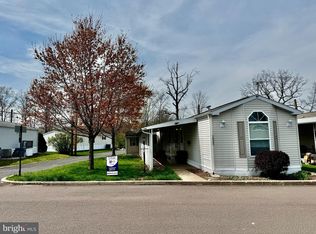
- $100,0002 bd2 ba902 sqft1035 Pine Cir, Telford, PA 18969Sold
- $168,800-- bd-- ba-- sqft1003 Pine Cir, Telford, PA 18969Off Market
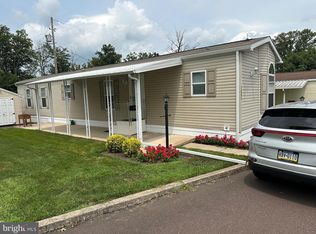
- $130,0002 bd2 ba1k sqft1043 Pine Cir, Telford, PA 18969Sold
- $164,100-- bd-- ba-- sqft1004 Pine Cir, Telford, PA 18969Off Market
- $161,800-- bd-- ba-- sqft1005 Pine Cir, Telford, PA 18969Off Market
- $199,0002 bd2 ba1.6k sqft3013 Walnut Ln, Telford, PA 18969For Sale
- $154,900-- bd-- ba-- sqft1007 Pine Cir, Telford, PA 18969Off Market
Nearby schools
GreatSchools rating
- 7/10West Rockhill El SchoolGrades: K-5Distance: 1.9 mi
- 5/10Pennridge South Middle SchoolGrades: 6-8Distance: 2.1 mi
- 9/10Pennridge High SchoolGrades: 9-12Distance: 4.1 mi
Schools provided by the listing agent
- High: Pennrdige
- District: Pennridge
Source: Bright MLS. This data may not be complete. We recommend contacting the local school district to confirm school assignments for this home.
- Pennsylvania
- Bucks County
- Telford
- 18969
- 1039 Pine Cir
Nearby cities
Nearby zip codes
Other Telford Topics
