Welcome to 1014 Cherrywood Court, a well-maintained 3-bedroom, 2-bathroom home located in the highly desirable 55+ community of Neshaminy Falls. This inviting residence offers comfortable one-floor living with a spacious layout designed for convenience and relaxation. Enjoy your morning coffee or unwind in the enclosed porch, providing the perfect space to enjoy every season. The home also includes two dedicated parking spaces, making parking easy for you and your guests. Whether you're looking to downsize or enjoy the low-maintenance lifestyle of an active adult community, this home offers the perfect opportunity to make it your own. Conveniently located near shopping, dining, major highways, and community amenities, you'll have everything you need just minutes away. Don't miss the opportunity to make this lovely home your own—schedule your private showing today!
For sale
Price cut: $111 (8/24)
$169,789
1014 Cherrywood Ct, North Wales, PA 19454
3beds
1,344sqft
Manufactured Home
Built in 1984
-- sqft lot
$-- Zestimate®
$126/sqft
$-- HOA
What's special
Two dedicated parking spacesInviting residenceEnclosed porchComfortable one-floor living
- 49 days
- 1,976
- 76
Likely to sell faster than
Zillow last checked:
Listing updated:
Listed by:
Joe Colon 484-650-6749,
Coldwell Banker Realty 6103739900,
Co-Listing Agent: Scott Gentile 484-772-0104,
Coldwell Banker Realty
Source: Bright MLS,MLS#: PAMC2186706
Facts & features
Interior
Bedrooms & bathrooms
- Bedrooms: 3
- Bathrooms: 2
- Full bathrooms: 2
- Main level bathrooms: 2
- Main level bedrooms: 3
Rooms
- Room types: Living Room, Dining Room, Primary Bedroom, Bedroom 2, Kitchen, Bedroom 1
Primary bedroom
- Level: Main
- Area: 169 Square Feet
- Dimensions: 13 X 13
Primary bedroom
- Level: Unspecified
Bedroom 1
- Level: Main
- Area: 130 Square Feet
- Dimensions: 13 X 10
Bedroom 2
- Level: Main
- Area: 117 Square Feet
- Dimensions: 13 X 9
Dining room
- Level: Main
- Area: 143 Square Feet
- Dimensions: 13 X 11
Kitchen
- Features: Kitchen - Electric Cooking
- Level: Main
- Area: 143 Square Feet
- Dimensions: 13 X 11
Living room
- Level: Main
- Area: 266 Square Feet
- Dimensions: 19 X 14
Heating
- Central, Heat Pump, Electric
Cooling
- Central Air, Electric
Appliances
- Included: Electric Water Heater
- Laundry: Main Level
Features
- Primary Bath(s), Eat-in Kitchen
- Flooring: Carpet, Vinyl
- Has basement: No
- Has fireplace: No
Interior area
- Total structure area: 1,344
- Total interior livable area: 1,344 sqft
- Finished area above ground: 1,344
Video & virtual tour
Property
Parking
- Parking features: Driveway
- Has uncovered spaces: Yes
Accessibility
- Accessibility features: None
Features
- Levels: One
- Stories: 1
- Patio & porch: Porch
- Exterior features: Sidewalks
- Pool features: None
Lot
- Features: Front Yard, Rear Yard, SideYard(s)
Details
- Additional structures: Above Grade
- Parcel number: 460004600133
- Zoning: MHP
- Special conditions: Standard
Construction
Type & style
- Home type: MobileManufactured
- Architectural style: Other
- Property subtype: Manufactured Home
Materials
- Vinyl Siding
Condition
- New construction: No
- Year built: 1984
Utilities & green energy
- Sewer: Public Sewer
- Water: Public
Community & HOA
Community
- Senior community: Yes
- Subdivision: Neshaminy Falls
HOA
- Has HOA: No
- Services included: Common Area Maintenance, Snow Removal, Trash, Water, Sewer, Bus Service
Location
- Region: North Wales
- Municipality: MONTGOMERY TWP
Financial & listing details
- Price per square foot: $126/sqft
- Tax assessed value: $32,500
- Annual tax amount: $1,369
- Date on market: 7/11/2026
- Listing agreement: Exclusive Right To Sell
- Listing terms: Cash,Other
- Ownership: Ground Rent
Estimated market value
Not available
Estimated sales range
Not available
$2,586/mo
Price history
| Date | Event | Price |
|---|---|---|
| 8/24/2026 | Price change | $169,789-0.1%$126/sqft |
Source:  Bright MLS #PAMC2186706 Report a problem Bright MLS #PAMC2186706 Report a problem | ||
| 7/11/2026 | Listed for sale | $169,900-11.7%$126/sqft |
Source: Bright MLS #PAMC2186706 Report a problem | ||
| 10/25/2025 | Listing removed | $192,500$143/sqft |
Source: Bright MLS #PAMC2147456 Report a problem | ||
| 10/13/2025 | Listing removed | $192,500$143/sqft |
Source: Bright MLS #PAMC2147456 Report a problem | ||
| 9/24/2025 | Price change | $192,500-1.3%$143/sqft |
Source: Bright MLS #PAMC2147456 Report a problem | ||
| 7/15/2025 | Listed for sale | $195,000$145/sqft |
Source: Bright MLS #PAMC2147456 Report a problem | ||
Public tax history
| Year | Property taxes | Tax assessment |
|---|---|---|
| 2025 | $1,270 +6.3% | $32,500 |
| 2024 | $1,195 | $32,500 |
| 2023 | $1,195 +7.1% | $32,500 |
| 2022 | $1,116 +6.4% | $32,500 |
| 2021 | $1,049 +2.7% | $32,500 |
| 2020 | $1,021 +1.9% | $32,500 |
| 2019 | $1,002 +2.8% | $32,500 |
| 2018 | $975 +3.1% | $32,500 |
| 2017 | $946 +1.9% | $32,500 |
| 2016 | $928 +2.8% | $32,500 |
| 2015 | $903 +1.7% | $32,500 |
| 2014 | $888 +1.4% | $32,500 |
| 2013 | $876 +1.4% | $32,500 |
| 2012 | $864 +1.6% | $32,500 |
| 2011 | $850 +2.4% | $32,500 |
| 2010 | $830 +3.2% | $32,500 |
| 2009 | $804 +3.7% | $32,500 |
| 2008 | $775 +2.2% | -- |
| 2007 | $758 +3% | -- |
| 2006 | $736 +2.5% | -- |
| 2005 | $718 +3.5% | -- |
| 2004 | $694 | -- |
| 2003 | $694 -44% | -- |
| 2002 | $1,240 +9.2% | -- |
| 2000 | $1,136 +1.9% | -- |
| 1999 | $1,115 | -- |
Find assessor info on the county website
Monthly payment
Climate risks
Neighborhood: 19454
Nearby schools
Schools provided by the listing agent
- High: North Penn Senior
- District: North Penn
Source: Bright MLS. This data may not be complete. We recommend contacting the local school district to confirm school assignments for this home.

Similar homes
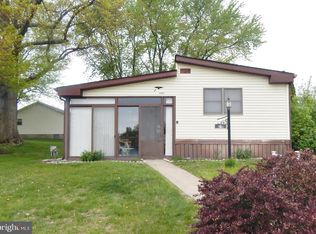
- $139,0002 bd2 ba1.4k sqft212 Fox Chase Ct, North Wales, PA 19454For Sale
 MLS ID #PAMC2177576, Maripat King, Long & Foster Real Estate, Inc.. Bright MLS
 - $209,0002 bd2 ba1.3k sqft713 Cypress Ct, North Wales, PA 19454For Sale
 MLS ID #PAMC2180666, Monica Sharma, Redfin Corporation. Bright MLS
 - $180,0003 bd2 ba1.5k sqft156 Vaux Dr, Doylestown, PA 18901For Sale
 MLS ID #PABU2120546, Lauren Cronmiller, Keller Williams Real Estate-Doylestown. Bright MLS
 - $174,0002 bd2 ba1.3k sqft12 Longwood Ct W, Harleysville, PA 19438For Sale
 MLS ID #PAMC2182934, Scott Farnan, BHHS Fox & Roach - Hockessin. Bright MLS
 - $115,0002 bd1 ba784 sqft512 Willow Ln, North Wales, PA 19454For SaleMLS ID #PAMC2175450, Tina Landis, Realty One Group Exclusive. Bright MLS
- $175,0003 bd2 ba1.3k sqft6205 Ogontz Ave, Philadelphia, PA 19141For SaleMLS ID #PAPH2663966, Rick Renson, Century 21 Advantage Gold-Castor. Bright MLS
- $189,9002 bd2 ba1.2k sqft10 Juniper Ct W, Harleysville, PA 19438For SaleMLS ID #PAMC2188632, Bernadette Robinson, Keller Williams Real Estate-Blue Bell. Bright MLS
- $199,9002 bd2 ba1.3k sqft10 Coventry Pl, Souderton, PA 18964For SaleMLS ID #PAMC2187466, Liam Coonahan, Real of Pennsylvania. Bright MLS
- $169,0003 bd1 ba1.2k sqft5219 N 11th St, Philadelphia, PA 19141For SaleMLS ID #PAPH2660894, Dylan Collie, KW Empower. Bright MLS
- $175,0003 bd3 ba1.1k sqft147 N Ruby St, Philadelphia, PA 19139For SaleMLS ID #PAPH2661102, Maria Quattrone, LPT Realty, LLC. Bright MLS
- $199,9003 bd2 ba1.4k sqft678 Walnut Ct, Red Hill, PA 18076For SaleMLS ID #PAMC2191106, Andrew Kolb, Keller Williams Real Estate-Blue Bell. Bright MLS
- $185,0003 bd2 ba1.5k sqft1 Shadywood Dr, Quakertown, PA 18951For SaleMLS ID #PABU2125218, Wayne Clerkin, ABC Home Realty, LLC. Bright MLS
- $195,0004 bd2 ba1.6k sqft6159 Haverford Ave, Philadelphia, PA 19151For SaleMLS ID #PAPH2663484, Cassidee Curran, Compass RE. Bright MLS
- $189,0002 bd2 ba1.6k sqft3013 Walnut Ln, Telford, PA 18969For SaleMLS ID #PABU2119720, Maureen Stumpf, Coldwell Banker Realty. Bright MLS
- $213,0003 bd2 ba1.5k sqft118 Dyer Ct, Royersford, PA 19468For SaleMLS ID #PAMC2185692, Jan Eddowes, Real of Pennsylvania. Bright MLS
- $169,9003 bd1 ba1k sqft6321 Marsden St, Philadelphia, PA 19135For SaleMLS ID #PAPH2642338, Luna Ge, Canaan Realty Services INC. Bright MLS
- $239,9003 bd2 ba1.4k sqft45 Williams Way, Sellersville, PA 18960For SaleMLS ID #PABU2127774, Stacey DeLong, Iron Valley Real Estate Legacy. Bright MLS
- $164,9002 bd1 ba780 sqftValley Court Condominiums, Philadelphia, PA 19128For SaleMLS ID #PAPH2642840, Al LaBrusciano, Keller Williams Real Estate-Blue Bell. Bright MLS
- $180,0003 bd1 ba1.1k sqft5112 N Fairhill St, Philadelphia, PA 19120For SaleMLS ID #PAPH2621800, Joshua McKnight, Keller Williams Real Estate-Horsham. Bright MLS
- $159,9993 bd1 ba1.4k sqft910 E Westmoreland St, Philadelphia, PA 19134For SaleMLS ID #PAPH2655394, Aldo Torres, Homestarr Realty. Bright MLS
