Welcome to this beautifully maintained 3-bedroom, 2-bathroom home on a nice corner lot. Offering a spacious and functional floor plan, this home features bright, open living areas that are perfect for both everyday living and entertaining. The well-appointed kitchen features ample cabinet space, granite countertops and an island with counter height seating that flows seamlessly into the dining and living areas. The large family room has a vaulted ceiling and a wood fireplace. The primary suite includes generous closet space and full bathroom with large vanity, soaking tub and shower stall. The home has a hall bath and two additional bedrooms that offer flexibility for family, guests, or a home office . Outside the home is a paver walkway, deck and storage shed. Don't miss your chance to own this move in ready home—schedule your showing today! The $ 991 monthly land lease includes 1500 gallons of water/sewer use, the pool, mini golf, chip and putt, fishing ponds and use of the community hall for private functions. Park approval required.
For sale
$185,000
1 Shadywood Dr, Quakertown, PA 18951
3beds
1,560sqft
Manufactured Home
Built in 2001
8,000 Square Feet Lot
$181,400 Zestimate®
$119/sqft
$-- HOA
What's special
Wood fireplaceStorage shedSoaking tubLarge family roomPrimary suiteNice corner lotPaver walkway
- 40 days |
- 632 |
- 61 |
Zillow last checked:
Listing updated:
Listed by:
Wayne Clerkin 267-218-4183,
ABC Home Realty, LLC 6108983601
Source: Bright MLS,MLS#: PABU2125218
Facts & features
Interior
Bedrooms & bathrooms
- Bedrooms: 3
- Bathrooms: 2
- Full bathrooms: 2
- Main level bathrooms: 2
- Main level bedrooms: 3
Rooms
- Room types: Living Room, Dining Room, Primary Bedroom, Bedroom 2, Bedroom 3, Kitchen, Family Room, Bathroom 2, Primary Bathroom
Primary bedroom
- Level: Main
- Area: 169 Square Feet
- Dimensions: 13 X 13
Bedroom 2
- Level: Main
- Area: 117 Square Feet
- Dimensions: 13 X 9
Bedroom 3
- Level: Main
- Area: 117 Square Feet
- Dimensions: 13 X 9
Primary bathroom
- Level: Main
- Area: 91 Square Feet
- Dimensions: 7 X 13
Bathroom 2
- Level: Main
- Area: 91 Square Feet
- Dimensions: 7 X 13
Dining room
- Level: Main
- Area: 143 Square Feet
- Dimensions: 11 X 13
Family room
- Level: Main
- Area: 234 Square Feet
- Dimensions: 13 X 18
Kitchen
- Level: Main
- Area: 169 Square Feet
- Dimensions: 13 X 13
Living room
- Level: Main
- Area: 117 Square Feet
- Dimensions: 9 X 13
Heating
- Forced Air, Oil
Cooling
- Central Air, Electric
Appliances
- Included: Dishwasher, Refrigerator, Electric Water Heater
- Laundry: Main Level
Features
- Kitchen Island, Primary Bath(s), Soaking Tub, Bathroom - Stall Shower, Walk-In Closet(s), Dry Wall
- Flooring: Carpet, Vinyl
- Has basement: No
- Number of fireplaces: 1
- Fireplace features: Wood Burning
Interior area
- Total structure area: 1,560
- Total interior livable area: 1,560 sqft
- Finished area above ground: 1,560
- Finished area below ground: 0
Property
Parking
- Total spaces: 2
- Parking features: Asphalt, Driveway
- Uncovered spaces: 2
Accessibility
- Accessibility features: None
Features
- Levels: One
- Stories: 1
- Patio & porch: Deck
- Pool features: Community
- Park: Melody Lakes
Lot
- Size: 8,000 Square Feet
Details
- Additional structures: Above Grade, Below Grade
- Parcel number: 36005046 2601
- Lease amount: $991
- Zoning: MHP
- Special conditions: Standard
Construction
Type & style
- Home type: MobileManufactured
- Property subtype: Manufactured Home
Materials
- Vinyl Siding
- Roof: Shingle
Condition
- New construction: No
- Year built: 2001
Details
- Builder model: 2557B
- Builder name: Marlette
Utilities & green energy
- Sewer: Private Sewer
- Water: Community
- Utilities for property: Cable Available, Phone Available, Other
Community & HOA
Community
- Subdivision: Melodylakescntryclub
HOA
- Has HOA: No
- Amenities included: Pool, Other, Golf Course
- HOA name: MELODY LAKES
Location
- Region: Quakertown
- Municipality: RICHLAND TWP
Financial & listing details
- Price per square foot: $119/sqft
- Tax assessed value: $8,400
- Annual tax amount: $1,838
- Date on market: 7/7/2026
- Listing agreement: Exclusive Right To Sell
- Listing terms: Other,Cash,Negotiable
- Inclusions: Stove, Refrigerator, Dishwasher, Washer, Dryer
- Ownership: Land Lease
- Body type: Double Wide
Estimated market value
$181,400
$172,000 - $190,000
$2,248/mo
Price history
| Date | Event | Price |
|---|---|---|
| 7/7/2026 | Listed for sale | $185,000+29.5%$119/sqft |
Source:  Bright MLS #PABU2125218 Report a problem Bright MLS #PABU2125218 Report a problem | ||
| 1/19/2023 | Sold | $142,900$92/sqft |
Source: Bright MLS #PABU2038862 Report a problem | ||
| 11/19/2022 | Pending sale | $142,900$92/sqft |
Source:  GLVR #704807 Report a problem GLVR #704807 Report a problem | ||
| 10/28/2022 | Listed for sale | $142,900+104.1%$92/sqft |
Source: Bright MLS #PABU2038862 Report a problem | ||
| 11/14/2019 | Sold | $70,000$45/sqft |
Source: GLVR #616877 Report a problem | ||
| 7/16/2019 | Listed for sale | $70,000$45/sqft |
Source: Long & Foster Real Estate Inc #616877 Report a problem | ||
Public tax history
| Year | Property taxes | Tax assessment |
|---|---|---|
| 2025 | $1,791 | $8,400 |
| 2024 | $1,791 +2% | $8,400 |
| 2023 | $1,755 +1.6% | $8,400 |
| 2022 | $1,727 | $8,400 |
| 2021 | $1,727 | $8,400 |
| 2020 | $1,727 +6.2% | $8,400 |
| 2018 | $1,626 | $8,400 |
| 2017 | -- | $8,400 |
| 2016 | -- | $8,400 |
| 2015 | -- | $8,400 |
| 2014 | -- | $8,400 |
| 2013 | -- | $8,400 |
| 2012 | -- | $8,400 |
| 2011 | -- | $8,400 |
| 2010 | -- | $8,400 |
| 2009 | -- | $8,400 |
| 2008 | -- | $8,400 |
| 2007 | -- | $8,400 |
| 2006 | -- | $8,400 |
| 2005 | -- | $8,400 +300% |
| 2004 | -- | $2,100 -23.1% |
| 2003 | -- | $2,730 |
| 2002 | -- | $2,730 |
Find assessor info on the county website
Monthly payment
Climate risks
Neighborhood: 18951
Nearby schools
GreatSchools rating
- 5/10Neidig El SchoolGrades: K-5Distance: 2.4 mi
- 3/106th Grade CenterGrades: 6Distance: 2.6 mi
- 6/10Quakertown Community Senior High SchoolGrades: 9-12Distance: 2.5 mi
Schools provided by the listing agent
- District: Quakertown Community
Source: Bright MLS. This data may not be complete. We recommend contacting the local school district to confirm school assignments for this home.
- $130,600-- bd-- ba-- sqft2 Shadywood Dr, Quakertown, PA 18951Off Market
- $145,100-- bd-- ba-- sqft1 Ash Ln, Quakertown, PA 18951Off Market
- $127,800-- bd-- ba-- sqft2 Ash Ln, Quakertown, PA 18951Off Market
- $140,200-- bd-- ba-- sqft4 Shadywood Dr, Quakertown, PA 18951Off Market
- $145,0003 bd2 ba-- sqft6 Ash Ln, Quakertown, PA 18951Sold
- $130,200-- bd-- ba-- sqft6 Ester Dr, Quakertown, PA 18951Off Market
- $145,000-- bd-- ba-- sqft4 Esther Dr, Quakertown, PA 18951Off Market
- $117,600-- bd-- ba-- sqft15 Shadywood Dr, Quakertown, PA 18951Off Market
Similar homes
- $181,5003 bd2 ba1.1k sqft10 Woodedge Dr, Quakertown, PA 18951New Construction

 MLS ID #PABU2114418, Wayne Clerkin, ABC Home Realty, LLC. Bright MLS
 - $169,0003 bd2 ba1.4k sqft4 Woodedge Dr, Quakertown, PA 18951New Construction
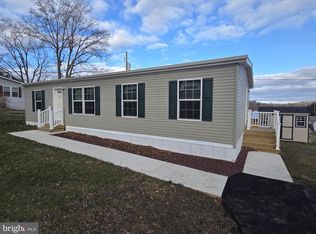 MLS ID #PABU2116802, Wayne Clerkin, ABC Home Realty, LLC. Bright MLS
 - $210,0003 bd2 ba1.6k sqft21 Golfview Dr, Quakertown, PA 18951New Construction
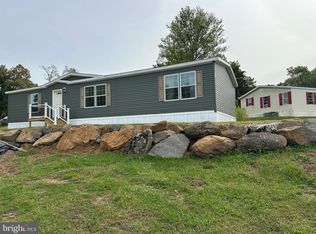 MLS ID #PABU2106958, Carol Richard, ABC Home Realty, LLC. Bright MLS
 - $159,0002 bd2 ba1.1k sqft17 Shadywood Dr, Quakertown, PA 18951New Construction
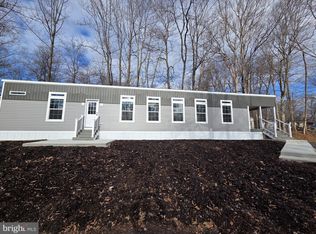 MLS ID #PABU2116886, Wayne Clerkin, ABC Home Realty, LLC. Bright MLS
 - $141,5002 bd2 ba826 sqft8 Ash Ln, Quakertown, PA 18951New ConstructionMLS ID #PABU2117816, Carol Richard, ABC Home Realty, LLC. Bright MLS
- $189,9004 bd2 ba1.6k sqft278 Lake Ln, Doylestown, PA 18901For SaleMLS ID #PABU2128710, Wayne Clerkin, ABC Home Realty, LLC. Bright MLS
- $139,5002 bd1 ba784 sqft1 Laurel Ter, Quakertown, PA 18951New ConstructionMLS ID #PABU2116726, Wayne Clerkin, ABC Home Realty, LLC. Bright MLS
- $189,0002 bd2 ba1.6k sqft3013 Walnut Ln, Telford, PA 18969For SaleMLS ID #PABU2119720, Maureen Stumpf, Coldwell Banker Realty. Bright MLS
- $180,0003 bd2 ba1.5k sqft605 Willow Dr, Green Lane, PA 18054For SaleMLS ID #PAMC2187942, Zac Rank, Iron Valley Real Estate Doylestown. Bright MLS
- $185,0003 bd2 ba1.5k sqft156 Vaux Dr, Doylestown, PA 18901For SaleMLS ID #PABU2120546, Lauren Cronmiller, Keller Williams Real Estate-Doylestown. Bright MLS
- $249,9994 bd2 ba1.9k sqft7 Naylor Ct, Quakertown, PA 18951For SaleMLS ID #PABU2121534, Paveet Bali, Coldwell Banker Hearthside - Bethlehem. Bright MLS
- $189,9002 bd2 ba1.2k sqft10 Juniper Ct W, Harleysville, PA 19438For SaleMLS ID #PAMC2188632, Bernadette Robinson, Keller Williams Real Estate-Blue Bell. Bright MLS
- $195,0002 bd1 ba1.5k sqft2102 Nemeth Dr, Bethlehem, PA 18015For SaleMLS ID #779197, Jill Koch, BHHS - Choice Properties. GLVR
- $173,9803 bd2 ba1.3k sqft613 Simsbury Ln, Macungie, PA 18062New ConstructionHereford Homes
- $174,0002 bd2 ba1.3k sqft12 Longwood Ct W, Harleysville, PA 19438For SaleMLS ID #PAMC2182934, Scott Farnan, BHHS Fox & Roach - Hockessin. Bright MLS
- $184,0003 bd1 ba1.1k sqft220 S 4th St, Emmaus, PA 18049For SaleMLS ID #780385, Paula Miller, Realty Outfitters. GLVR
- $165,0003 bd2 ba1.1k sqft334 Cedar Dr, Green Lane, PA 18054For SaleMLS ID #PAMC2187494, Kari Kelly, Homestarr Realty. Bright MLS
- $142,0003 bd2 ba1.1k sqft7472 Continental Cir, Trexlertown, PA 18087For SaleMLS ID #782464, Kimberly D. Rosado, Keller Williams Allentown. GLVR
- $177,8753 bd2 ba1.3k sqft612 Simsburry Ln, Macungie, PA 18062New ConstructionHereford Homes
- $199,9002 bd2 ba1.3k sqft10 Coventry Pl, Souderton, PA 18964For SaleMLS ID #PAMC2187466, Liam Coonahan, Real of Pennsylvania. Bright MLS
