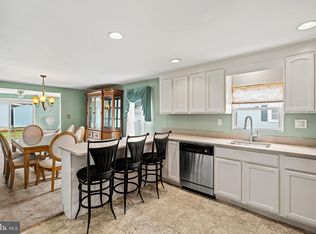
NEW FLOORS, NEW WATER HEATER, NEWER HVAC, NEWER ROOF, AND NEWER OVERSIZED DECK. Nestled in the highly desirable Village of Neshaminy Falls 55+ community, this lovely home offers comfort, space, and an inviting floor plan designed for easy living. A two-car driveway and large covered front porch welcome you inside, where a bright and spacious living room with large windows creates the perfect gathering space and flows seamlessly into both the dining room and kitchen. The generously sized dining room opens directly to the kitchen, featuring a curved counter, pantry, newer refrigerator, and new flooring. Just beyond, the cozy family room makes an ideal den, sitting area, or home office. Sliding glass doors lead to a newer oversized Trex deck overlooking the yard and storage shed—perfect for relaxing or entertaining outdoors. Privately situated at the front of the home, the primary bedroom includes an ensuite bathroom with a newer toilet. On the opposite side of the home, you’ll find a second bedroom and full hall bathroom complete with a newer shower and convenient laundry area. Additional updates include a new roof and gutters with leaf guards, brand new dryer vents, newer outdoor faucet, new hot water heater, and a newer HVAC system for added peace of mind. Residents of Village of Neshaminy Falls enjoy endless amenities, community activities, and a vibrant lifestyle in one of the area’s most sought-after 55+ communities. Mortgage savings may be available for buyers of this listing.
For sale
Price cut: $16K (8/26)
$209,000
713 Cypress Ct, North Wales, PA 19454
2beds
1,300sqft
Manufactured Home
Built in 1987
-- sqft lot
$207,300 Zestimate®
$161/sqft
$-- HOA
What's special
Storage shedTwo-car drivewayLarge covered front porchNewer oversized trex deckNewer refrigeratorGenerously sized dining roomNew flooring
- 97 days
- 1,025
- 28
Zillow last checked:
Listing updated:
Listed by:
Monica Sharma 215-508-7966,
Redfin Corporation (215) 631-3154
Source: Bright MLS,MLS#: PAMC2180666
Facts & features
Interior
Bedrooms & bathrooms
- Bedrooms: 2
- Bathrooms: 2
- Full bathrooms: 2
- Main level bathrooms: 2
- Main level bedrooms: 2
Rooms
- Room types: Living Room, Dining Room, Primary Bedroom, Bedroom 2, Kitchen, Family Room, Laundry, Primary Bathroom, Full Bath
Primary bedroom
- Level: Main
Bedroom 2
- Level: Main
Primary bathroom
- Level: Main
Dining room
- Level: Main
Family room
- Level: Main
Other
- Level: Main
Kitchen
- Level: Main
Laundry
- Level: Main
Living room
- Level: Main
Heating
- Heat Pump, Electric
Cooling
- Central Air, Electric
Appliances
- Included: Dishwasher, Refrigerator, Oven, Oven/Range - Electric, Electric Water Heater
- Laundry: Main Level, Laundry Room
Features
- Pantry
- Has basement: No
- Number of fireplaces: 1
- Fireplace features: Free Standing, Electric
Interior area
- Total structure area: 1,300
- Total interior livable area: 1,300 sqft
- Finished area above ground: 1,300
- Finished area below ground: 0
Video & virtual tour
Property
Parking
- Total spaces: 2
- Parking features: Driveway
- Uncovered spaces: 2
Accessibility
- Accessibility features: No Stairs
Features
- Levels: One
- Stories: 1
- Patio & porch: Porch, Deck
- Pool features: Community
Details
- Additional structures: Above Grade, Below Grade
- Parcel number: 460004507127
- Lease amount: $750
- Zoning: RESIDENTIAL
- Special conditions: Standard
Construction
Type & style
- Home type: MobileManufactured
- Property subtype: Manufactured Home
Materials
- Shingle Siding
- Foundation: Slab
- Roof: Shingle
Condition
- New construction: No
- Year built: 1987
Utilities & green energy
- Sewer: Public Sewer
- Water: Public
Community & HOA
Community
- Features: Pool
- Senior community: Yes
- Subdivision: None Available
HOA
- Has HOA: No
- Amenities included: Pool, Shuffleboard Court, Clubhouse, Billiard Room, Library, Fitness Center, Other
- Services included: Pool(s), Road Maintenance, Common Area Maintenance, Sewer, Trash, Snow Removal
- HOA name: VILLAGE OF NESHAMINY FALLS
Location
- Region: North Wales
- Municipality: MONTGOMERY TWP
Financial & listing details
- Price per square foot: $161/sqft
- Tax assessed value: $29,900
- Annual tax amount: $1,263
- Date on market: 5/27/2026
- Listing agreement: Exclusive Right To Sell
- Listing terms: Cash,Conventional
- Ownership: Land Lease
Estimated market value
$207,300
$197,000 - $218,000
$2,468/mo
Price history
| Date | Event | Price |
|---|---|---|
| 8/26/2026 | Price change | $209,000-7.1%$161/sqft |
Source:  Bright MLS #PAMC2180666 Report a problem Bright MLS #PAMC2180666 Report a problem | ||
| 8/19/2026 | Price change | $225,000-4.3%$173/sqft |
Source: Bright MLS #PAMC2180666 Report a problem | ||
| 8/6/2026 | Listed for sale | $235,000$181/sqft |
Source: Bright MLS #PAMC2180666 Report a problem | ||
| 7/7/2026 | Listing removed | $235,000$181/sqft |
Source: Bright MLS #PAMC2180666 Report a problem | ||
| 6/24/2026 | Price change | $235,000-4.1%$181/sqft |
Source: Bright MLS #PAMC2180666 Report a problem | ||
| 6/3/2026 | Price change | $245,000-3.9%$188/sqft |
Source: Bright MLS #PAMC2180666 Report a problem | ||
| 5/27/2026 | Listed for sale | $255,000+57.4%$196/sqft |
Source: Bright MLS #PAMC2180666 Report a problem | ||
| 1/6/2023 | Sold | $162,000+3.2%$125/sqft |
Source: Bright MLS #PAMC2055704 Report a problem | ||
| 10/25/2022 | Pending sale | $157,000$121/sqft |
Source: Bright MLS #PAMC2055704 Report a problem | ||
| 10/18/2022 | Listed for sale | $157,000+12.2%$121/sqft |
Source: Bright MLS #PAMC2055704 Report a problem | ||
| 8/2/2021 | Sold | $139,900$108/sqft |
Source: Bright MLS #PAMC696914 Report a problem | ||
Public tax history
| Year | Property taxes | Tax assessment |
|---|---|---|
| 2025 | $1,169 +6.3% | $29,900 |
| 2024 | $1,099 | $29,900 |
| 2023 | $1,099 +7% | $29,900 |
| 2022 | $1,027 +6.2% | $29,900 |
| 2021 | $967 +2.9% | $29,900 |
| 2020 | $940 +1.8% | $29,900 |
| 2019 | $923 +2.8% | $29,900 |
| 2018 | $898 +3.1% | $29,900 |
| 2017 | $871 +2% | $29,900 |
| 2016 | $854 +2.6% | $29,900 |
| 2015 | $832 +1.7% | $29,900 |
| 2014 | $818 +1.4% | $29,900 |
| 2013 | $807 +1.5% | $29,900 |
| 2012 | $795 +1.7% | $29,900 |
| 2011 | $782 +2.4% | $29,900 |
| 2010 | $764 +3.2% | $29,900 |
| 2009 | $740 +3.6% | $29,900 |
| 2008 | $714 +2.1% | -- |
| 2007 | $699 +3.2% | -- |
| 2006 | $677 +2.4% | -- |
| 2005 | $661 +3.6% | -- |
| 2004 | $638 | -- |
| 2003 | $638 -0.3% | -- |
| 2002 | $640 +9% | -- |
| 2000 | $587 -33.7% | -- |
| 1999 | $885 | -- |
Find assessor info on the county website
Monthly payment
Climate risks
Neighborhood: 19454
Nearby schools
Schools provided by the listing agent
- District: North Penn
Source: Bright MLS. This data may not be complete. We recommend contacting the local school district to confirm school assignments for this home.
Similar homes
- $164,9973 bd2 ba1.3k sqft1014 Cherrywood Ct, North Wales, PA 19454For Sale
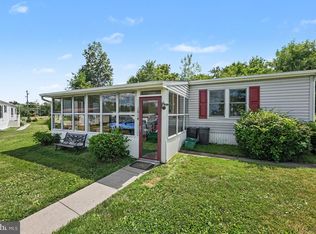
 MLS ID #PAMC2186706, Joe Colon, Coldwell Banker Realty. Bright MLS
 - $274,9003 bd2 ba1.3k sqft776 Fernwood Cv, North Wales, PA 19454For Sale
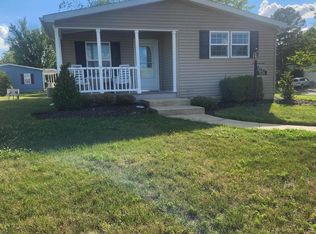 MLS ID #PAMC2187044, Cindy Knotts, BHHS Fox & Roach-Doylestown. Bright MLS
 - $199,9002 bd2 ba1.3k sqft10 Coventry Pl, Souderton, PA 18964For Sale
 MLS ID #PAMC2187466, Liam Coonahan, Real of Pennsylvania. Bright MLS
 - $189,9002 bd2 ba1.2k sqft10 Juniper Ct W, Harleysville, PA 19438For Sale
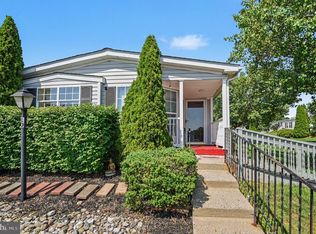 MLS ID #PAMC2188632, Bernadette Robinson, Keller Williams Real Estate-Blue Bell. Bright MLS
 - $298,8003 bd2 ba1.3k sqft222 Rabbit Run, North Wales, PA 19454For SaleMLS ID #PAMC2171322, Judy Markovitz, RE/MAX Signature. Bright MLS
- $200,0003 bd2 ba1.7k sqft1047 Scenic View Dr, Schwenksville, PA 19473For SaleMLS ID #PAMC2192190, Ms. Melinda K Haggerty, Silver Leaf Partners Inc. Bright MLS
- $213,0003 bd2 ba1.5k sqft118 Dyer Ct, Royersford, PA 19468For SaleMLS ID #PAMC2185692, Jan Eddowes, Real of Pennsylvania. Bright MLS
- $174,0002 bd2 ba1.3k sqft12 Longwood Ct W, Harleysville, PA 19438For SaleMLS ID #PAMC2182934, Scott Farnan, BHHS Fox & Roach - Hockessin. Bright MLS
- $180,0003 bd2 ba1.5k sqft156 Vaux Dr, Doylestown, PA 18901For SaleMLS ID #PABU2120546, Lauren Cronmiller, Keller Williams Real Estate-Doylestown. Bright MLS
- $199,9003 bd2 ba1.4k sqft678 Walnut Ct, Red Hill, PA 18076For SaleMLS ID #PAMC2191106, Andrew Kolb, Keller Williams Real Estate-Blue Bell. Bright MLS
- $239,9003 bd2 ba1.4k sqft45 Williams Way, Sellersville, PA 18960For SaleMLS ID #PABU2127774, Stacey DeLong, Iron Valley Real Estate Legacy. Bright MLS
- $194,9002 bd2 ba1k sqft24 Fords Edge, Royersford, PA 19468For SaleMLS ID #PAMC2191066, Megan Goldstein, BHHS Fox & Roach-Collegeville. Bright MLS
- $258,0003 bd2 ba1.5k sqft8 Williams Way, Sellersville, PA 18960For SaleMLS ID #PABU2126598, Victoria Sweitzer, RE/MAX Centre Realtors. Bright MLS
- $175,0003 bd2 ba1.3k sqft6205 Ogontz Ave, Philadelphia, PA 19141For SaleMLS ID #PAPH2663966, Rick Renson, Century 21 Advantage Gold-Castor. Bright MLS
- $225,0002 bd2 ba1k sqftGypsy Lane Condos, Philadelphia, PA 19129For SaleMLS ID #PAPH2652286, Nadeen Hodge, BHHS Fox & Roach At the Harper, Rittenhouse Square. Bright MLS
- $229,9002 bd1 ba1k sqft307 Shawmont Ave APT D, Philadelphia, PA 19128For SaleMLS ID #PAPH2652180, ZJ Jasdi, Keller Williams Real Estate-Blue Bell. Bright MLS
- $269,5002 bd3 ba1.6k sqft28 Williams Way, Sellersville, PA 18960For SaleMLS ID #PABU2123524, Angela Morsa, Compass RE. Bright MLS
- $215,0002 bd2 ba684 sqft6834 Walker St, Philadelphia, PA 19135For SaleMLS ID #PAPH2660222, Kieara Simmons, Keller Williams Realty Wilmington. Bright MLS
- $209,0002 bd1 ba896 sqft1821 E Sergeant St, Philadelphia, PA 19125For SaleMLS ID #PAPH2653030, Anastasia Tran, Canaan Realty Services INC. Bright MLS
